
Powered by 
- 26
- Overview
- Description
- Property Details
- Location
- HOA Management
- Facts & Features
- Getting Around
- Nearby Homes




$1,488,500
Monthly Est:$7,409
 5 Beds
 4 Baths
3 full baths + 1 half bath
 4,431sqft
19824 E Camacho Rd, Queen Creek, AZ 85142
$1,488,500
$7,409/moEst:
Get Pre-Approved
Single Family Residence
Built in 2013
$215/mo HOA
19,213 sqft lot
$336/sq.ft
Description
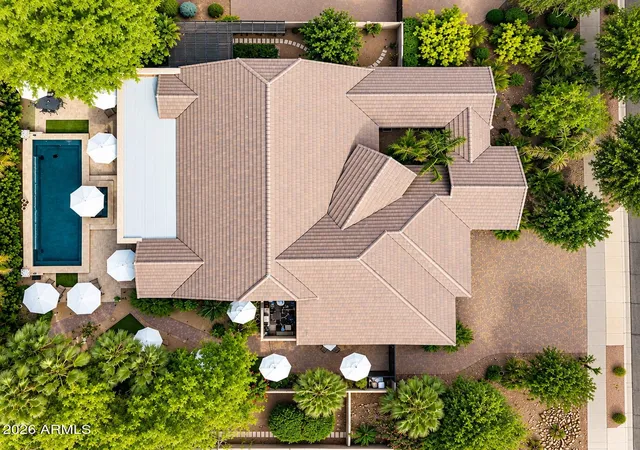
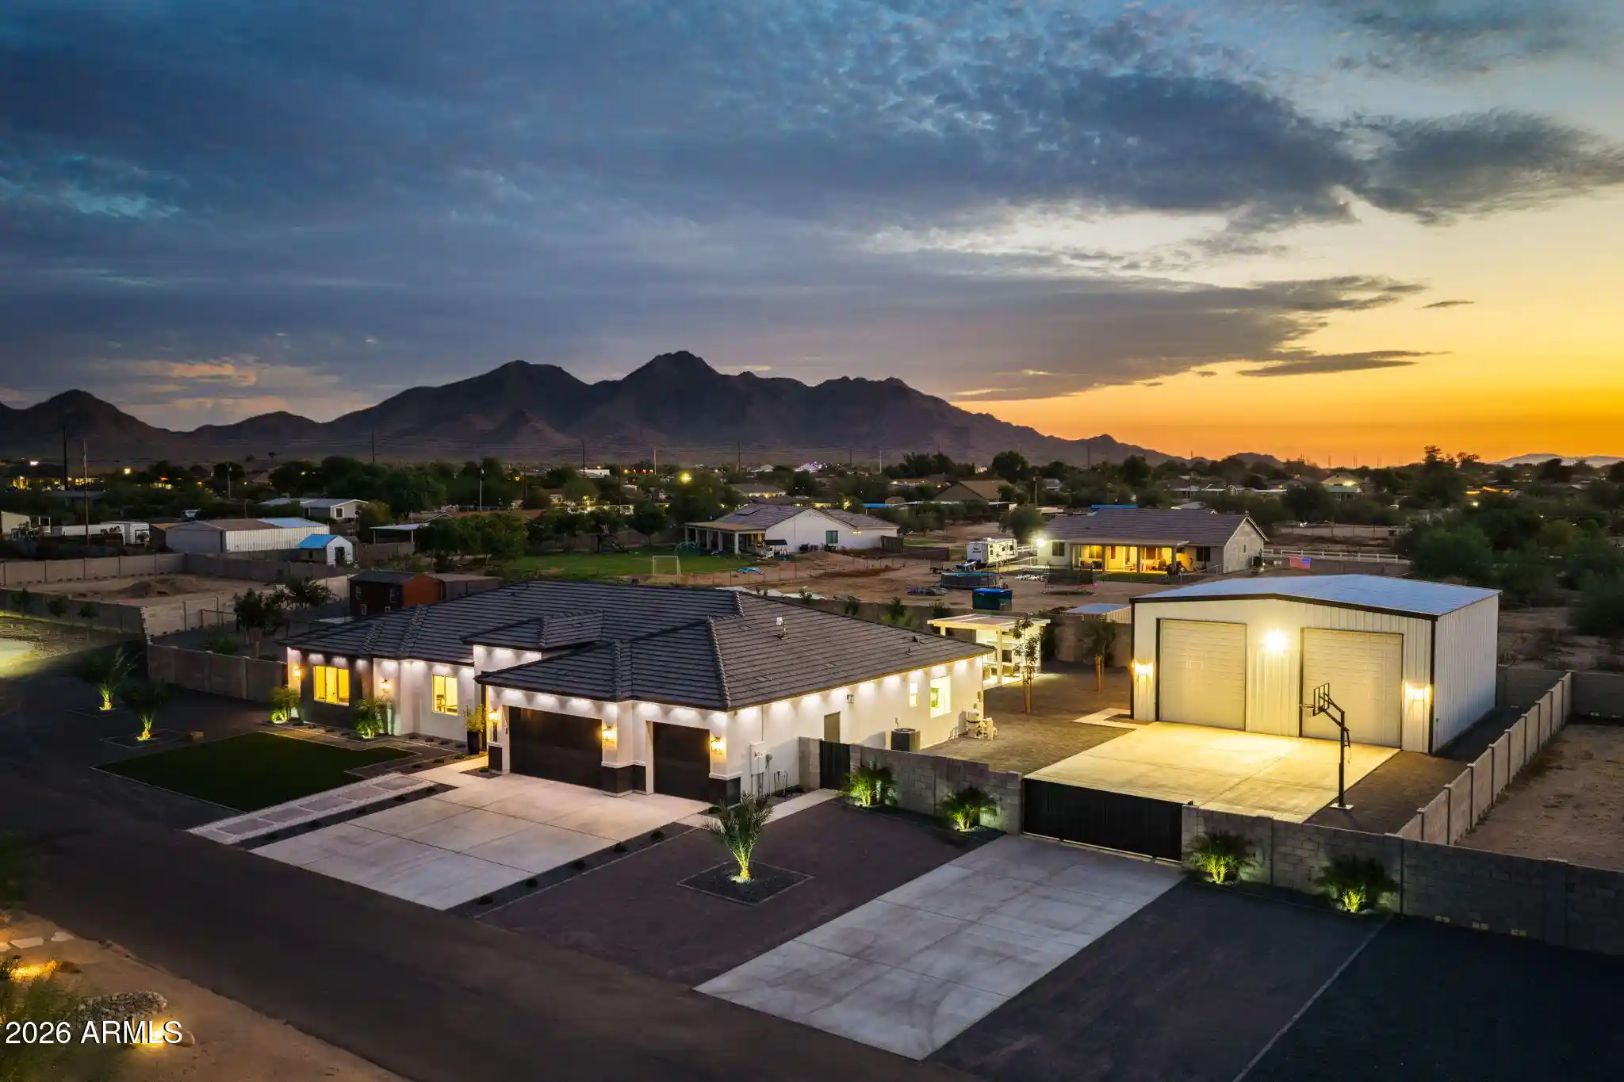
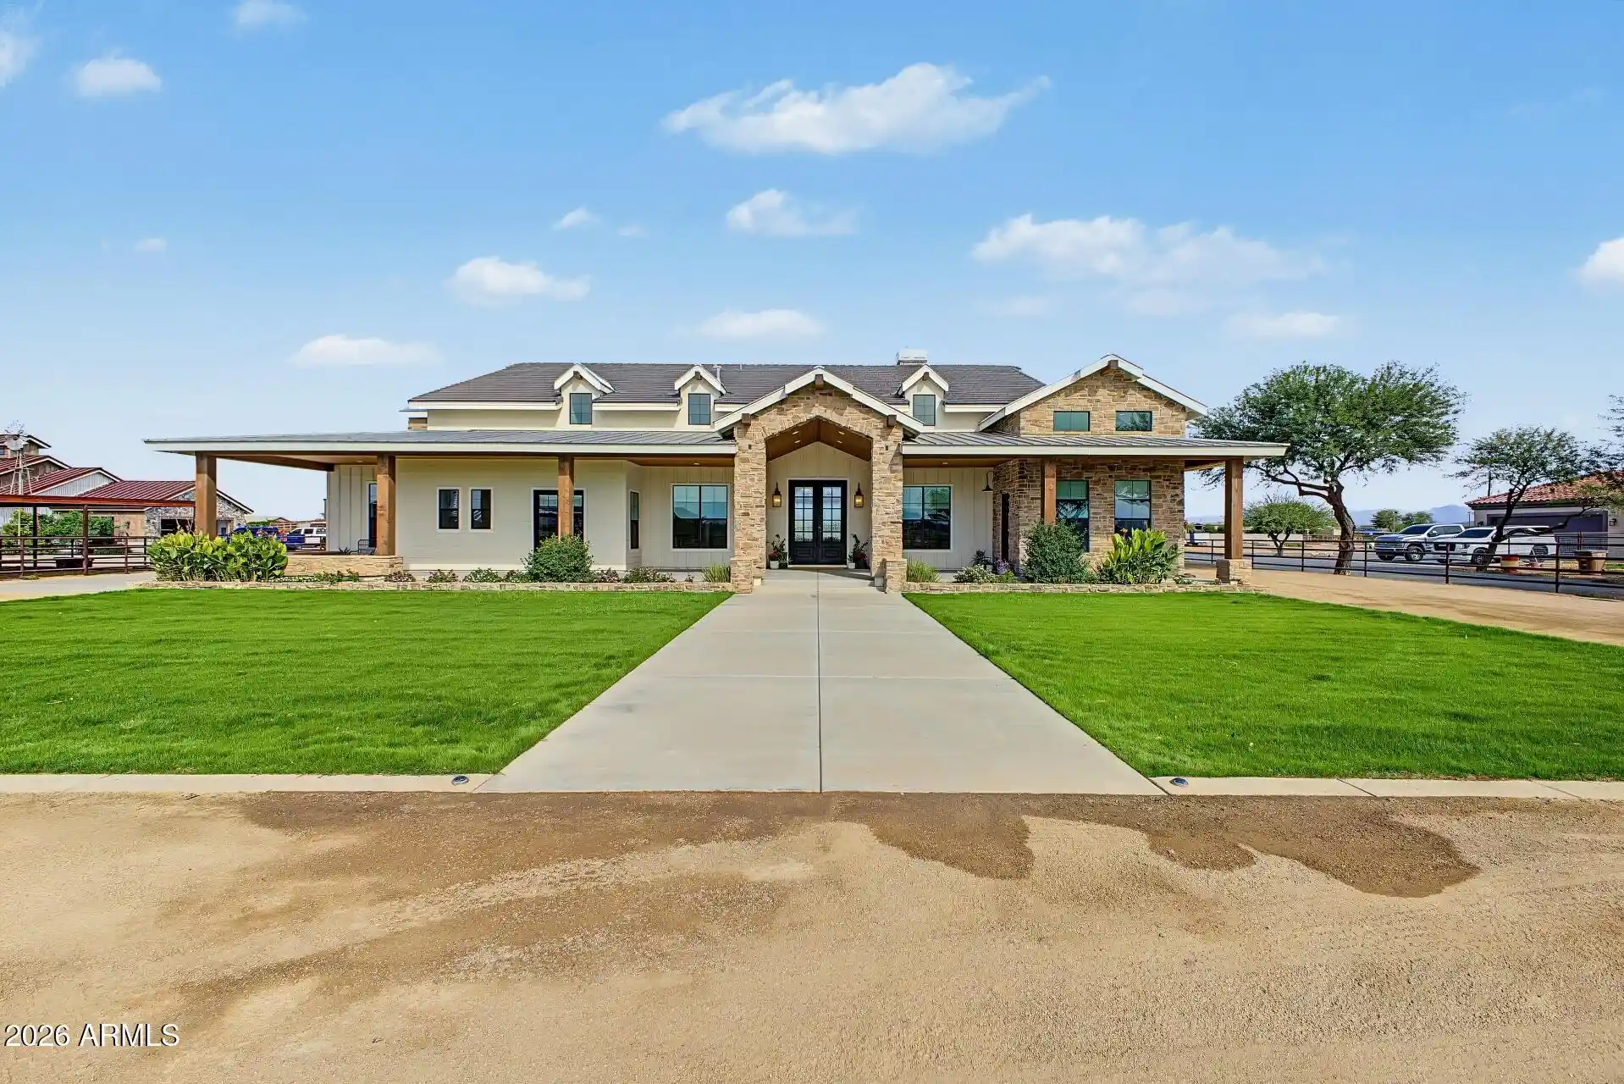
$14,000 Rate Buy Down!! A MUST SEE IN PERSON RESORT-STYLE ESTATE IN THE HEART OF QUEEN CREEK! Homes like this simply don't come to market often. Situated on approximately ½ acre in Highly Desirable Victoria Estates, this remarkable single-level, 5-bedroom,3.5-bath Fulton-built home has been impeccably cared for and extensively Upgraded to create the ultimate INDOOR/OUTDOOR lifestyle.
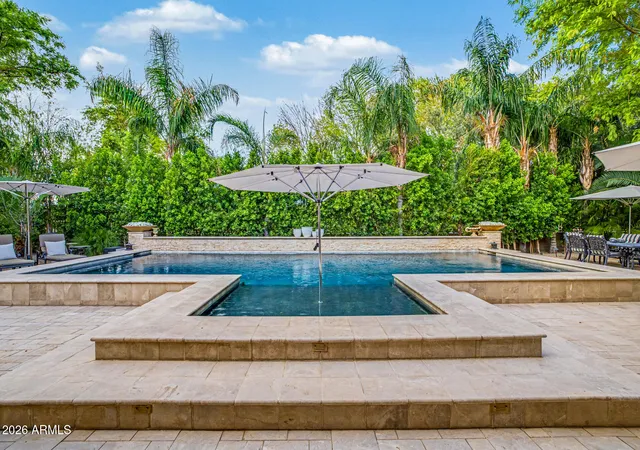
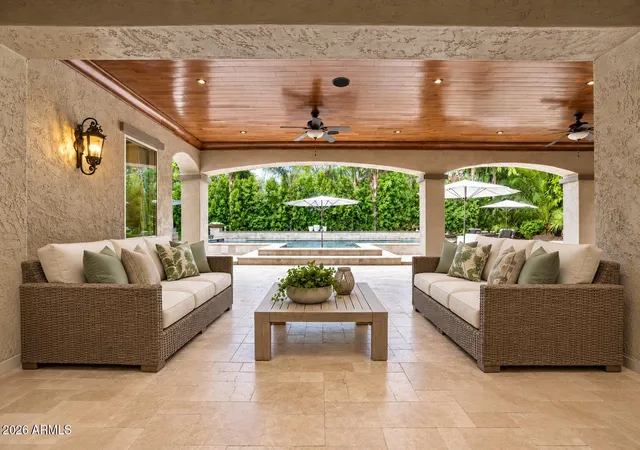
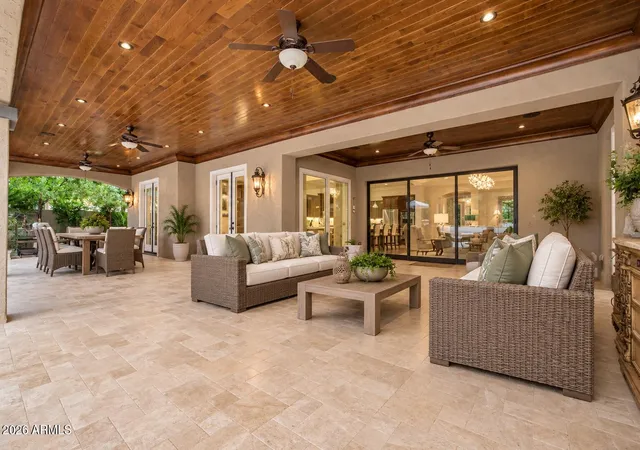
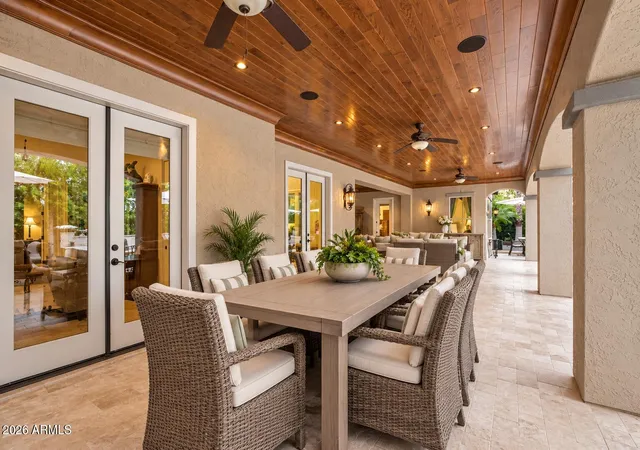
The showstopper is the Private TROPICAL Backyard OASIS & MASSIVE Covered Patio space. Perfect for Relaxing & Entertaining. With 2,200 sq. ft. of premium sealed travertine, a stunning Solid OAK Wood paneled ceiling, HEATED Pool has a SOOTHING Water Feature that runs the entire length of the pool. A Misting system cools the space down. Complete with Landscape Lighting and a wall of LUSH Ficus Trees for privac A large pocket door off the family room seamlessly connects the interior to the backyard, while French doors from the kitchen nook and primary suite provide even more access to this resort-inspired retreat.
Inside, the attention to detail continues. The beautifully appointed kitchen features Solid cherry-wood cabinetry, 3CM thick quartz countertops, VIKING appliances, a six-burner Viking GAS range, BOSCH dishwasher, Under-Cabinet Lighting, a custom pantry door and dedicated COFFER BAR area. A FLOOR-TO-CEILING window in the kitchen Nook area and serving bar fill the space with TONS of Natural light and showcase views of the backyard.
Upgrades extend throughout the home with 30x30 tile flooring added in 2025, eight-inch baseboards, extensive crown molding throughout--even in bathrooms and closets--solid-core interior doors, ledge-stone MARBLE accents, custom mirrors and lighting, a German chandelier in the living room and High-end CRYSTAL chandelier added in 2025. Iron doors lead to the bonus room, while a Jack-and-Jill bath and a Laundry room with Cabinetry a SINK and room for a Fridge add everyday functionality.
And the upgrades don't stop there. The property features 4 CAR GARAGE EXTENDED & Lined with TONS of Storage Cabinets and epoxy flooring. New custom metal RV gates, a new SHED and Blink security system. The Pool pump and Heater were replaced in 2025. This premium Fulton-built home is more than a home it's a private Arizona resort designed for ENTERTAINING, RELAXING and PRISTINE Living. With its expansive lot, single-level floor plan, incredible outdoor living spaces and extensive upgrades, this is the kind of property buyers wait for. A truly rare gem estate that must be experienced in person. Located super close to Mansel Park, COSTCO, Queen Creek Marketplace and shopping & dining.
- Houzeo last checked: 12 minutes ago
- Listing updated: October 20, 2026 at 2:24 pm
- Listing Provided by: Caitlin Bronsky (480) 684-0800 | Real Broker (602) 755-3415
- Source: Arizona Regional Multiple Listing Service-AZ | MLS#: 7078612

Property Details
Status
Pending
Type
Single Family Residence
No. of Stories
1
County
City
Neighborhood
--
Year Built
2013
HOA Fees
$215/mo
Finished Area
4,431 sqft
Lot Size
19,213 sqft lot
Basement Area
- sqft
MLS Name
Arizona Regional Multiple Listing Service
MLS Number
7078612
MLS Status
Pending
Days on Market
54

Continue Your Journey in App
Find your dream home, receive real-time updates, and many more!
Continue Your Journey in App
Find your dream home, receive real-time updates, and many more!
Location
HOA Management
PMI San tan
HOA Fees
$215/ Monthly
Amenities
 Amenities and services may be covered by one or multiple associations and service providers.
 Maintenance
Disclaimer: Amenities are based on third-party information and may vary; buyers must independently verify all amenities, as information is deemed reliable but not guaranteed.
Facts & Features
Rooms
Bedrooms & bathrooms
Bedrooms: 5
Bathrooms: 4
Interior
Interior Features
Full Bth Master Bdrm, Separate Shwr & Tub, Double Vanity, Eat In Kitchen, Pantry, Kitchen Island, Walk In Pantry, Quartz Countertops, 9+ Flat Ceilings
Flooring
Tile
Cooling
Ceiling Fan(s), Central Air
Appliances
Dishwasher, Disposal, Gas Cooktop, Built In Electric Oven
Heating
Natural Gas
Sewer
Public Sewer
Window Features
Energy Star Qualified Windows, Vinyl Frame, Dual Pane, Low Emissivity Windows
Exterior Features
Storage, Misting System
Construction
Year Built
Year Built: 2013
Home type
Single Family Residence
Construction Materials
Wood Frame, Blown Cellulose, Painted, Stucco, Low Voc Paint
Roof
Tile
Utilities & Energy
Pool Features
Heated, Play Pool, Variable Speed Pump, Outdoor
Parking Features
Rv Gated, Tandem, Over Height Garage, Extended Length Garage, Garage Door Opener, Attch'd Gar Cabinets, Attached Garage
Laundry Features
Inside
Water Source
Public
Other Features
Disclosures
Seller Discl Avail
Community Features
Biking/walking Path
Lot Features
Cul De Sac, Borders Common Area, Desert Front, Desert Back, Sprinklers In Front, Sprinklers In Rear, Auto Timer H2o Front, Auto Timer H2o Back
Patio And Porch Features
Patio, Covered Patio(s)
Subdivision Name
Victoria Phase 2 Parcel 1
Price History
| Date | Event | Price |
|---|---|---|
10/20/2026 Source: | Pending | $1,488,500 -0.70% $336/sqft |
09/10/2026 Source: | Listed for Sale | $1,499,000 +205.92% $338/sqft |
06/12/2013 Source: | Price Decreased | $490,000 -5.44% $111/sqft |
05/01/2013 Source: | Sold | $518,184 $117/sqft |

Nearby Homes

Find Homes by Property Features in Queen Creek, AZ
Nearby New Homes For Sale

Based on information from the Arizona Regional Multiple Listing Service through Nov 04, 2026, 07:00AM. All information should be verified by the recipient and none is guaranteed as accurate by ARMLS. Listing Information presented by local MLS brokerage: Sell Your Home Services, local REALTOR®- Dan Demers (774) 265-0879. Information is provided exclusively for personal, non-commercial use. It may not be used for any purpose other than to identify prospective properties consumers may be interested in purchasing. This website may not include listings or property addresses of sellers who have directed their listing brokers to withhold their listing or their property address from display on the Internet. © 2026 Arizona Regional Multiple Listing Service, Inc. All rights reserved.
 Advertising Broker: Daniel Demers (267) 341-8337 | Sell Your Home Services
