- Overview
- Description
- Property Details
- Location
- Facts & Features
- Getting Around
- Nearby Homes



$445,000
Monthly Est:$2,215
 5 Beds
 3 Baths
3 full baths
 3,230sqft
1983 Longbow Cir, Titusville, FL 32796
$445,000
$2,215/moEst:
Get Pre-Approved
Single Family Residence
Built in 1964
$-- HOA
21,780 sqft lot
$138/sq.ft
Description
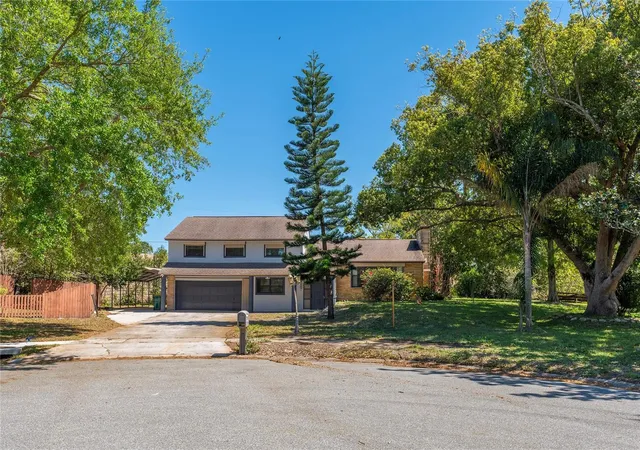
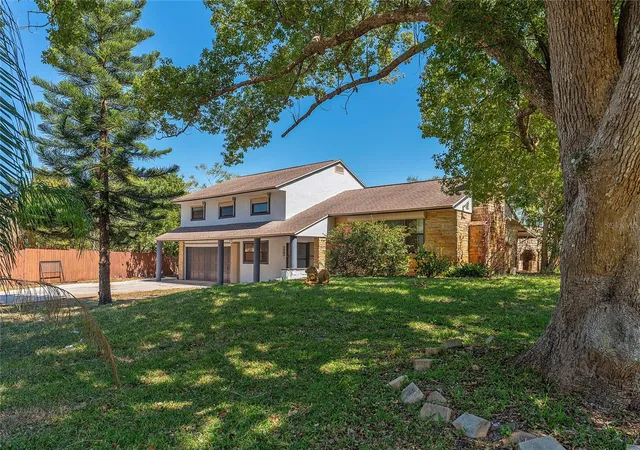
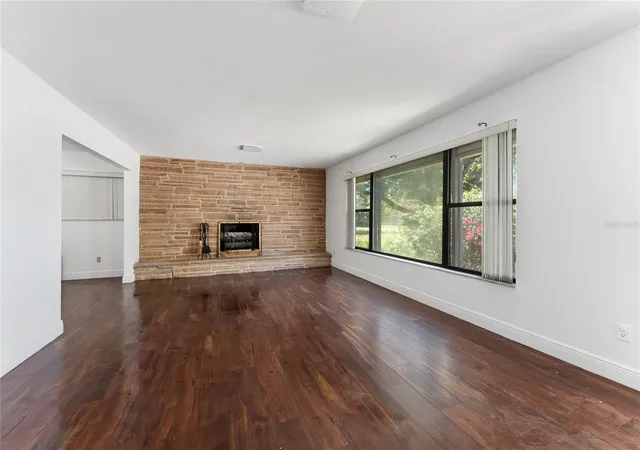
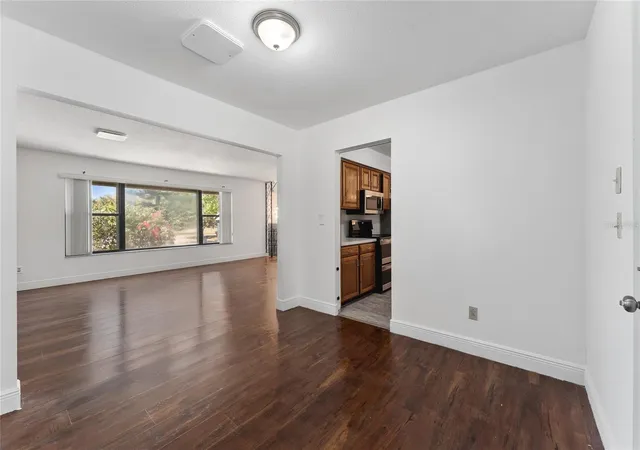
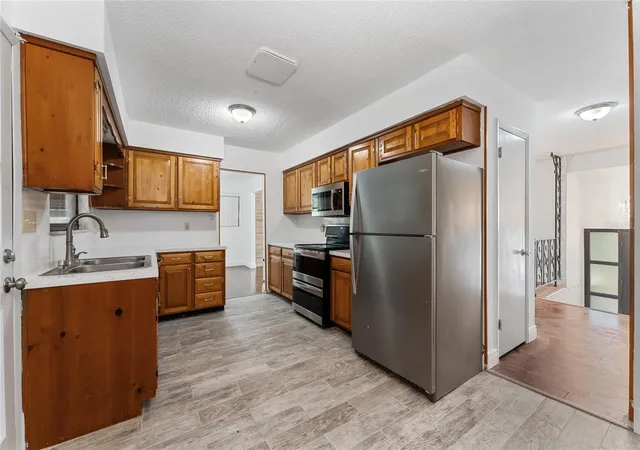
Under contract-accepting backup offers. 5 bedroom 3 full bath single family home, 2 car garage plus car port. Home features more than 3,000 square feet under roof. On a 1/2 acre cul de sac lot. Home has been completely remodeled, includes an In Law Suite, which features an additional kitchen, including washer and dryer connections. Suite has its own private entrance thru back of home. Great opportunity to purchase a home for a large family. Lot features a large storage unit to store large equipment or items. Perfect for a homeowner seeking the freedom of no HOA and lots of space inside and outside of the home. Seller willing to help Buyer with closing credit to Buyers closing costs. Schedule your showing appointment today.
- Houzeo last checked: 7 hours ago
- Listing updated: October 6, 2026 at 5:26 pm
- Listing Provided by: Abel Henriquez (407) 528-5116 | AMERICAN REALTY EXPERTS (407) 528-5116
- Source: Stellar MLS-FL | MLS#: O6377893

Property Details
Status
Active Under Contract
Type
Single Family Residence
No. of Stories
2
County
City
Neighborhood
--
Year Built
1964
HOA Fees
-
Finished Area
3,230 sqft
Lot Size
21,780 sqft lot
Basement Area
- sqft
MLS Name
Stellar MLS
MLS Number
O6377893
MLS Status
Pending
Days on Market
253
Cumulative Days on Market
54

Continue Your Journey in App
Find your dream home, receive real-time updates, and many more!
Download App
Continue Your Journey in App
Find your dream home, receive real-time updates, and many more!
Location
Facts & Features
Rooms
Bedrooms & bathrooms
Bedrooms: 5
Bathrooms: 3
Living Room
Level: First
Area: 180.00 Square Feet
Dimensions: 12x15
Kitchen
Level: First
Area: 100.00 Square Feet
Dimensions: 10x10
Primary Bedroom
Level: Second
Area: 144.00 Square Feet
Dimensions: 12x12
Interior
Interior Features
Open Floorplan, Primary Bedroom Upstairs
Sewer
Public Sewer
Cooling
Central Air
Heating
Central, Electric
Appliances
Cooktop, Dishwasher, Disposal, Electric Water Heater, Microwave, Range, Refrigerator
Flooring
Laminate, Tile
Exterior Features
Hurricane Shutters, Outdoor Grill, Storage
Construction
Year Built
Year Built: 1964
Home type
Single Family Residence
Construction Materials
Brick, Concrete, Stucco
Roof
Shingle
Foundation Details
Slab
Utilities & Energy
Fireplace Features
Living Room
Water Source
Public
Laundry Features
Electric Dryer Hookup, Inside, Washer Hookup
Utilities
Bb/hs Internet Available, Cable Available, Electricity Available, Natural Gas Available, Sewer Available, Water Available, Water Connected
Other Features
Subdivision Name
Sherwood Estates
Price History
| Date | Event | Price |
|---|---|---|
03/23/2026 Source: #MFRO6377893 | Pending | $445,000 $138/sqft |
03/23/2026 Source: | Contingent (Active Under Contract) | $445,000 $138/sqft |
02/13/2026 Source: | Price Decreased | $445,000 -1.11% $138/sqft |
01/29/2026 Source: | Listed for Sale | $450,000 $139/sqft |
04/02/2025 Source: | Listing Removed | $450,000 -2.81% $139/sqft |

Show more
Nearby Homes



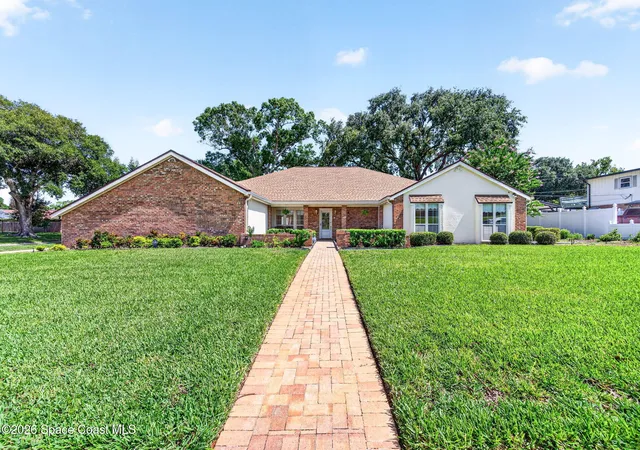
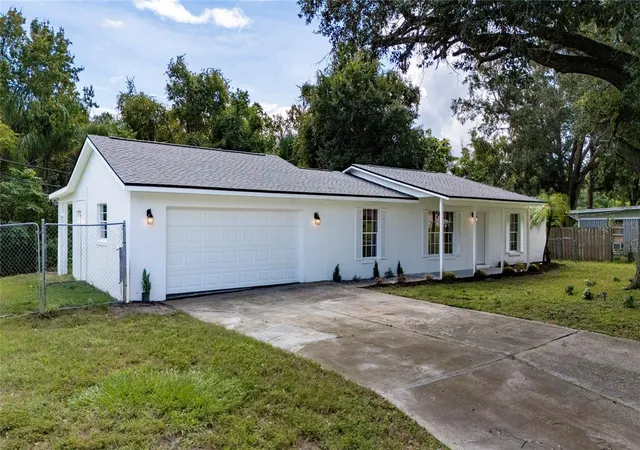

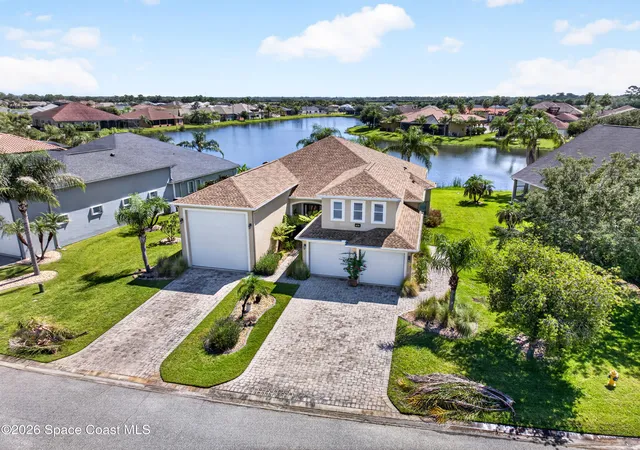

Find Homes by Property Features in Titusville, FL

Based on information from Stellar MLS® through Oct 09, 2026, 02:30PM as submitted to and distributed by MLS GRID. All data is obtained from various sources and may not have been verified by the broker or MLS GRID. Supplied Open House Information is subject to change without notice. All information should be independently reviewed and verified for accuracy. Properties may or may not be listed by the office/agent presenting the information. IDX information is provided exclusively for consumers’ personal non-commercial use. It may not be used for any purpose other than to identify prospective properties consumers may be interested in purchasing. The data is deemed reliable but is not guaranteed by MLS GRID. The use of the MLS GRID Data may be subject to an end-user license agreement prescribed by the Member Participant’s applicable MLS, if any, and as amended from time to time. © 2026 Stellar MLS. All Rights Reserved.
 Advertising Broker: Fred McGill | Simple Showing, Inc