- Overview
- Description
- Property Details
- Location
- Facts & Features
- Getting Around
- Nearby Homes


$799,900
Monthly Est:$3,981
 4 Beds
 4 Baths
2 full baths + 2 half baths
 4,615sqft
1983 Melmar Rd, Huntingdon Valley, PA 19006
$799,900
$3,981/moEst:
Get Pre-Approved
Single Family Residence
Built in 1984
$-- HOA
22,981 sqft lot
$173/sq.ft
Description
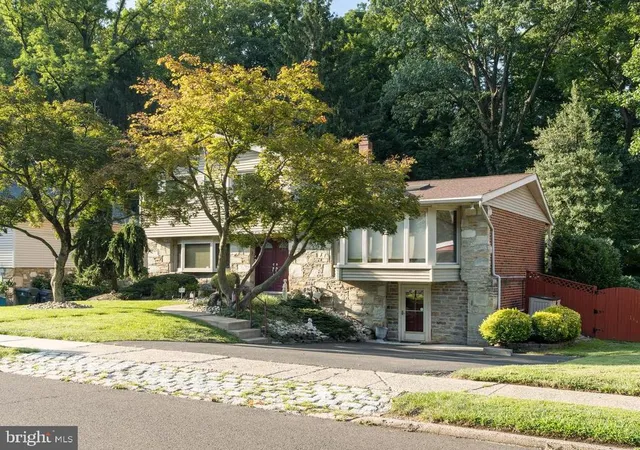
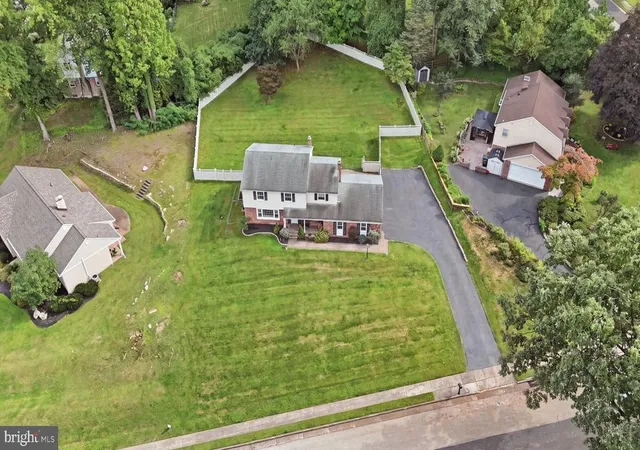
Welcome to 1983 Melmar Road! Set on a beautiful half-acre cul-de-sac lot in the award-winning Abington School District, this over 4,000-square-foot residence offers exceptional design, comfort, and functionality. From the moment you arrive, the home stands out with new Hardie Plank siding, installed in 2024, landscaped grounds, and strong curb appeal. Enter through the double doors into a two-story foyer featuring skylights, hardwood floors, a floating staircase, and floor-to-ceiling windows overlooking the sunroom with hot tub. Just beyond the foyer, a handsome private office with custom built-ins provides the perfect work-from-home space. The sun-drenched living room features a gas fireplace, oversized casement windows, and abundant natural light, while the elegant formal dining room connects seamlessly through double doors to the open-concept kitchen and family room. Designed for both everyday living and effortless entertaining, the kitchen and family room flow directly onto an expansive deck — ideal for gatherings or simply relaxing outside. Highlights of the kitchen are the custom cabinets, granite countertops, kitchen island with cooktop, new refrigerator and dishwasher. A powder room, walk-in coat closet, mudroom, and access to the two-car garage complete the main level. The second floor is thoughtfully divided into two wings. One wing offers three generously sized bedrooms, ample closet space, an updated full hall bath, and a conveniently located second-floor laundry room. The opposite wing is dedicated entirely to the private primary suite — a true retreat featuring vaulted ceilings, a cozy corner wood-burning fireplace, a dressing area with walk-in closet, and en-suite bath complete with a walk-in shower and oversized tub. The fully finished lower level spans the entire footprint of the home and features brand-new carpeting, a spacious recreation room, bonus room, and an additional powder room. Whether you envision a home gym, media room, playroom, or workspace, this flexible space adapts to your needs. Two unfinished storage rooms provide excellent additional storage. Added features are the freshly painted first floor, newer HVAC system and hot water heater, all installed in 2023. Ideally located just minutes from Pennypack Trail, Lorimer Park, and regional rail service — this exceptional home offers the perfect balance of privacy, convenience, and easy access to Center City.
- Houzeo last checked: 0 minutes ago
- Listing updated: September 28, 2026 at 8:32 pm
- Listing Provided by: Renee M Meister (267) 879-9146 | Quinn & Wilson, Inc. (215) 885-7600
- Source: Bright MLS-NJ | MLS#: PAMC2194772

Property Details
Status
Active
Type
Single Family Residence
No. of Stories
-
County
City
Neighborhood
--
Year Built
1984
HOA Fees
-
Finished Area
4,615 sqft
Lot Size
22,981 sqft lot
Basement Area
- sqft
MLS Name
Bright MLS
MLS Number
PAMC2194772
MLS Status
ACTIVE-BRIGHT
Days on Market
12

Continue Your Journey in App
Find your dream home, receive real-time updates, and many more!
Continue Your Journey in App
Find your dream home, receive real-time updates, and many more!
Location
Facts & Features
Rooms
Bedrooms & bathrooms
Bedrooms: 4
Bathrooms: 4
Interior
Heating
Forced Air, Zoned
Interior Features
Built Ins, Crown Moldings, Floor Plan Open, Family Room Off Kitchen, Kitchen Eat In, Kitchen Island, Skylight(s), Walk In Closet(s), Whirl Pool/hot Tub, Wood Floors
Exterior Features
Sidewalks, Street Lights
Appliances
Built In Microwave, Dishwasher, Disposal, Dryer, Oven/range Gas, Refrigerator, Stainless Steel Appliances, Washer, Cooktop Down Draft
Cooling
Central A/c, Zoned
Flooring
Ceramic Tile, Hardwood, Marble, Wood
Sewer
Public Sewer
Construction
Year Built
Year Built: 1984
Home type
Single Family Residence
Architectural Style
Contemporary
Foundation Details
Concrete Perimeter
Roof
Shingle
Construction Materials
Hardi Plank Type, Stucco
Utilities & Energy
Security Features
Security System
Water Source
Public
Basement
Full, Fully Finished
Fireplace Features
Gas/propane, Wood
Electric
200+ Amp Service
Other Features
Lot Features
Corner, Front Yard, Rear Yard, Side Yard(s), Cul De Sac, Level
Subdivision Name
Huntingdon Valley
Patio And Porch Features
Deck
Price History
| Date | Event | Price |
|---|---|---|
09/17/2026 Source: | Price Decreased | $799,900 -5.88% $173/sqft |
09/11/2026 Source: | Listed for Sale | $849,900 $184/sqft |
09/11/2026 Source: | Off Market | $849,900 $184/sqft |
09/10/2026 Source: | Coming Soon | $849,900 -2.86% $184/sqft |
06/18/2026 Source: | Off Market | $874,900 $190/sqft |

Show more
Nearby Homes





Find Homes by Property Features in Huntingdon Valley, PA
Nearby New Homes For Sale


Based on information from Bright MLS through Nov 08, 2026, 05:45AM. Listing information is from various brokers who participate in the Bright MLS IDX program and not all listings may be visible on the site. The property information being provided on or through the website is for the personal, non-commercial use of consumers and such information may not be used for any purpose other than to identify prospective properties consumers may be interested in purchasing. Some properties which appear for sale on the website may no longer be available because they are for instance, under contract, sold or are no longer being offered for sale. Property information displayed is deemed reliable but is not guaranteed. IDX information is provided exclusively for personal, non-commercial use, and may not be used for any purpose other than to identify prospective properties consumers may be interested in purchasing. Information is deemed reliable but not guaranteed. © 2026 Bright MLS, Inc. All Rights Reserved. Click here for more information
 Advertising Broker: Joe Hawkins | Hawkins Real Estate Services
