- Overview
- Description
- Property Details
- Location
- HOA Management
- Facts & Features
- Getting Around
- Nearby Homes
 New Construction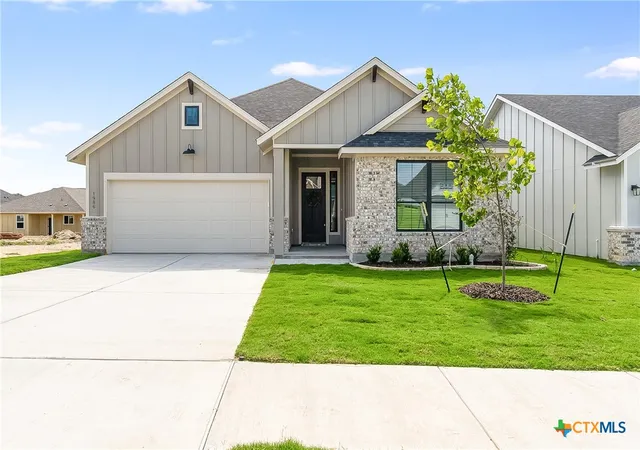

Street View
$309,000
Monthly Est:$1,538
 3 Beds
 2 Baths
2 full baths
 1,686sqft
1986 Rosson St, Nolanville, TX 76559
$309,000
$1,538/moEst:
Get Pre-Approved
Single Family Residence
Built in 2026
$-- HOA
6,011.28 sqft lot
$183/sq.ft
Description
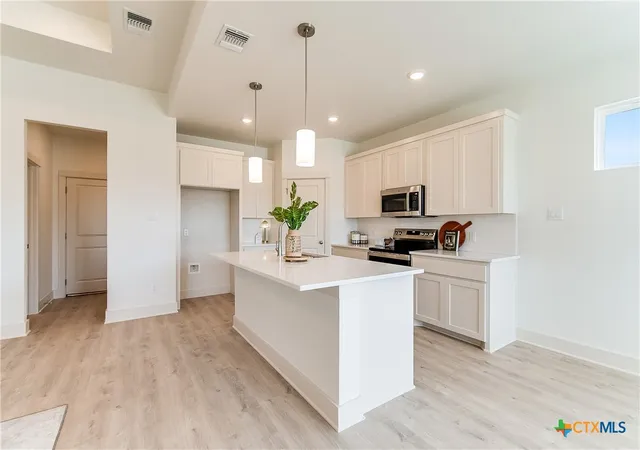
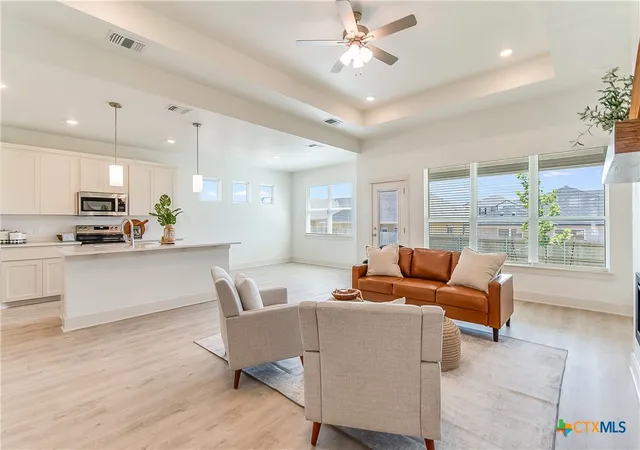
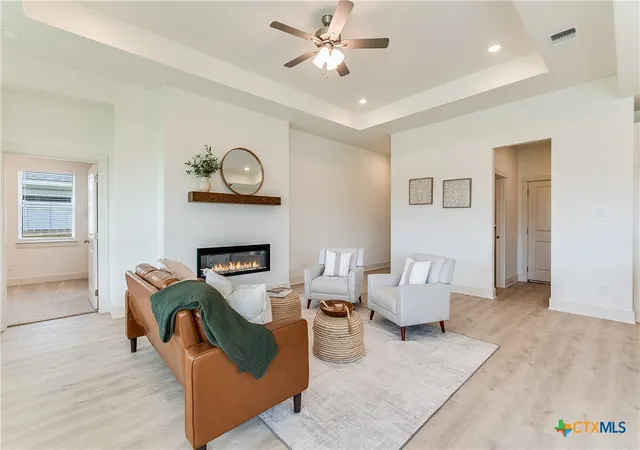
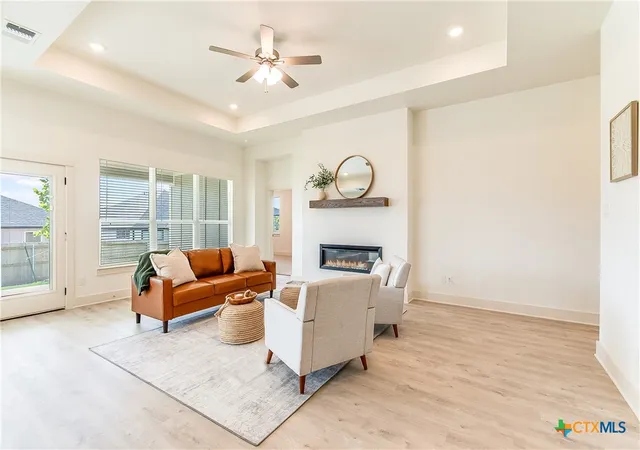
BRAND NEW CONSTRUCTION HOME, beautifully staged to help envision life here. Offering $15,000 IN BUYER INCENTIVES for contracts executed during October, plus survey and title policy. Warrior’s Legacy featuring the popular Ellis plan, this 3 bedroom, 2 bath home offers 1,686 square feet of thoughtfully designed open concept living. The layout flows seamlessly from the kitchen to dining and living areas, creating a functional space for everyday living and entertaining, while the split bedroom design provides added privacy for the primary suite. Interior highlights include custom cabinetry with soft close features, modern finishes, and abundant natural light throughout. Standard builder upgrades include spray foam insulation for energy efficiency, wood-faux blinds, smart home features, and quality craftsmanship throughout. Nearby Fort Hood, shopping and dining.
- Houzeo last checked: 12 hours ago
- Listing updated: October 7, 2026 at 5:22 am
- Listing Provided by: Maria Jones (254) 563-9058 DRE #0686404 | Magnolia Realty Temple Belton (254) 213-6336
- Source: Central Texas MLS-TX | MLS#: 603914

Property Details
Status
Active
Type
Single Family Residence
No. of Stories
1
County
City
Neighborhood
--
Year Built
2026
HOA Fees
-
Finished Area
1,686 sqft
Lot Size
6,011.28 sqft lot
Basement Area
- sqft
MLS Name
Central Texas MLS
MLS Number
603914
MLS Status
Active
Days on Market
241
Cumulative Days on Market
239

Continue Your Journey in App
Find your dream home, receive real-time updates, and many more!
Download App
Continue Your Journey in App
Find your dream home, receive real-time updates, and many more!
Location
HOA Management
Warrior's Legacy
HOA Fees
$-/
Disclaimer: Amenities are based on third-party information and may vary; buyers must independently verify all amenities, as information is deemed reliable but not guaranteed.
Facts & Features
Rooms
Bedrooms & bathrooms
Bedrooms: 3
Bathrooms: 2
Interior
Interior Features
Built In Features, Ceiling Fans, Double Vanity, Open Floorplan, Pull Down Attic Stairs, Shower Only, Separate Shower, Smart Thermostat, Tub Shower, Walk In Closets, Breakfast Bar, Custom Cabinets, Granite Counters, Kitchen Island, Kitchen Family Room Combo, Kitchen Dining Combo, Pantry
Appliances
Dishwasher, Electric Range, Electric Water Heater, Disposal, Plumbed For Ice Maker, Some Electric Appliances, Microwave
Sewer
Public Sewer
Heating
Central, Electric
Flooring
Carpet, Vinyl
Cooling
Central Air, Electric
Exterior Features
Covered Patio, Porch
Construction
Year Built
Year Built: 2026
Home type
Single Family Residence
Architectural Style
Traditional
Foundation Details
Slab
Construction Materials
Board And Batten Siding, Brick, Spray Foam Insulation
Property Condition
New Construction
Roof
Composition, Shingle
Utilities & Energy
Pool Features
None
Laundry Features
Washer Hookup, Electric Dryer Hookup, Inside, Laundry Room
Fireplace Features
Electric, Living Room
Parking Features
Attached, Garage Faces Front, Garage, Garage Door Opener
Security Features
Smoke Detectors
Utilities
High Speed Internet Available, Trash Collection Public
Water Source
Public
Other Features
Subdivision Name
Warriors Legacy Ph 2 B
Community Features
Playground, Trails Paths
Patio And Porch Features
Covered, Patio, Porch
Price History
| Date | Event | Price |
|---|---|---|
02/10/2026 Source: | Listed for Sale | $309,000 $183/sqft |

Nearby Homes


Find Homes by Property Features in Nolanville, TX
Nearby New Homes For Sale

Based on information from the association of REALTORS® (alternatively, from the Central Texas MLS) through Oct 09, 2026, 02:30PM. IDX information is provided exclusively for personal, non-commercial use, and may not be used for any purpose other than to identify prospective properties consumers may be interested in purchasing. Information is deemed reliable but not guaranteed. © 2026 Central Texas MLS, All Rights Reserved.
 Advertising Broker: Michelle Brecker | Pathway To Home Realty