- Overview
- Description
- Property Details
- Location
- HOA Management
- Facts & Features
- Getting Around
- Nearby Homes


$1,890,000
Monthly Est:$9,407
 5 Beds
 6 Baths
5 full baths + 1 half bath
 7,218sqft
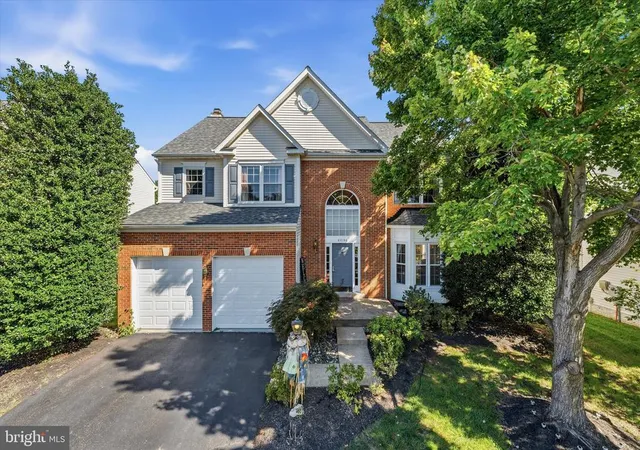
19879 Mellon Cir, Ashburn, VA 20147
$1,890,000
$9,407/moEst:
Get Pre-Approved
Single Family Residence
Built in 2000
$446/mo HOA
38,768 sqft lot
$262/sq.ft
Description
Freshly painted custom estate with a 3-car garage, offering an incredible combination of luxury, craftsmanship, and resort-style living on one of the largest premium lots in Belmont.
***
A grand marble foyer welcomes you into an elegant interior highlighted by wide-plank hardwood flooring, custom millwork, detailed decorative finishes, wrought iron stair balusters, and abundant natural light. The thoughtfully expanded floor plan includes multiple custom additions that significantly enhance the home's size, functionality, and appeal.
***
At the heart of the home is a spectacular chef's kitchen featuring premium Viking and Sub-Zero appliances, a six-burner range with pot filler, Advantium double wall ovens, custom cabinetry, stone countertops, and exceptional workspace. The adjoining sunroom addition creates the perfect gathering space with a cozy gas fireplace and picturesque views of the outdoor retreat.
***
The expansive family room features slate flooring, custom built-ins, a gas fireplace, and ample space for entertaining. A richly appointed main-level library with built-in shelving offers the ideal home office or study, while the impressive conservatory addition is surrounded by walls of windows that flood the home with natural light. The formal dining room showcases custom moldings, a tray ceiling, and a butler's pantry complete with wine cooler.
***
The luxurious primary suite is a true private retreat featuring a coffered ceiling, gas fireplace, spacious sitting room, expanded custom closet space, and a spa-inspired bath with heated tile floors, elegant columns, illuminated dome ceiling, oversized shower, and premium finishes throughout.
***
Extensive additions include a three-story expansion creating additional space for the conservatory, golf simulator room, and expanded primary suite closet; a two-story addition adding the sunroom and card room; and a separate two-story addition incorporating an oversized laundry room and additional finished lower-level living space with full bath.
***
The fully finished lower level offers an incredible entertainment experience with a massive recreation room, dedicated theater area featuring a 4K digital projector and Polk Audio sound system, custom wet bar, game room, card room, exercise room, golf simulator room, workshop, den/guest bedroom, two full bathrooms, and abundant storage. All installed audio/visual equipment conveys, including multiple televisions, projectors, speakers, and entertainment systems.
***
Outdoor living is equally impressive. The nearly one-acre homesite has been transformed into a private natural stone oasis featuring extensive hardscaping, a tranquil stream, koi pond, outdoor stone fireplace, built-in stone cooking and grilling area, jacuzzi, mature landscaping, irrigation system, and multiple gathering spaces designed for year-round enjoyment. The setting offers exceptional privacy and one of the largest lots in Belmont.
***
Additional highlights include three gas fireplaces, custom window treatments throughout, epoxy-coated garage flooring, upgraded lighting and fixtures, extensive technology enhancements, and countless custom details rarely found in today's market.
***
Residents of Belmont Country Club enjoy exceptional amenities including Arnold Palmer Signature golf course, modern fitness center with classes, 7 tennis courts, and pickleball, three swimming pools, upscale dining at Lee's Table & Tavern, and year-round social events and community activities. The HOA also provides lawn care, trash and recycling, high-speed internet, and cable TV, making homeownership easy and low maintenance. Prime Loudoun County location convenient access to: Washington Dulles International Airport, Belmont Chase shopping, and dining. One Loudoun lifestyle center and Lansdowne Town Center. With nearby access to the Silver Line Metro and major commuter routes, this location blends luxury living with everyday convenience.
- Houzeo last checked: 4 minutes ago
- Listing updated: November 3, 2026 at 2:27 am
- Listing Provided by: Tanya R Johnson (703) 856-7466 , Brooke Freeman Kane (703) 786-0750 | Keller Williams Realty (703) 430-9008
- Source: Bright MLS-NJ | MLS#: VALO2131678

Property Details
Status
Active
Type
Single Family Residence
No. of Stories
-
County
City
Neighborhood
--
Year Built
2000
HOA Fees
$446/mo
Finished Area
7,218 sqft
Lot Size
38,768 sqft lot
Basement Area
- sqft
MLS Name
Bright MLS
MLS Number
VALO2131678
MLS Status
ACTIVE-BRIGHT
Days on Market
108

Continue Your Journey in App
Find your dream home, receive real-time updates, and many more!
Continue Your Journey in App
Find your dream home, receive real-time updates, and many more!
Location
HOA Management
N/A
HOA Fees
$446/ Monthly
Amenities
 Amenities and services may be covered by one or multiple associations and service providers.
 Security Gate
 Golf
 Tennis
 Trash Pickup
 Insurance
 Park Playground
 Internet
 Common Area
 Pool
 Health Club
 Cable TV
 Basket Ball
 Snow Removal
 Reserve Funds
 Walk path
Sports Court
Recreation Facility
Common Area Maintenance
Management
Lawn Care Rear
Lawn Care Side
Lawn Maintenance
Lawn Care Front
Disclaimer: Amenities are based on third-party information and may vary; buyers must independently verify all amenities, as information is deemed reliable but not guaranteed.
Facts & Features
Rooms
Bedrooms & bathrooms
Bedrooms: 5
Bathrooms: 6
Interior
Sewer
Public Sewer
Interior Features
Attic, Breakfast Area, Family Room Off Kitchen, Kitchen Gourmet, Kitchen Island, Dining Area, Built Ins, Chair Railings, Crown Moldings, Curved Staircase, Double/dual Staircase, Upgraded Countertops, Primary Bath(s), Window Treatments, Floor Plan Traditional
Cooling
Central A/c, Zoned
Flooring
Engineered Wood, Heated, Tile/brick
Heating
Forced Air, Zoned
Exterior Features
Bump Outs, Extensive Hardscape, Flood Lights, Hot Tub, Stone Retaining Walls, Underground Lawn Sprinkler, Water Falls, Water Fountains
Appliances
Cooktop, Disposal, Exhaust Fan, Icemaker, Microwave, Oven Wall, Refrigerator, Washer, Dishwasher, Dryer, Oven/range Gas, Stainless Steel Appliances
Construction
Year Built
Year Built: 2000
Home type
Single Family Residence
Construction Materials
Brick Front, Combination
Architectural Style
Colonial
Property Condition
Very Good
Foundation Details
Brick/mortar
Utilities & Energy
Basement
Fully Finished, Walkout Stairs
Utilities
Under Ground
Fireplace Features
Fireplace Glass Doors
Association Amenities
Basketball Courts, Common Grounds, Exercise Room, Gated Community, Golf Course Membership Available, Jog/walk Path, Pool Outdoor, Tennis Courts, Tot Lots/playground, Volleyball Courts
Water Source
Public
Other Features
Patio And Porch Features
Patio
Subdivision Name
Belmont Country Club
Lot Features
Landscaping
Price History
| Date | Event | Price |
|---|---|---|
11/03/2026 Source: | Price Decreased | $1,890,000 -1.82% $262/sqft |
10/20/2026 Source: | Price Decreased | $1,925,000 -1.28% $267/sqft |
09/30/2026 Source: | Price Decreased | $1,950,000 -2.26% $270/sqft |
09/03/2026 Source: | Price Decreased | $1,995,000 -2.68% $276/sqft |
08/04/2026 Source: | Price Decreased | $2,050,000 -1.91% $284/sqft |

Show more
Nearby Homes


Find Homes by Property Features in Ashburn, VA


Based on information from Bright MLS through Nov 07, 2026, 04:30AM. Listing information is from various brokers who participate in the Bright MLS IDX program and not all listings may be visible on the site. The property information being provided on or through the website is for the personal, non-commercial use of consumers and such information may not be used for any purpose other than to identify prospective properties consumers may be interested in purchasing. Some properties which appear for sale on the website may no longer be available because they are for instance, under contract, sold or are no longer being offered for sale. Property information displayed is deemed reliable but is not guaranteed. IDX information is provided exclusively for personal, non-commercial use, and may not be used for any purpose other than to identify prospective properties consumers may be interested in purchasing. Information is deemed reliable but not guaranteed. © 2026 Bright MLS, Inc. All Rights Reserved. Click here for more information
 Advertising Broker: Joe Hawkins | Hawkins Real Estate Services
