- Overview
- Description
- Property Details
- Location
- Facts & Features
- Getting Around
- Nearby Homes
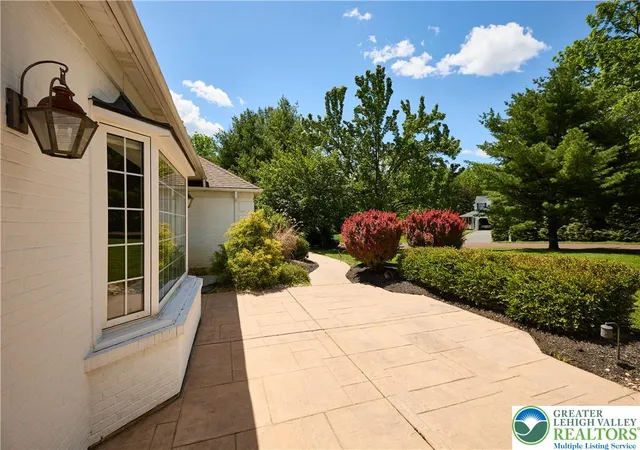

Street View
$1,100,000
Monthly Est:$5,475
 4 Beds
 4 Baths
3 full baths + 1 half bath
 4,102sqft
1989 W Point Dr, Bethlehem, PA 18015
$1,100,000
$5,475/moEst:
Get Pre-Approved
Single Family Residence
Built in 1988
$-- HOA
40,075 sqft lot
$268/sq.ft
Description
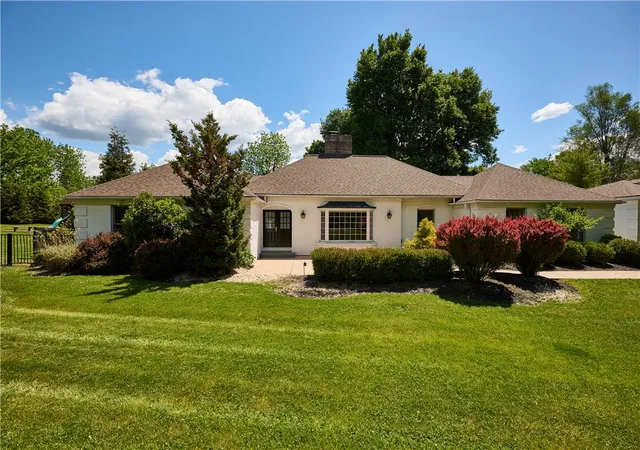
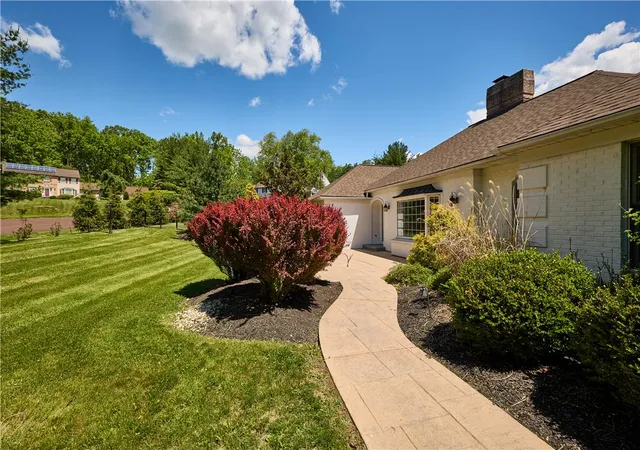
Tucked away on a quiet cul-de-sac in the heart of Saucon Valley, this extraordinary Ranch Home offers a rare combination of luxury, privacy, and modern functionality. Set on nearly an acre of beautifully landscaped grounds, the property delivers a serene retreat while remaining just moments from Saucon Valley Country Club, Lehigh University, St. Luke's University Health Network, Downtown Bethlehem, and The Promenade Shops at Saucon Valley.
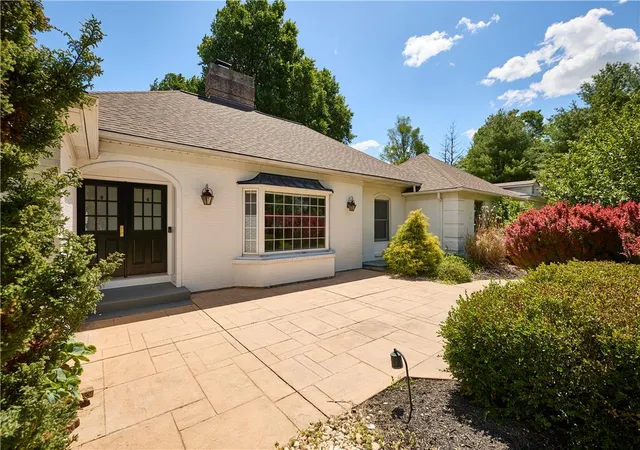
Completely transformed and extensively renovated between 2013–2025, this 5-bedroom, 3.5-bath residence seamlessly blends timeless architecture with high-end modern updates. From the soaring foyer to the dramatic floor-to-ceiling fireplace and expansive walls of windows overlooking the private backyard oasis, every detail was designed to impress.
The heart of the home was reimagined in 2021 with stunning cathedral construction creating a breathtaking open-concept kitchen and living space filled with natural light and exceptional flow. New kitchen windows, exposed industrial-style heating and cooling ducts, updated flooring throughout the entire home, and thoughtfully curated finishes create a sophisticated yet inviting atmosphere. The beautifully designed breezeway with attached garage adds incredible character with its old hacienda-style brick flooring and custom architectural feel.
The luxurious first-floor primary suite offers convenience and privacy, while the fully renovated spa-inspired primary bath features a custom shower, updated cabinetry, tilework, and fixtures. Additional bathrooms have also been thoughtfully renovated, including a full bath with steam room access and direct entry to the outdoor entertaining area and pool.
Thoughtful upgrades throughout include recessed lighting, a new front door, bay-style window, finished lower level, updated gym space, and additional bedroom areas. Mechanically, the home is equally impressive with updated HVAC systems, multiple mini-splits, humidifier and UV water filtration, updated electrical sub-panels, full-house generator with dual propane tanks, and an entirely replaced roof.
The finished lower level offers incredible versatility with a spacious family/playroom featuring walk-out egress access, additional living and fitness space, oversized storage rooms with custom shelving, and flexible guest accommodations.
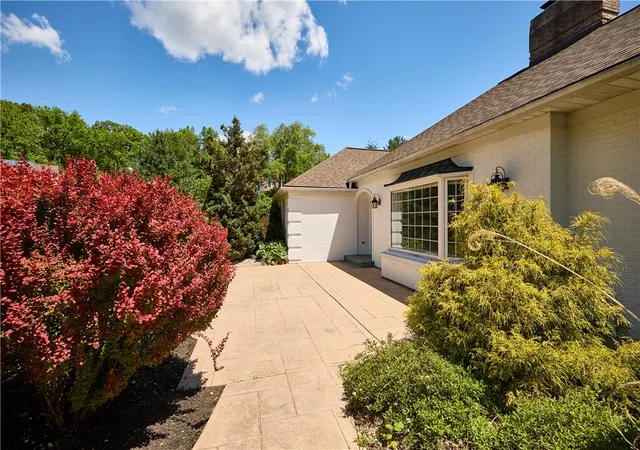
Outside, the property transforms into a true private retreat. The heated lagoon-style saltwater pool features a sun shelf, sport-style design, ambient colored lighting, and integrated sound system servicing both the patio and pool areas. Extensive landscaping, fencing surrounding the pool and yard, a pergola with stone accents, outdoor playground, storage shed, widened driveway, and expansive hardscaping complete the exceptional outdoor experience.
A truly special Saucon Valley property where thoughtful renovations, luxury amenities, and an unbeatable location come together beautifully.
- Houzeo last checked: 6 hours ago
- Listing updated: September 4, 2026 at 5:40 pm
- Listing Provided by: Jon D. Capobianco (570) 856-1462 | Equity Lehigh Valley LLC (610) 984-1616
- Source: Greater Lehigh Valley MLS-PA | MLS#: 776816

Property Details
Status
Active
Type
Single Family Residence
No. of Stories
1
County
City
Neighborhood
--
Year Built
1988
HOA Fees
-
Finished Area
4,102 sqft
Lot Size
40,075 sqft lot
Basement Area
- sqft
MLS Name
Greater Lehigh Valley MLS
MLS Number
776816
MLS Status
Active
Days on Market
132

Continue Your Journey in App
Find your dream home, receive real-time updates, and many more!
Download App
Continue Your Journey in App
Find your dream home, receive real-time updates, and many more!
Location
Facts & Features
Rooms
Bedrooms & bathrooms
Bedrooms: 4
Bathrooms: 4
Recreation
Level: Lower
Area: 660.00 Square Feet
Dimensions: 22.00 x 30.00
HalfBath
Level: Lower
Area: 20.00 Square Feet
Dimensions: 4.00 x 5.00
Bedroom
Level: Lower
Area: 285.00 Square Feet
Dimensions: 19.00 x 15.00
Other
Level: Lower
Area: 240.00 Square Feet
Dimensions: 16.00 x 15.00
Other
Level: Lower
Area: 266.00 Square Feet
Dimensions: 38.00 x 7.00
Other
Level: Lower
Area: 132.00 Square Feet
Dimensions: 12.00 x 11.00
Laundry
Level: Lower
Area: 285.00 Square Feet
Dimensions: 19.00 x 15.00
FullBath
Level: First
Area: 108.00 Square Feet
Dimensions: 9.00 x 12.00
Bedroom
Level: First
Area: 120.00 Square Feet
Dimensions: 10.00 x 12.00
Bedroom
Level: First
Area: 144.00 Square Feet
Dimensions: 12.00 x 12.00
PrimaryBathroom
Level: First
Area: 72.00 Square Feet
Dimensions: 9.00 x 8.00
PrimaryBedroom
Level: First
Area: 210.00 Square Feet
Dimensions: 14.00 x 15.00
FullBath
Level: First
Area: 77.00 Square Feet
Dimensions: 11.00 x 7.00
Laundry
Level: First
Area: 72.00 Square Feet
Dimensions: 9.00 x 8.00
Other
Level: First
Area: 242.00 Square Feet
Dimensions: 22.00 x 11.00
Foyer
Level: First
Area: 520.00 Square Feet
Dimensions: 26.00 x 20.00
Kitchen
Level: First
Area: 270.00 Square Feet
Dimensions: 18.00 x 15.00
DiningRoom
Level: First
Area: 288.00 Square Feet
Dimensions: 18.00 x 16.00
LivingRoom
Level: First
Area: 480.00 Square Feet
Dimensions: 30.00 x 16.00
Foyer
Level: First
Area: 78.00 Square Feet
Dimensions: 6.00 x 13.00
Interior
Sewer
Septic Tank
Exterior Features
Fence, Pool, Porch, Patio, Shed
Interior Features
Attic, Cathedral Ceilings, Dining Area, Eat In Kitchen, Game Room, High Ceilings, In Law Floorplan, Kitchen Island, Mud Room, Family Room Main Level, Storage, Sauna, Utility Room, Vaulted Ceilings, Walk In Closets
Flooring
Concrete, Ceramic Tile, Engineered Hardwood, Luxury Vinyl, Luxury Vinyl Plank, Other
Window Features
Replacement Windows
Heating
Ductless, Forced Air, Heat Pump
Cooling
Central Air, Ductless
Appliances
Dishwasher, Electric Cooktop, Electric Water Heater, Humidifier, Microwave, Refrigerator
Construction
Year Built
Year Built: 1988
Home type
Single Family Residence
Roof
Asphalt, Fiberglass
Architectural Style
Contemporary, Ranch
Construction Materials
Brick
Utilities & Energy
Pool Features
In Ground
Security Features
Security System, Closed Circuit Cameras
Basement
Egress Windows, Full, Finished, Sump Pump, Walk Out Access, Rec Family Area
Parking Features
Attached, Driveway, Garage, Off Street, Parking Garage, On Street, Garage Door Opener
Fireplace Features
Kitchen, Wood Burning
Electric
Amps200or More, Circuit Breakers, Generator
Laundry Features
Washer Hookup, Dryer Hookup, Lower Level
Water Source
Public
Other Features
Patio And Porch Features
Covered, Patio, Porch
Lot Features
Cul De Sac, Not In Subdivision
Subdivision Name
Not In Development
Price History
| Date | Event | Price |
|---|---|---|
08/04/2026 Source: | Pending | $1,145,000 $279/sqft |
07/22/2026 Source: | Price Decreased | $1,145,000 -4.58% $279/sqft |
07/06/2026 Source: | Price Decreased | $1,199,900 -3.62% $293/sqft |
05/30/2026 Source: | Price Increased | $1,245,000 +13.18% $304/sqft |
05/27/2026 Source: | Price Decreased | $1,100,000 -11.65% $268/sqft |

Show more
Nearby Homes


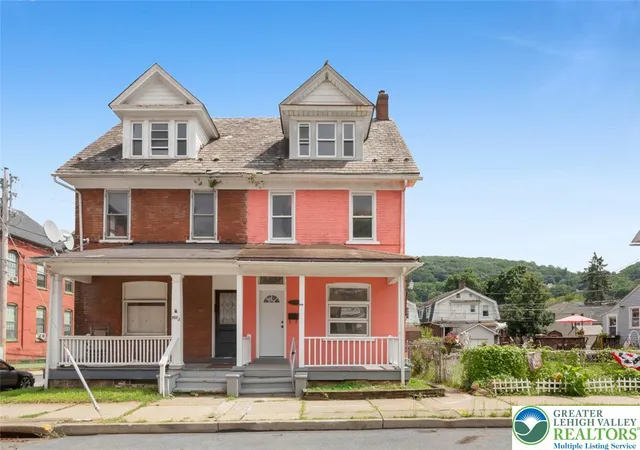


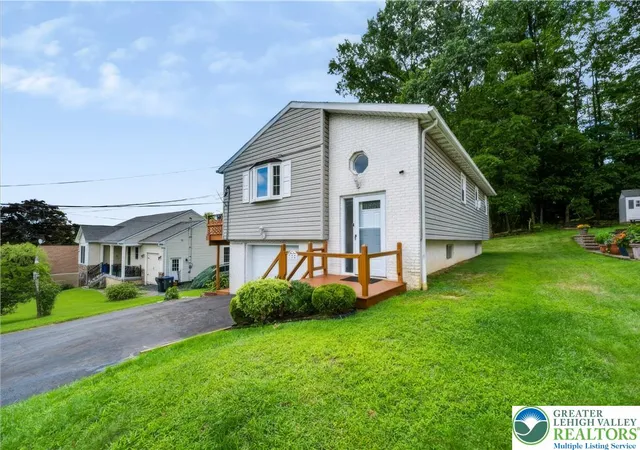

Find Homes by Property Features in Bethlehem, PA
Nearby New Homes For Sale


Based on information from the Greater Lehigh Valley Realtors, Inc. (GLVR) from the Multiple Listing Service through Oct 08, 2026, 11:00AM. MLS Listing Information has not been verified and is not guaranteed by MLS. Information is provided exclusively for consumers’ personal, non-commercial use, it may not be used for any purpose other than to identify prospective properties consumers may be interested in purchasing. The data is deemed reliable but is not guaranteed to be accurate by the MLS. This website may not include listings or property addresses of sellers who have directed their listing brokers to withhold their listing or their property address from display on the Internet. The data relating to real estate for sale on this website comes in part from the IDX program of the GLVR MLS. Real estate listings held by brokerage firms other than Sell Your Home Services.com include the name of the listing broker. © 2026 Greater Lehigh Valley REALTORS® Multiple Listing Service - All Rights Reserved.
 Advertising Broker: Daniel Demers | Sell Your Home Services