- Overview
- Description
- Property Details
- Location
- HOA Management
- Facts & Features
- Getting Around
- Nearby Homes

Street View
$6,250,000
Monthly Est:$31,109
 5 Beds
 7 Baths
5 full baths + 2 half baths
 10,274sqft
1989 White Tree Trl, Arden, NC 28704
$6,250,000
$31,109/moEst:
Get Pre-Approved
Single Family Residence
Built in 2014
$292.92/mo HOA
1.51 acres lot
$608/sq.ft
Description
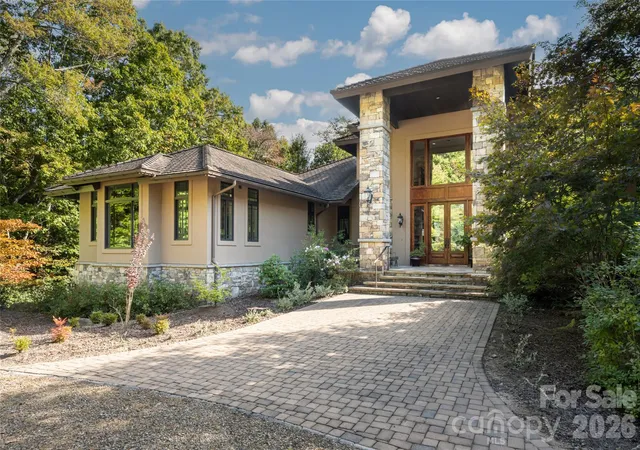
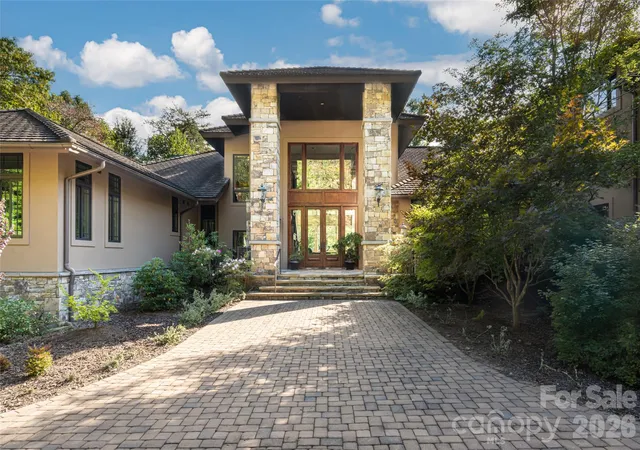
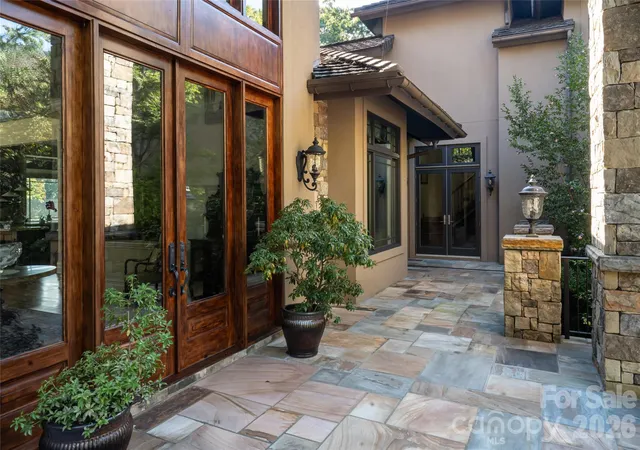
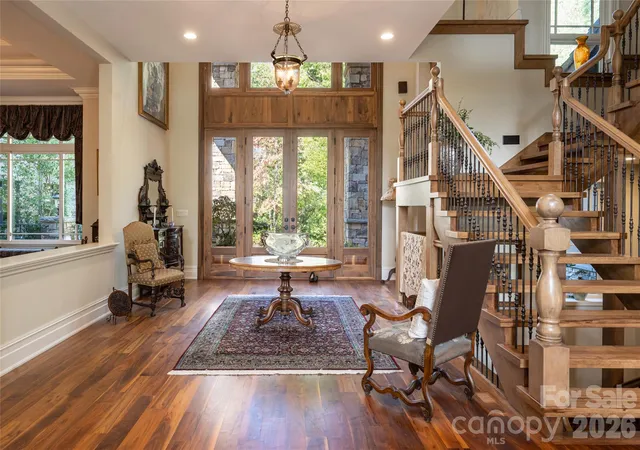
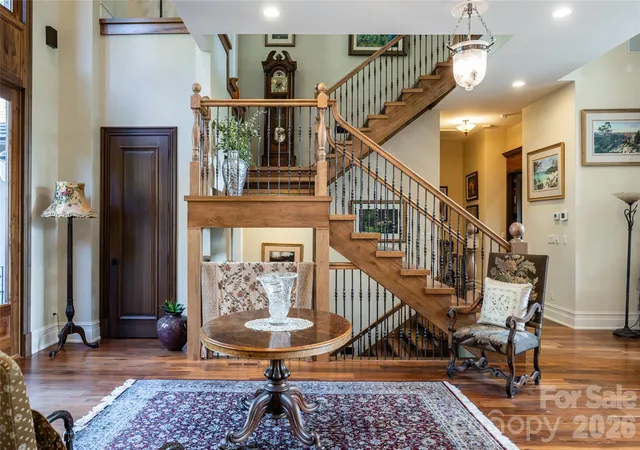
For those in search of exceptional privacy, timeless elegance and an extraordinary connection to nature, this remarkable residence at The Cliffs at Walnut Cove presents a rare opportunity. Offered for the first time, the estate enjoys an incomparable setting along the 12th fairway, bordered on two sides by the magnificent Pisgah National Forest. Thoughtfully designed on a grand scale, the home celebrates its surroundings through expansive Marvin windows and doors, framing breathtaking woodland and golf course views from nearly every room. Soaring ceilings and beautifully proportioned living spaces create an atmosphere of understated sophistication, while a gracious dining room offers an impressive setting for gatherings of up to 16 guests. The exquisite primary suite is a private retreat, complemented by generous estate-sized rooms and expansive wraparound porches that invite effortless indoor-outdoor living. Rich black walnut floors and finely crafted custom cabinetry bring warmth and distinction throughout, reflecting an exceptional level of craftsmanship. Designed equally for elegant entertaining and everyday comfort, the residence features two full-size kitchens, with a third kitchen rough-in located in the private fourth-bedroom suite above the three-car garage. With its separate entrance, this versatile space is ideally suited for guests, extended family or a secluded retreat. State-of-the-art geothermal heating and cooling further enhance the home’s thoughtful design and modern efficiency. Few properties in Walnut Cove offer this remarkable combination of scale, privacy, craftsmanship and proximity to protected forestland. Singular in setting and character, this is a once-in-a-lifetime offering in one of Western North Carolina’s most distinguished communities. A 24-hour notice required for all showings.
- Houzeo last checked: 2 hours ago
- Listing updated: October 24, 2026 at 2:06 pm
- Listing Provided by: Marilyn Wright (828) 279-3980 | Premier Sotheby’s International Realty (828) 277-3238
- Source: Canopy MLS | MLS#: 4428390

Property Details
Status
Active
Type
Single Family Residence
No. of Stories
-
County
City
Neighborhood
--
Year Built
2014
HOA Fees
$292.92/mo
Finished Area
10,274 sqft
Lot Size
1.51 acres lot
Basement Area
- sqft
MLS Name
Canopy MLS
MLS Number
4428390
MLS Status
Active
Days on Market
14
Cumulative Days on Market
9

Continue Your Journey in App
Find your dream home, receive real-time updates, and many more!
Continue Your Journey in App
Find your dream home, receive real-time updates, and many more!
Location
HOA Management
Carlton Property Services
HOA Fees
$3,515/ Annually
Disclaimer: Amenities are based on third-party information and may vary; buyers must independently verify all amenities, as information is deemed reliable but not guaranteed.
Facts & Features
Rooms
Bedrooms & bathrooms
Bedrooms: 5
Bathrooms: 7
Interior
Heating
Geothermal
Sewer
Septic Installed
Flooring
Tile, Wood
Interior Features
Breakfast Bar, Built In Features, Elevator, Entrance Foyer, Kitchen Island, Storage, Walk In Closet(s), Walk In Pantry, Wet Bar
Cooling
Geothermal
Appliances
Bar Fridge, Dishwasher, Disposal, Double Oven, Refrigerator
Construction
Year Built
Year Built: 2014
Home type
Single Family Residence
Roof
Other See Remarks
Foundation Details
Basement
Architectural Style
Transitional
Construction Materials
Stone, Wood
Utilities & Energy
Water Source
City
Parking Features
Attached Garage
Security Features
Security Service
Laundry Features
Laundry Closet, Laundry Room, Main Level
Basement
Exterior Entry, Finished, Interior Entry, Storage Space, Walk Out Access, Walk Up Access
Fireplace Features
Gas, Living Room, Porch, Primary Bedroom, Recreation Room
Other Features
Lot Features
Level, On Golf Course, Private, Wooded
Subdivision Name
The Cliffs At Walnut Cove
Community Features
Clubhouse, Fitness Center, Gated, Golf, Tennis Court(s)
Patio And Porch Features
Covered, Front Porch, Patio, Porch, Screened, Side Porch
Price History
| Date | Event | Price |
|---|---|---|
10/16/2026 Source: | Listed for Sale | $6,250,000 -1.70% $608/sqft |
07/01/2024 Source: | Listing Removed | $6,358,000 $619/sqft |

Nearby Homes
Find Homes by Property Features in Arden, NC
Nearby New Homes For Sale

Based on information submitted to the MLS GRID from Canopy MLS through Oct 29, 2026, 06:30AM. All data is obtained from various sources and may not have been verified by the broker or MLS GRID. Supplied Open House Information is subject to change without notice. All information should be independently reviewed and verified for accuracy. Properties may or may not be listed by the office/agent presenting the information. IDX information is provided exclusively for consumers’ personal, noncommercial use. It may not be used for any purpose other than to identify prospective properties which the consumers may be interested in purchasing. The data is deemed reliable but is not guaranteed by MLS GRID. The use of the MLS GRID Data may be subject to an end-user license agreement prescribed by the Member Participant’s applicable MLS, if any, and as amended from time to time. ©2026 Canopy MLS. All Rights Reserved.
 Advertising Broker: Nicholas Huscroft | Chosen Realty
