- Overview
- Description
- Property Details
- Location
- Facts & Features
- Getting Around
- Nearby Homes



$11,475,000
Monthly Est:$57,115
 6 Beds
 8 Baths
7 full baths + 1 half bath
 5,000sqft
199 Dune Rd, Westhampton Beach, NY 11978
$11,475,000
$57,115/moEst:
Get Pre-Approved
Single Family Residence
Built in 2003
$-- HOA
1.33 acres lot
$2,295/sq.ft
Description
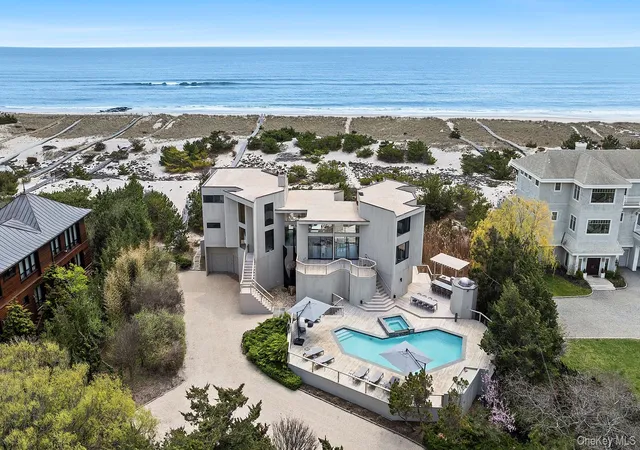
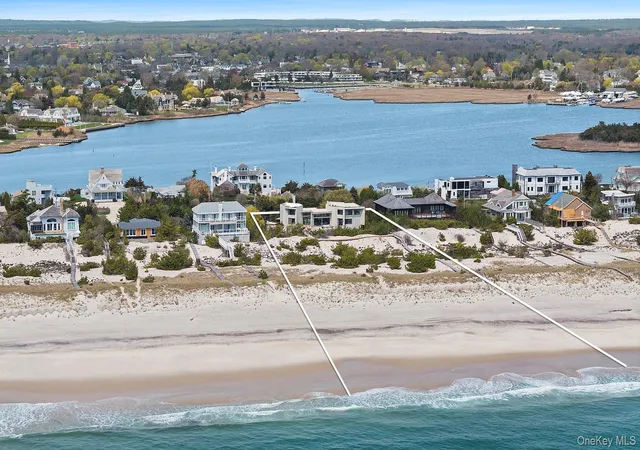
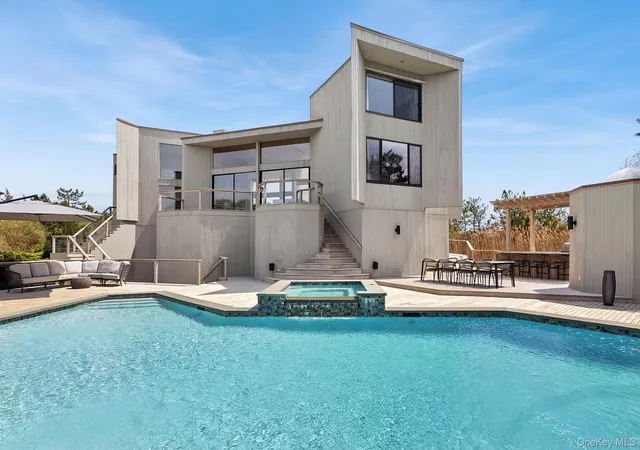
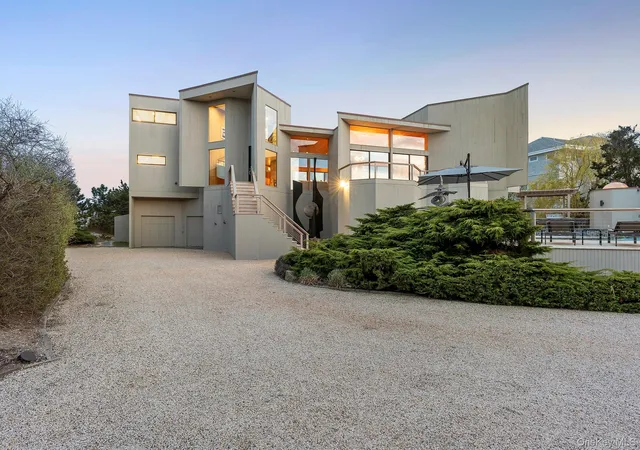
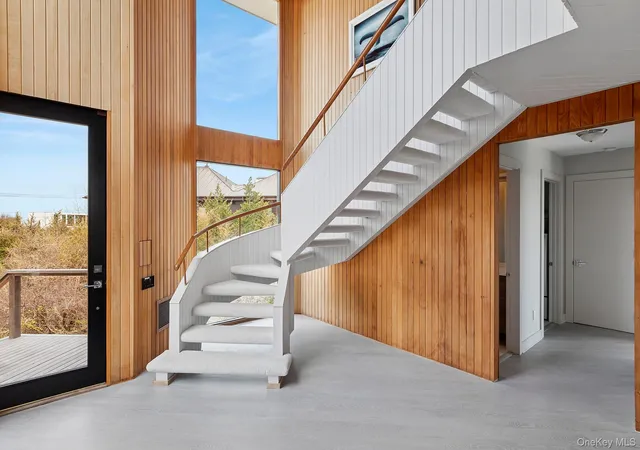
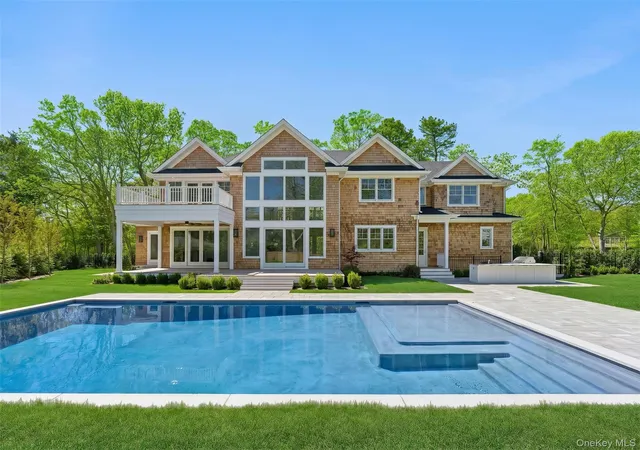
Experience 150 feet of pristine oceanfront in this fully renovated contemporary masterpiece, boasting panoramic 360 degree views of the ocean and bay. Designed for seamless indoor-outdoor living, the home features expansive multi-level decks, a private boardwalk to the beach, and floor-to-ceiling glass sliding doors that frame breathtaking water views from every room. This 6 bedroom, 7.5 bathroom stunner is thoughtfully designed with two private wings for comfort and separation. Enter through a dramatic foyer with cathedral ceilings into an ocean facing living room, where double sliders open to a sprawling deck and direct beach access. The open concept layout flows into a custom kitchen featuring stainless steal appliances, leathered Naica quartz counters and island with waterfall edges, and bespoke cabinetry. A large slider leads to the bayside deck and down to the pool terrace. The first floor includes three en-suite bedrooms. In the left wing, you'll find a powder room, laundry, and a junior primary suite with ocean views, a fireplace, walk-in closet, and private deck access. Upstairs, the primary suite offers a serene retreat with a fireplace, sitting area, walk-in closet, and a spa-like bath with shower and water closet. The right wing boasts two more en-suite bedrooms and a second staircase leading to the upper level, where two additional en-suite bedrooms provide flexible accommodations for guests and family. Outdoors, enjoy the heated bayside gunite pool and hot tub, adjacent to a fully equipped kitchen with built-in BBQ, fridge and freezer drawers, ice maker, and sink. An outdoor cabana with bathroom and storage completes this ultimate waterfront escape.
Health Department and Permits in Place for 8000 sq ft New Construction Custom Home with Oceanside Pool.
This listing may include images that have been digitally altered or virtually staged. Original, unedited images are available upon request.
- Houzeo last checked: 12 hours ago
- Listing updated: May 5, 2026 at 12:23 pm
- Listing Provided by: Colleen Graning (631) 599-3984 | Douglas Elliman Real Estate (631) 288-6244
- Source: OneKey MLS-NY | MLS#: 858537

Property Details
Status
Active
Type
Single Family Residence
No. of Stories
-
County
City
Neighborhood
--
Year Built
2003
HOA Fees
-
Finished Area
5,000 sqft
Lot Size
1.33 acres lot
Basement Area
- sqft
MLS Name
OneKey MLS
MLS Number
858537
MLS Status
Active
Days on Market
521
Cumulative Days on Market
364

Continue Your Journey in App
Find your dream home, receive real-time updates, and many more!
Download App
Continue Your Journey in App
Find your dream home, receive real-time updates, and many more!
Location
Facts & Features
Rooms
Bedrooms & bathrooms
Bedrooms: 6
Bathrooms: 8
Interior
Sewer
Septic Tank
Cooling
Central Air
Interior Features
First Floor Bedroom, First Floor Full Bath, Cathedral Ceiling(s), Ceiling Fan(s), Eat In Kitchen, Entrance Foyer, High Ceilings, His And Hers Closets, Kitchen Island, Primary Bathroom, Master Downstairs, Natural Woodwork, Open Floorplan, Quartz/quartzite Counters, Recessed Lighting, Walk In Closet(s)
Heating
Forced Air
Appliances
Convection Oven, Dishwasher, Dryer, Electric Oven, Freezer, Gas Range, Microwave, Oven, Refrigerator, Stainless Steel Appliance(s), Washer, Oil Water Heater
Flooring
Hardwood
Construction
Year Built
Year Built: 2003
Home type
Single Family Residence
Property Condition
Updated/remodeled
Architectural Style
Contemporary
Construction Materials
Cedar, Clapboard
Utilities & Energy
Security Features
Security System
Pool Features
In Ground, Pool/spa Combo, Salt Water
Water Source
Public
Utilities
Cable Connected, Electricity Connected, Trash Collection Private, Water Connected
Laundry Features
In Hall
Price History
| Date | Event | Price |
|---|---|---|
03/06/2026 Source: | Price Decreased | $11,475,000 -11.39% $2,295/sqft |
06/09/2025 Source: | Price Increased | $12,950,000 +5.71% $2,590/sqft |
05/06/2025 Source: | Price Decreased | $12,250,000 -14.04% $2,450/sqft |
05/06/2025 Source: | Price Increased | $14,250,000 +24.18% $2,850/sqft |
05/06/2025 Source: | Listed for Sale | $11,475,000 $2,295/sqft |

Nearby Homes


Find Homes by Property Features in Westhampton Beach, NY


Based on information from OneKey MLS, through Oct 09, 2026, 02:32PM. IDX information is provided exclusively for personal, non-commercial use, and may not be used for any purpose other than to identify prospective properties consumers may be interested in purchasing. Information is deemed reliable but not guaranteed. © 2026 OneKey® MLS. All rights reserved.
 Advertising Broker: Derek Greene | The Greene Realty Group