- Overview
- Description
- Property Details
- Location
- Facts & Features
- Getting Around
- Nearby Homes

Street View
$1,799,000
Monthly Est:$8,954
 4 Beds
 2 Baths
2 full baths
 1,926sqft
7 Bridle Path, Southampton, NY 11978
$1,799,000
$8,954/moEst:
Get Pre-Approved
Single Family Residence
Built in 2001
$-- HOA
20,038 sqft lot
$934/sq.ft
Description
Your Westhampton Beach Village Life Starts Here.
There’s something special about being able to call Westhampton Beach Village home—morning coffee on Main Street, dinner at a favorite restaurant, afternoons at the beach, and the ease of having it all just moments from your front door.
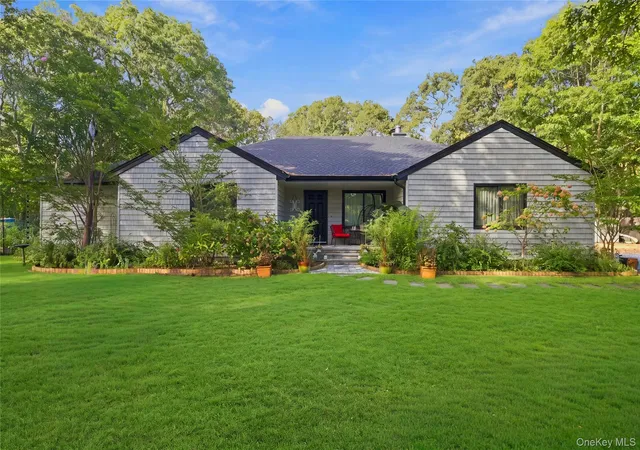
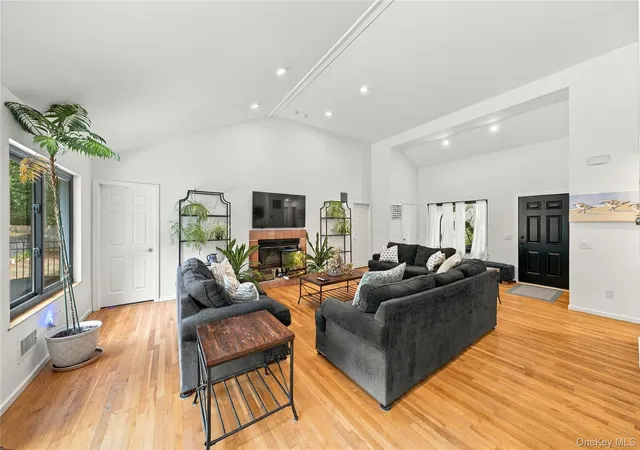
Set on nearly half an acre in a quiet Village neighborhood, this beautifully maintained four-bedroom, two-bath ranch offers approximately 2,000 square feet of bright, effortless single-level living—and the kind of turnkey ease that lets you spend less time worrying about a home and more time enjoying it.
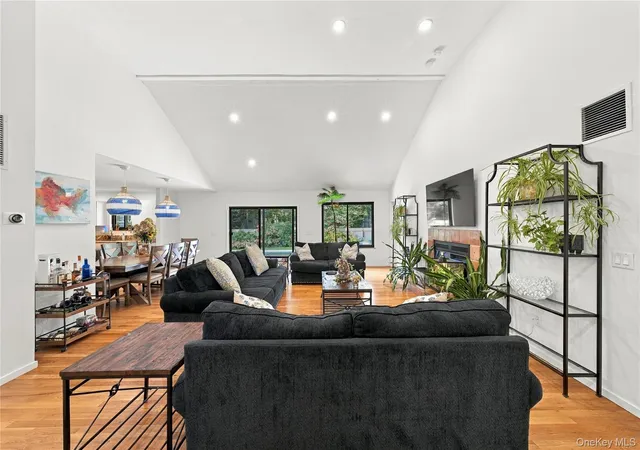
Inside, natural light fills the open, airy floor plan, creating an easy flow for everyday living and entertaining. Generously sized bedrooms, comfortable gathering spaces and thoughtful details throughout reflect the exceptional care the homeowners have put into every inch of the property.
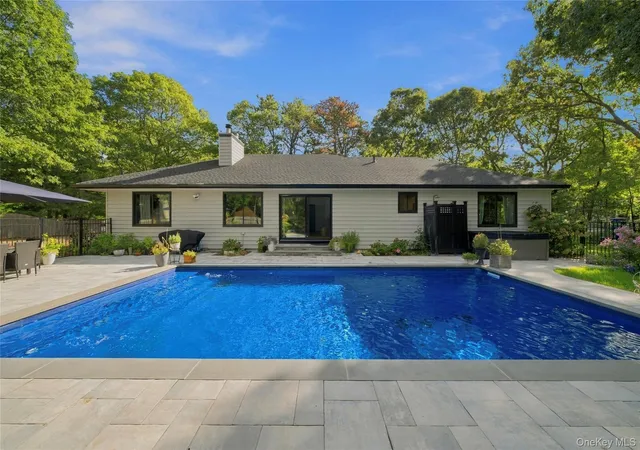
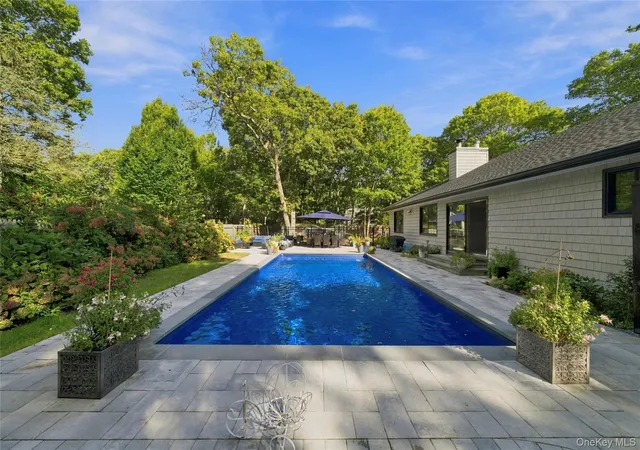
Step outside and the Hamptons lifestyle continues. The private backyard is designed for long summer days, with a beautiful pool featuring a new liner, stadium-style entry steps, underwater lighting and a new pool pump. A new patio, outdoor shower and pool fencing complete the setting—ready for morning swims, afternoons in the sun and evenings spent outdoors.
And behind the beauty is an impressive list of recent improvements. In 2026, the home received a new roof, siding, gutters and windows, along with a new oil tank and extensive pool and outdoor upgrades. Additional improvements include a newer central air-conditioning system, heat-pump water heater, spray-foam attic insulation and a dual-fuel generator. Many of the home’s systems are also Wi-Fi/app enabled, including the thermostat, hot water heater, pool pump and lights, garage door and irrigation—bringing modern convenience to everyday living.
Best of all, you’re less than a mile from Westhampton Beach’s vibrant Main Street, with its restaurants, boutiques, cafés and community events, while also enjoying the coveted benefits of Village residency—including access to the Village beaches.
Meticulously cared for, extensively updated and perfectly positioned to enjoy everything Westhampton Beach has to offer, this isn’t simply a home in the Village.
It’s your place in the Hamptons.
- Houzeo last checked: 11 minutes ago
- Listing updated: October 8, 2026 at 12:31 am
- Listing Provided by: Ann Marie Nicholas-Myles (516) 993-4403 , Kathleen Doubleday | Serhant East End LLC (631) 500-8800
- Source: OneKey MLS-NY | MLS#: 1058621

Property Details
Status
Active
Type
Single Family Residence
No. of Stories
-
County
City
Neighborhood
--
Year Built
2001
HOA Fees
-
Finished Area
1,926 sqft
Lot Size
20,038 sqft lot
Basement Area
- sqft
MLS Name
OneKey MLS
MLS Number
1058621
MLS Status
Active
Days on Market
2
Cumulative Days on Market
2

Continue Your Journey in App
Find your dream home, receive real-time updates, and many more!
Download App
Continue Your Journey in App
Find your dream home, receive real-time updates, and many more!
Location
Facts & Features
Rooms
Bedrooms & bathrooms
Bedrooms: 4
Bathrooms: 2
Living Room
Level: First
Kitchen
Level: First
Bedroom 1
Level: First
Bedroom 2
Level: First
Bedroom 3
Level: First
Bedroom 4
Level: First
Bathroom 1
Level: First
Bathroom 2
Level: First
Interior
Sewer
Septic Tank
Cooling
Central Air
Interior Features
First Floor Bedroom, First Floor Full Bath, Breakfast Bar, Cathedral Ceiling(s), Double Vanity, High Speed Internet, Kitchen Island, Open Floorplan, Open Kitchen, Primary Bathroom, Quartz/quartzite Counters, Recessed Lighting, Smart Thermostat, Walk In Closet(s)
Appliances
Dishwasher, Dryer, Microwave, Range, Refrigerator, Stainless Steel Appliance(s), Washer
Heating
Oil
Construction
Year Built
Year Built: 2001
Home type
Single Family Residence
Construction Materials
Foam Insulation, Vinyl Siding
Architectural Style
Ranch
Utilities & Energy
Parking Features
Driveway, Garage, Oversized, Private
Basement
Full
Water Source
Public
Pool Features
Fenced, In Ground, Pool Cover, Vinyl
Utilities
Cable Connected, Electricity Connected, Propane, Underground Utilities
Other Features
Patio And Porch Features
Patio, Porch
Price History
| Date | Event | Price |
|---|---|---|
10/05/2026 Source: | Listed for Sale | $1,799,000 $934/sqft |

Nearby Homes



Find Homes by Property Features in Southampton, NY


Based on information from OneKey MLS, through Oct 08, 2026, 07:01AM. IDX information is provided exclusively for personal, non-commercial use, and may not be used for any purpose other than to identify prospective properties consumers may be interested in purchasing. Information is deemed reliable but not guaranteed. © 2026 OneKey® MLS. All rights reserved.
 Advertising Broker: Derek Greene | The Greene Realty Group