
- Overview
- Description
- Property Details
- Location
- Facts & Features
- Getting Around
- Nearby Homes



$7,850,000
Monthly Est:$39,072
 5 Beds
 6 Baths
5 full baths + 1 half bath
 4,850sqft
9 E Division St, Westhampton Beach, NY 11978
$7,850,000
$39,072/moEst:
Get Pre-Approved
Single Family Residence
Built in 2026
$-- HOA
2.2 acres lot
$1,619/sq.ft
Description
Westhampton Beach Waterfront | Where Every View Tells A Story
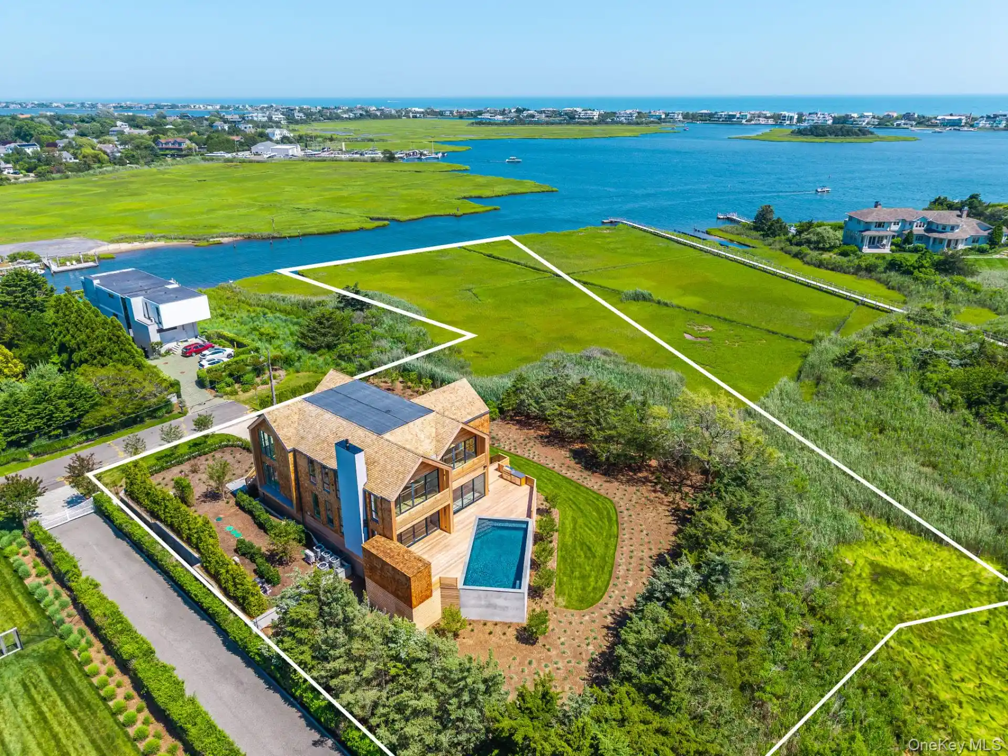
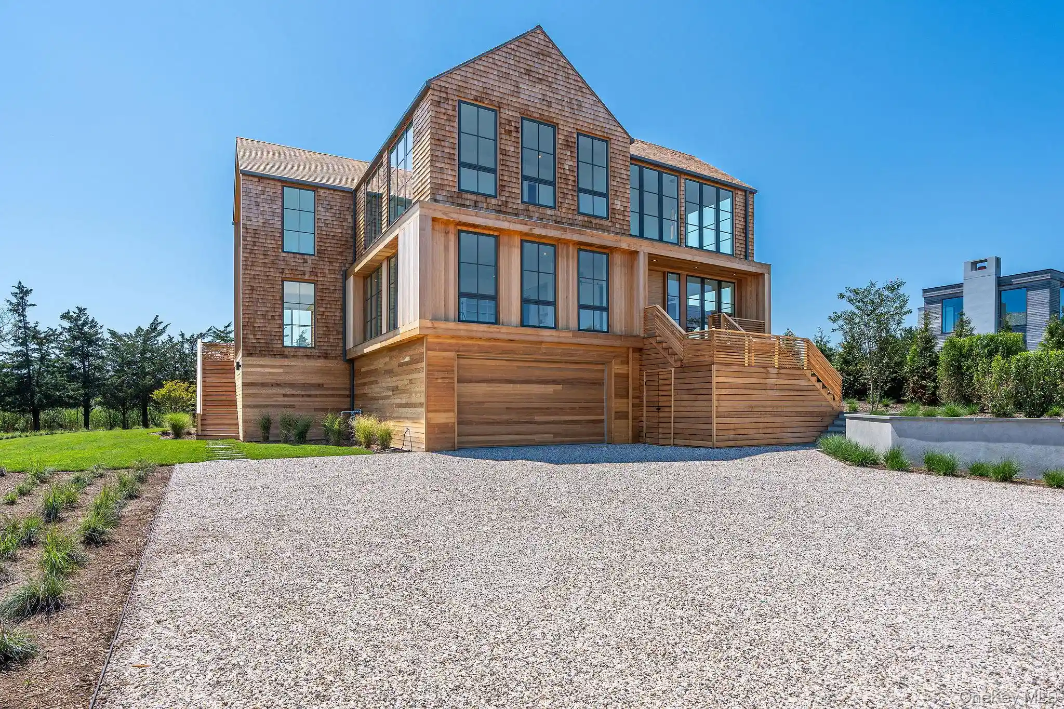
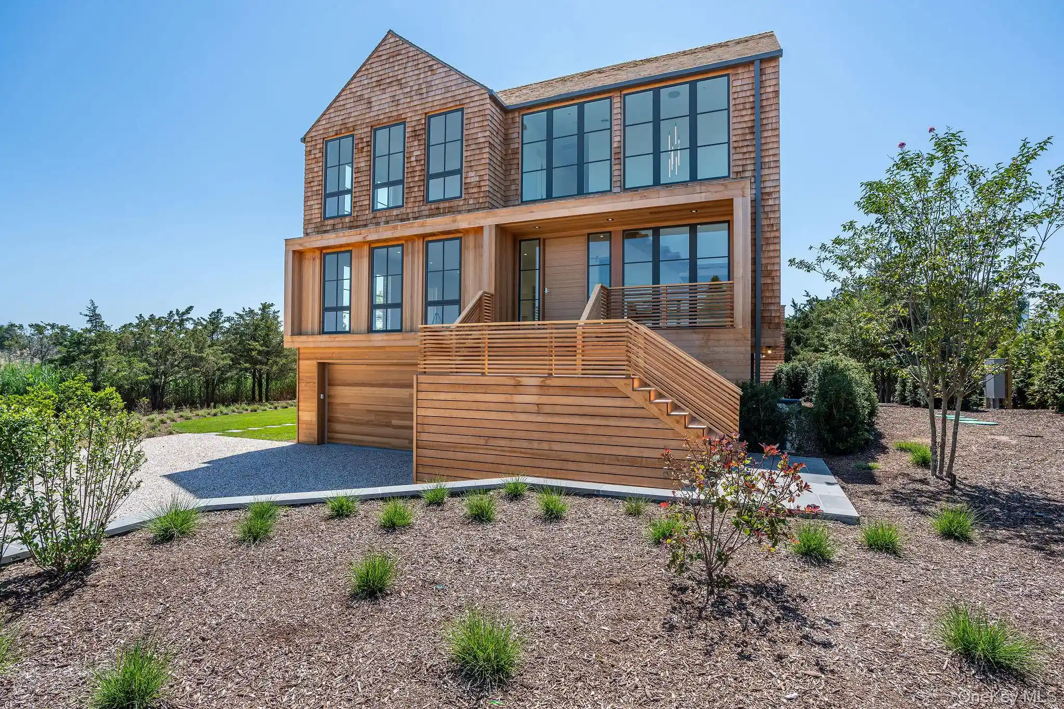
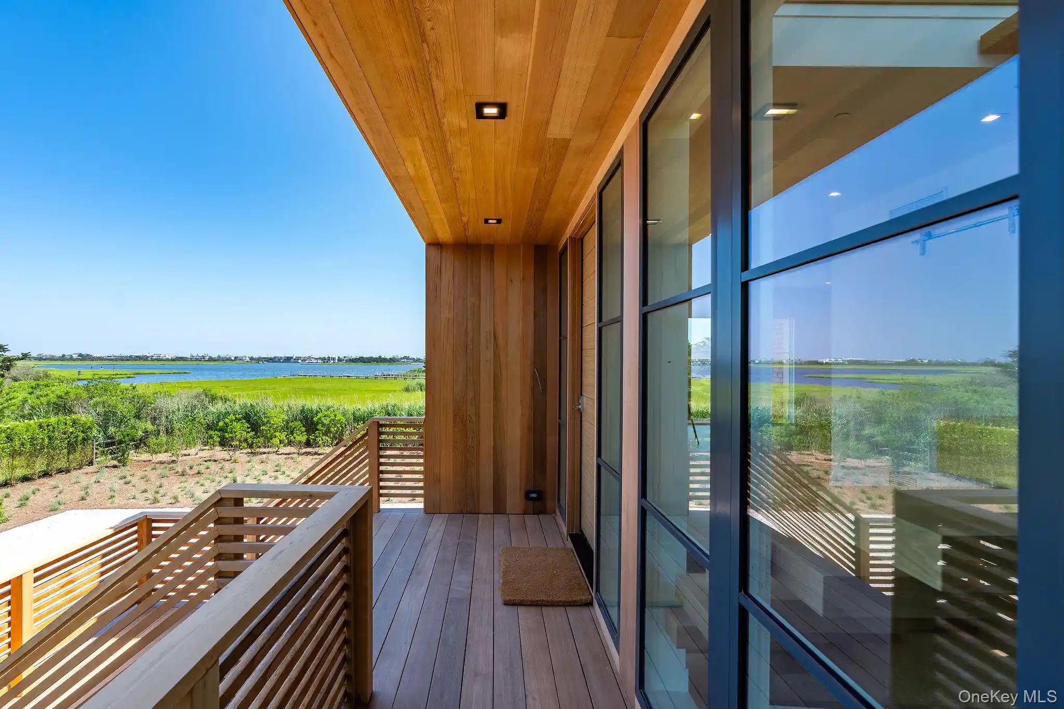
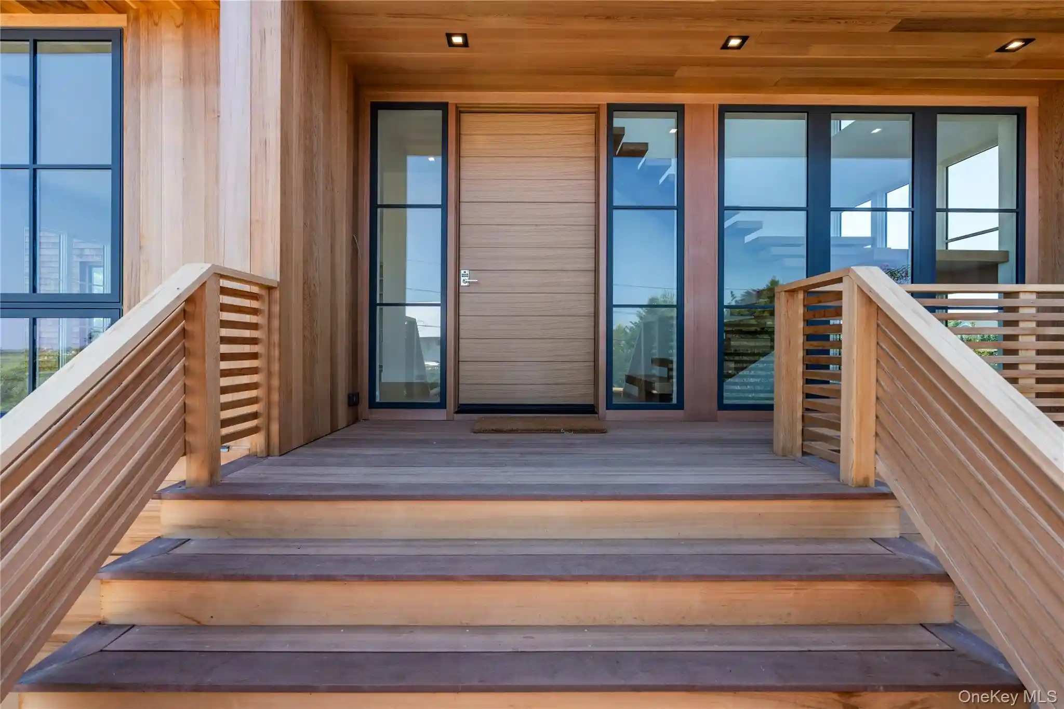
Commanding over 200+ feet of pristine water frontage across 2.2 acres in the heart of Westhampton Beach, this brand-new construction is a rare convergence of architectural brilliance and effortless luxury. Designed with intention from the ground up, every room frames sweeping, unobstructed Bay views stretching all the way to Dune Road, a living canvas of breathtaking sunsets and shimmering water light. From the moment you arrive, the craftsmanship is unmistakable. A striking all-cedar exterior with a red cedar roof sets the tone, while Marvin modern doors and Ultimate windows frame every view with architectural precision. Inside, 8-inch white oak engineered hardwood floors flow seamlessly throughout, grounding every space with warmth and understated elegance. The state-of-the-art chef's kitchen is a masterclass in form and function, appointed with Sub-Zero and Wolf appliances, custom cabinetry, and a seamless open design that draws your eye effortlessly to the water beyond. The living room, anchored by a wet bar and Sub-Zero wine refrigerator, sets the stage for effortless entertaining at any scale. Five luxurious bedrooms and five-and-a-half spa-inspired baths are appointed with radiant heated floors, Toto fixtures, and California-style closets in every suite. Thoughtful technology and conveniences complete the picture, including Litron lighting, a Sonos sound system, private elevator, central vacuum system, dual laundry room, and two-car garage, ensuring every detail of daily living is as refined as it is effortless. Outside, the experience only deepens. IPE decking leads to a heated gunite pool, while a dedicated outdoor wellness area, complete with a sauna and outdoor shower, offers a private sanctuary built for restoration. A built-in BBQ creates an effortless setting for entertaining against the backdrop of 200+ feet of waterfront. This is the ultimate Hamptons experience, just minutes from the vibrant shops, dining, and culture of Westhampton Beach Village. 200+ feet of waterfront. Zero compromises.
- Houzeo last checked: 3 minutes ago
- Listing updated: October 24, 2026 at 7:37 pm
- Listing Provided by: Lauren R. Spiegel (631) 433-7831 | Douglas Elliman Real Estate (631) 288-6244
- Source: OneKey MLS-NY as distributed by MLS GRID | MLS#: 1021659

Property Details
Status
Active
Type
Single Family Residence
No. of Stories
-
County
City
Neighborhood
--
Year Built
2026
HOA Fees
-
Finished Area
4,850 sqft
Lot Size
2.2 acres lot
Basement Area
- sqft
MLS Name
OneKey MLS
MLS Number
1021659
MLS Status
Active
Days on Market
121
Cumulative Days on Market
110

Continue Your Journey in App
Find your dream home, receive real-time updates, and many more!
Continue Your Journey in App
Find your dream home, receive real-time updates, and many more!
Location
Facts & Features
Rooms
Bedrooms & bathrooms
Bedrooms: 5
Bathrooms: 6
Interior
Appliances
Dishwasher, Dryer, Electric Oven, Electric Range, Electric Water Heater, Microwave, Refrigerator, Stainless Steel Appliance(s), Washer
Exterior Features
Electric Grill
Sewer
Septic Tank
Cooling
Central Air
Heating
Forced Air
Window Features
Casement, Floor To Ceiling Windows, New Windows, Wall Of Windows
Flooring
Hardwood
Interior Features
First Floor Full Bath, Bidet, Breakfast Bar, Built In Features, Chefs Kitchen, Eat In Kitchen, Entrance Foyer, Formal Dining, High Ceilings, In Law Floorplan, Kitchen Island, Marble Counters, Natural Woodwork, Open Floorplan, Primary Bathroom, Sauna, Walk In Closet(s), Washer/dryer Hookup
Construction
Year Built
Year Built: 2026
Home type
Single Family Residence
Property Condition
New Construction
Architectural Style
Post Modern
Construction Materials
Cedar, Shingle Siding
Utilities & Energy
Utilities
Electricity Connected, Natural Gas Connected, Trash Collection Private, Water Connected
Fireplace Features
Gas, Living Room
Pool Features
Above Ground, Electric Heat, Pool/spa Combo
Basement
None
Water Source
Private
Parking Features
Driveway
Laundry Features
In Hall
Other Features
Patio And Porch Features
Covered, Deck, Patio, Porch, Terrace
Lot Features
Back Yard, Cul De Sac, Landscaped, Private, Sprinklers In Front, Sprinklers In Rear, Views, Waterfront
Price History
| Date | Event | Price |
|---|---|---|
07/06/2026 Source: | Listed for Sale | $7,850,000 +241.30% $1,619/sqft |
10/30/2025 Source: | Sold | $2,300,000 -6.12% $474/sqft |
05/23/2025 Source: | Pending | $2,450,000 -10.91% $505/sqft |
04/09/2025 Source: | Listed for Sale | $2,750,000 $567/sqft |

Nearby Homes
Find Homes by Property Features in Westhampton Beach, NY


Based on information from OneKey MLS® through Nov 04, 2026, 10:46PM as submitted to and distributed by MLS GRID. All data is obtained from various sources and may not have been verified by broker or MLS GRID. Supplied Open House Information is subject to change without notice. All information should be independently reviewed and verified for accuracy. Properties may or may not be listed by the office/agent presenting the information. IDX information is provided exclusively for consumers’ personal non-commercial use. It may not be used for any purpose other than to identify prospective properties consumers may be interested in purchasing. The data is deemed reliable but is not guaranteed by MLS GRID. The use of the MLS GRID Data may be subject to an end-user license agreement prescribed by the Member Participant’s applicable MLS, if any, and as amended from time to time. © 2026 OneKey MLS. All rights reserved.
 Advertising Broker: Derek Greene | The Greene Realty Group
