- Overview
- Description
- Property Details
- Location
- Facts & Features
- Getting Around
- Nearby Homes

Street View
$4,750,000
Monthly Est:$23,642
 5 Beds
 8 Baths
6 full baths + 2 half baths
 9,500sqft
45 Beach Ln, Southampton, NY 11978
$4,750,000
$23,642/moEst:
Get Pre-Approved
Single Family Residence
Built in 1989
$-- HOA
1.2 acres lot
$500/sq.ft
Description
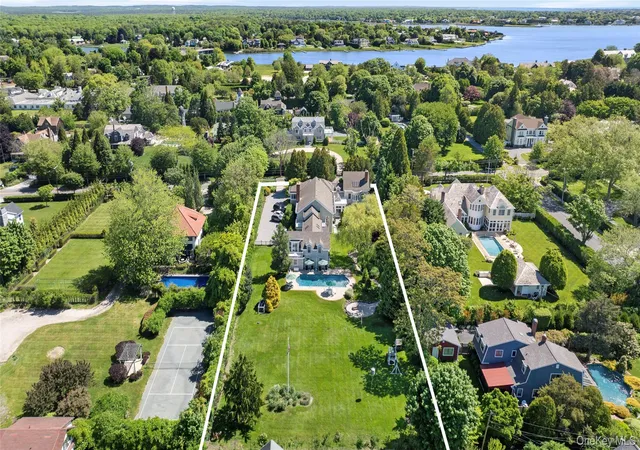
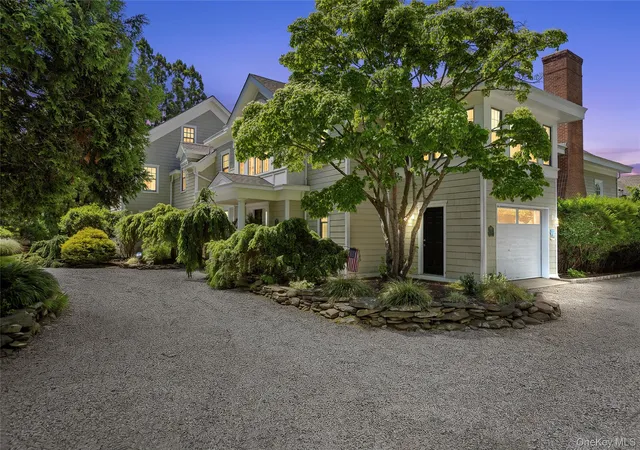
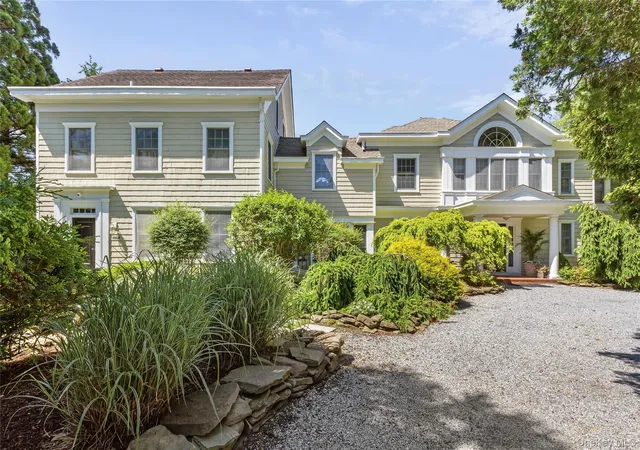
Located in the heart of Westhampton Beach Village, this extraordinary 9,500-square-foot estate is set on 1.20 beautifully landscaped acres, offering a rare blend of historic grandeur, modern comfort, and the quintessential Hamptons lifestyle.
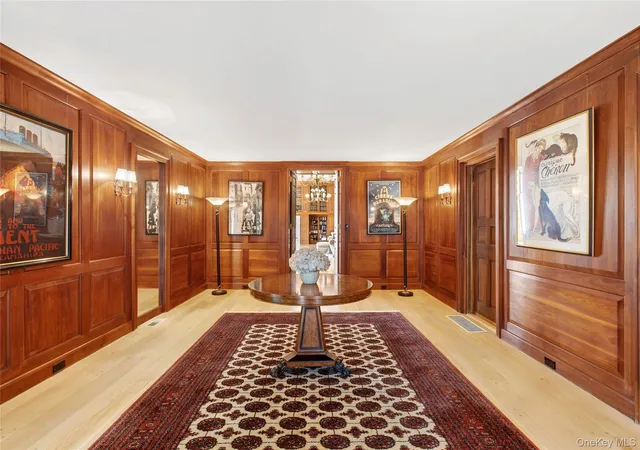
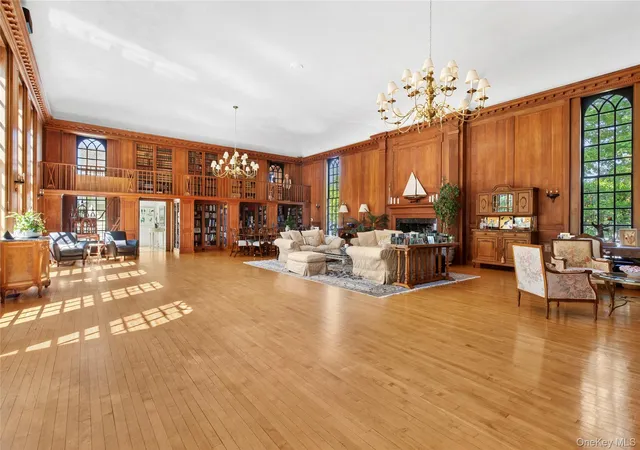
Rich in character and timeless elegance, the residence is introduced by a grand foyer that immediately sets the tone for the home's impressive scale. Beyond, an oversized historic ballroom serves as the centerpiece of the estate, featuring soaring ceilings, a wood-burning fireplace, floor-to-ceiling windows, and custom built-in bookshelves. Originally dating to the 1800s, this remarkable space is steeped in history and craftsmanship, with rich walnut millwork and architectural details that make it truly exceptional. Evoking the glamour and sophistication of the Great Gatsby style, the ballroom is an extraordinary setting designed for unforgettable entertaining and effortlessly accommodating everything from intimate gatherings and elegant dinner parties to grand-scale celebrations and lavish soirees.
The main level offers a spacious living area, billiard room, full bath, an additional living space complete with a kitchenette and bar and a bedroom with en suite bath. An oversized formal dining room and separate breakfast area provide exceptional settings for hosting, while the den/great room, anchored by a wood-burning fireplace, creates a warm and inviting retreat. The chef's kitchen is appointed with granite countertops, maple cabinetry, an induction oven, and stainless-steel appliances. A laundry room and powder room complete the first floor.
The second level is thoughtfully arranged into two distinct wings. The west wing guest quarters feature an own foyer leading to a full bath, sitting area, and bedroom. This wing also includes an office opening to an own balcony overlooking the beautifully manicured grounds, along with a sitting room, full bath, additional bedroom, and balcony access.
The main second-floor wing showcases an expansive primary suite designed as an inclusive sanctuary, featuring a spacious sitting room, wood-burning fireplace, walk-in closet, spa-inspired bath, and a dramatic spiral staircase leading to a lofted retreat. An additional office completes this wing. A second primary suite offers its own sitting area and en suite bath, providing luxurious accommodations for all.
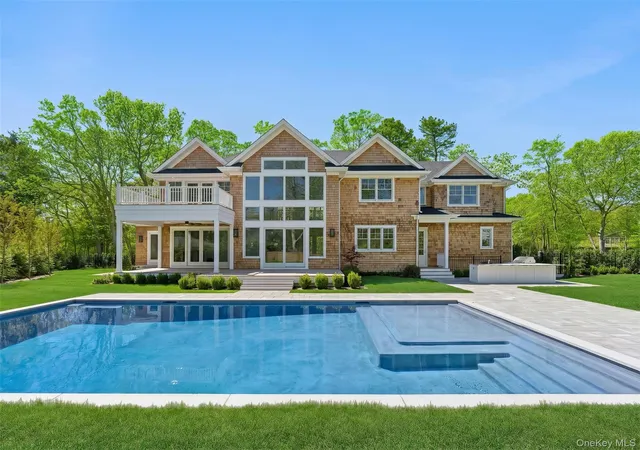
Blending timeless Hamptons elegance, architectural character, and exceptional scale for both grand entertaining and private living, this distinguished estate presents a rare opportunity to own one of the area's most unique residences. Nestled among mature specimen trees and picturesque landscaping, the property also features a 20' x 40' in-ground pool, creating a tranquil resort-like setting for relaxation and entertaining. Set within one of Westhampton Beach’s most desirable locations, moments from renowned beaches, acclaimed dining, and boutique shopping, the property embodies the very best of Hamptons living.
- Houzeo last checked: 12 minutes ago
- Listing updated: June 17, 2026 at 9:27 pm
- Listing Provided by: Enzo Morabito (631) 288-6244 | Douglas Elliman Real Estate (631) 288-6244
- Source: OneKey MLS-NY | MLS#: 1009662

Property Details
Status
Active
Type
Single Family Residence
No. of Stories
-
County
City
Neighborhood
--
Year Built
1989
HOA Fees
-
Finished Area
9,500 sqft
Lot Size
1.2 acres lot
Basement Area
- sqft
MLS Name
OneKey MLS
MLS Number
1009662
MLS Status
Active
Days on Market
120
Cumulative Days on Market
7

Continue Your Journey in App
Find your dream home, receive real-time updates, and many more!
Download App
Continue Your Journey in App
Find your dream home, receive real-time updates, and many more!
Location
Facts & Features
Rooms
Bedrooms & bathrooms
Bedrooms: 5
Bathrooms: 8
Interior
Sewer
Septic Tank
Interior Features
Built In Features, Central Vacuum, Eat In Kitchen, Entrance Foyer, Granite Counters, High Ceilings, Speakers
Heating
Oil
Appliances
Dishwasher, Dryer, Microwave, Oven, Refrigerator, Stainless Steel Appliance(s), Washer
Cooling
Central Air
Construction
Year Built
Year Built: 1989
Home type
Single Family Residence
Architectural Style
Mini Estate
Construction Materials
Cedar, Frame
Utilities & Energy
Basement
Partial
Water Source
Public
Utilities
Cable Available, Cable Connected, Electricity Available, Electricity Connected
Parking Features
Attached
Pool Features
In Ground
Price History
| Date | Event | Price |
|---|---|---|
06/10/2026 Source: | Listed for Sale | $4,750,000 $500/sqft |

Nearby Homes


Find Homes by Property Features in Southampton, NY


Based on information from OneKey MLS, through Oct 09, 2026, 03:31AM. IDX information is provided exclusively for personal, non-commercial use, and may not be used for any purpose other than to identify prospective properties consumers may be interested in purchasing. Information is deemed reliable but not guaranteed. © 2026 OneKey® MLS. All rights reserved.
 Advertising Broker: Derek Greene | The Greene Realty Group