- Overview
- Description
- Property Details
- Location
- Facts & Features
- Getting Around


$185,000
Monthly Est:$921
 2 Beds
 2 Baths
1 full bath + 1 half bath
 1,004sqft
199 Latimer Ave, Strabane, PA 15363
$185,000
$921/moEst:
Get Pre-Approved
Single Family Residence
Built in 1920
$-- HOA
0.28 acre lot
$184/sq.ft
Description
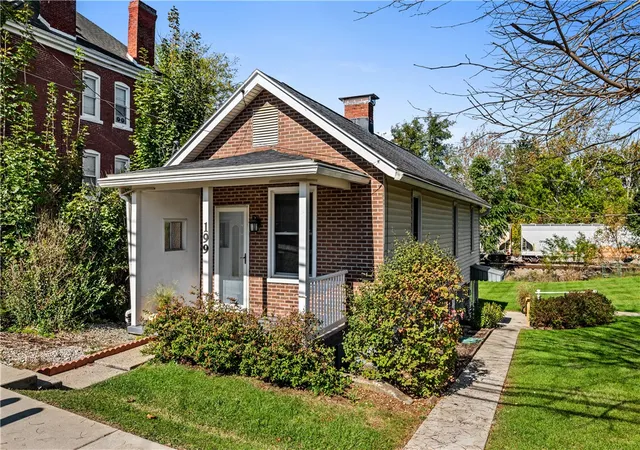
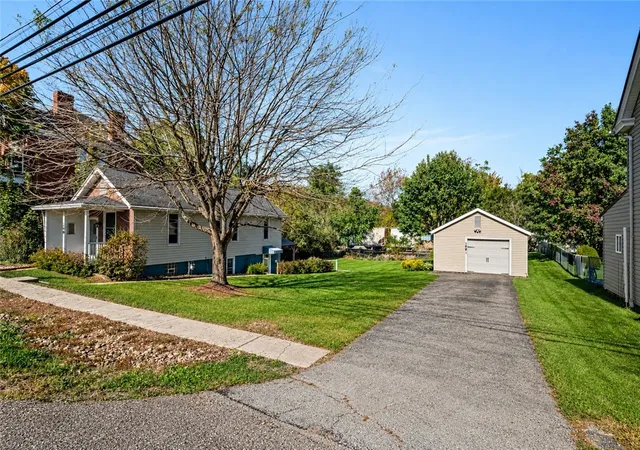
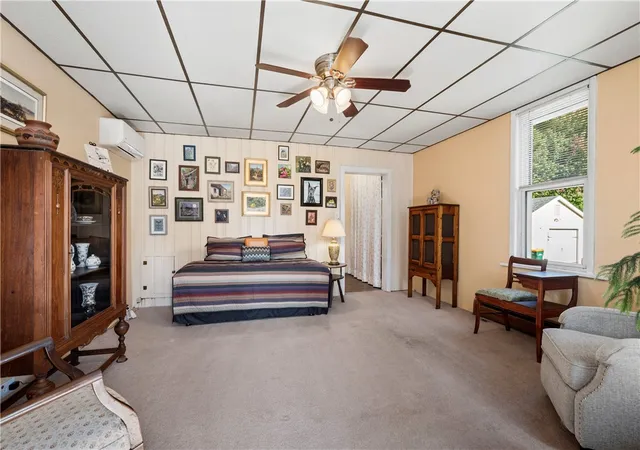
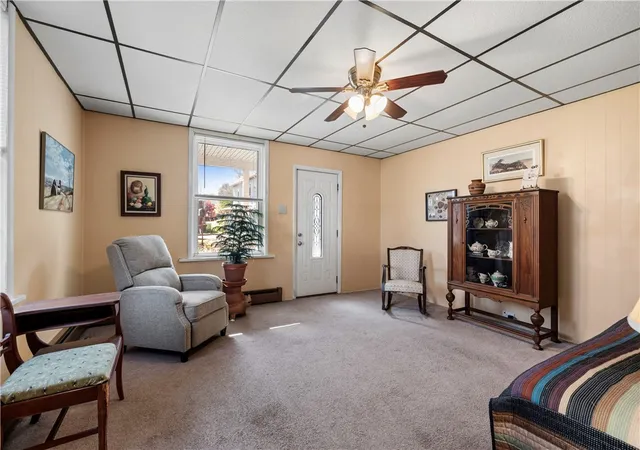
Charming Home in North Strabane with Detached Garage! Four Newly Installed Mini-Split Units for Heating and Cooling! Main Level Features Two Bedrooms, a Full Bathroom with Walk-In Shower, and an Additional Living Room Perfect for a Home Office or Extra Living Space. Lower Level Kitchen, Spacious Laundry Area with Additional Storage, Plus Toilet. Game Room Off the Kitchen, Perfect for Entertaining Guests or Use as a Den. Enjoy the Private Lot with Storage Shed and Covered Patio! One-Car Detached Garage, Ideal for a Workshop, Hobby Space, Extra Storage, or Parking. Conveniently Located with Quick Access to the Interstate and Everyday Amenities!
- Houzeo last checked: 8 hours ago
- Listing updated: October 14, 2026 at 8:30 pm
- Listing Provided by: John Geisler Team (412) 833-5405 DRE #AB062629L | COLDWELL BANKER REALTY (412) 833-5405
- Source: West Penn MLS-PA | MLS#: 1779028

Property Details
Status
Active
Type
Single Family Residence
No. of Stories
1
County
City
Neighborhood
--
Year Built
1920
HOA Fees
-
Finished Area
1,004 sqft
Lot Size
0.28 acre lot
Basement Area
- sqft
MLS Name
West Penn MLS
MLS Number
1779028
MLS Status
Active
Days on Market
14

Continue Your Journey in App
Find your dream home, receive real-time updates, and many more!
Continue Your Journey in App
Find your dream home, receive real-time updates, and many more!
Location
Facts & Features
Rooms
Bedrooms & bathrooms
Bedrooms: 2
Bathrooms: 2
GameRoom
Level: Lower
Area: 130.00 Square Feet
Dimensions: 13x10
Laundry
Level: Lower
Area: 210.00 Square Feet
Dimensions: 15x14
Bedroom2
Level: Main
Area: 225.00 Square Feet
Dimensions: 15x15
PrimaryBedroom
Level: Main
Area: 165.00 Square Feet
Dimensions: 15x11
Kitchen
Level: Lower
Area: 143.00 Square Feet
Dimensions: 13x11
LivingRoom
Level: Main
Area: 135.00 Square Feet
Dimensions: 15x09
Interior
Appliances
Some Electric Appliances, Dryer, Microwave, Refrigerator, Stove, Washer
Heating
Gas, Hot Water
Sewer
Public Sewer
Flooring
Carpet, Laminate
Cooling
Electric, Wall Units
Construction
Year Built
Year Built: 1920
Home type
Single Family Residence
Property Condition
Resale
Architectural Style
Colonial, Ranch
Roof
Composition
Construction Materials
Brick, Vinyl Siding
Utilities & Energy
Basement
Partially Finished, Walk Out Access
Parking Features
Detached, Garage
Pool Features
None
Water Source
Public
Price History
| Date | Event | Price |
|---|---|---|
10/14/2026 Source: | Listed for Sale | $185,000 $184/sqft |

Find Homes by Property Features in Strabane, PA

Based on information from the West Penn Mutli-List, INC through Oct 28, 2026, 02:15PM. Information is provided exclusively for consumers’ personal, non-commercial use and may not be used for any purpose other than to identify prospective properties consumers may be interested in purchasing. Information is deemed reliable but not guaranteed. © 2026 West Penn Multi-List, Inc. All Rights Reserved.
 Advertising Broker: Daniel Demers | Sell Your Home Services
