
- Overview
- Description
- Property Details
- Location
- Facts & Features
- Getting Around
- Nearby Homes

Street View
$12,250,000
Monthly Est:$60,973
 7 Beds
 10 Baths
6 full baths + 4 half baths
 20,000sqft
199 Lattingtown Rd, Locust Valley, NY 11560
$12,250,000
$60,973/moEst:
Get Pre-Approved
Single Family Residence
Built in 2022
$-- HOA
5 acres lot
$612/sq.ft
Description
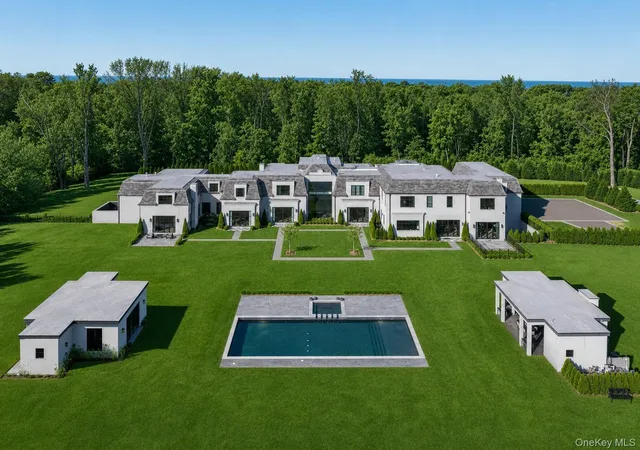
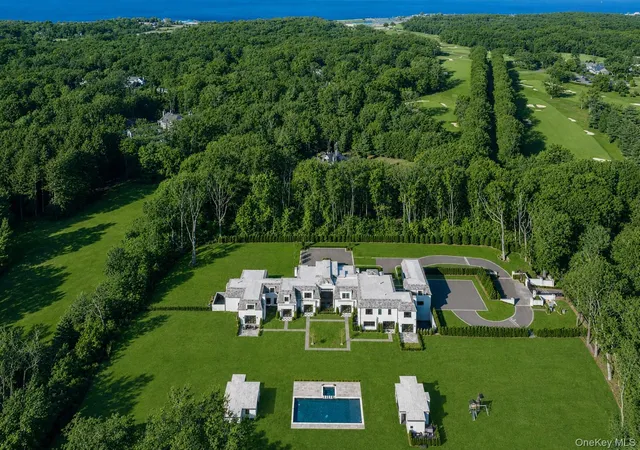
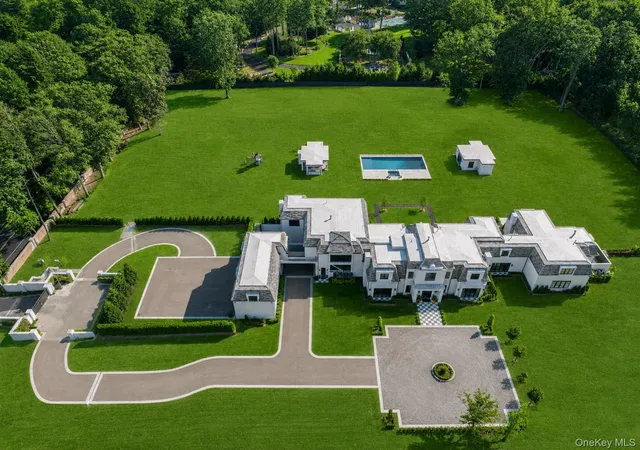
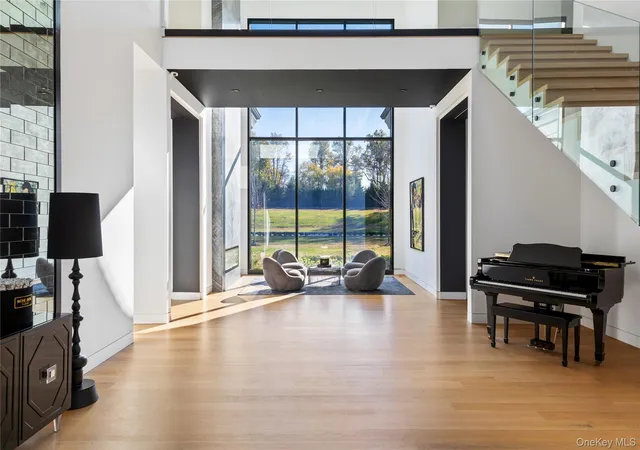
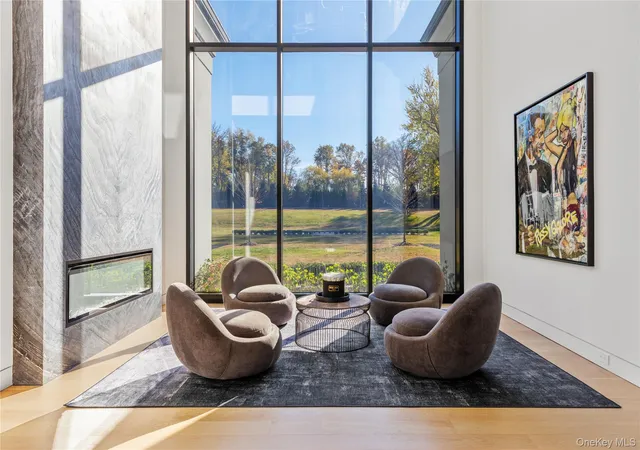
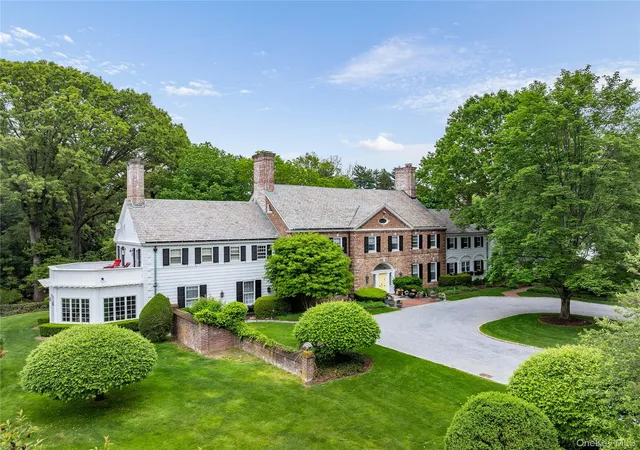
This is an exclusive opportunity to own a turn-key Modern Mansion, perfectly positioned on 5 manicured acres on the Gold Coast of Long Island. Constructed in 2022, this designer residence showcases oversized windows, 12ft ceilings, multiple marble gas fireplaces, pocket doors, glass railings and more. Both captivating and secluded, this residence offers the warmth of a traditional home with a contemporary flair. The first floor has a two story foyer, spacious formal living and dining rooms, an office and a lounge with a built-in bar and billiards area. The state-of-the-art modern kitchen is outfitted with top-of-the-line Viking appliances, Neo Marble countertops, numerous pantries and a sweeping center island with bar seating. Off of the kitchen is a beautiful light-filled eating area, with doors leading out to the backyard, an inviting family room and a bespoke homework area/ work space. The main house boasts 6 vast bedrooms, all with en-suite bathrooms and large closets. The Primary Wing is on the first floor and is outfitted with a private sitting room, 2 patios, a laundry area, 'His and Her' spa-like bathroom with a stand-alone tub and two glass enclosed showers, as well as 2 custom walk-in closets, one totaling over 3,000 Sq.Ft. of storage space. Upstairs also features a playroom with a media center, a crafts room, a matted fitness area and a massive flex room over the 8 car attached garage. Additional interior details include 4 stylish powder rooms, an elevator, 2 full service laundry rooms, a whole-house Smart Camera and Alarm System, a central vacuum system, surround sound speakers and an unfinished basement, with an indoor sports court, spanning the entire length of the home. The exterior is fashioned with a gated entry, a long blue stone and pebble driveway, a solid stucco facade, steel windows and decorative metal gutters. The property is elegantly landscaped and has a 60ft x 25ft Saltwater Heated Pool and Hot Tub, a Cabana with a Kitchenette, a fenced-in Dog Run and a covered patio with an outdoor lounge area, great for entertaining. In proximity to The Village of Locust Valley, the LIRR, charming local beaches and some of Long Island's most prominent Country/Golf Clubs. Zoned for the acclaimed Locust Valley Central School District.
- Houzeo last checked: 3 minutes ago
- Listing updated: June 24, 2026 at 9:01 am
- Listing Provided by: Jason P. Friedman (516) 236-6226 , Sarah R. Friedman | Daniel Gale Sothebys Intl Rlty (516) 626-7600
- Source: OneKey MLS-NY as distributed by MLS GRID | MLS#: 1017340

Property Details
Status
Active
Type
Single Family Residence
No. of Stories
-
County
City
Neighborhood
--
Year Built
2022
HOA Fees
-
Finished Area
20,000 sqft
Lot Size
5 acres lot
Basement Area
- sqft
MLS Name
OneKey MLS
MLS Number
1017340
MLS Status
Active
Days on Market
132
Cumulative Days on Market
1

Continue Your Journey in App
Find your dream home, receive real-time updates, and many more!
Continue Your Journey in App
Find your dream home, receive real-time updates, and many more!
Location
Facts & Features
Rooms
Bedrooms & bathrooms
Bedrooms: 7
Bathrooms: 10
Auxiliary Room
Level: Basement
Auxiliary Room
Level: First
Auxiliary Room
Level: Second
Interior
Appliances
Gas Water Heater
Heating
Natural Gas, Forced Air, Radiant
Exterior Features
Dog Run, Lighting
Cooling
Central Air
Interior Features
Cathedral Ceiling(s), Eat In Kitchen, Elevator, Entrance Foyer, Master Downstairs, Pantry, Sauna, Walk In Closet(s), Wet Bar, Formal Dining, First Floor Bedroom, Marble Counters, Primary Bathroom
Window Features
Double Pane Windows, Floor To Ceiling Windows, Oversized Windows
Flooring
Hardwood
Sewer
Cesspool
Construction
Year Built
Year Built: 2022
Home type
Single Family Residence
Construction Materials
Stucco, Block
Architectural Style
Estate
Foundation Details
Block
Utilities & Energy
Parking Features
Attached, Private
Utilities
Electricity Connected, Natural Gas Connected, Sewer Connected, Trash Collection Public, Water Connected
Pool Features
In Ground
Fireplace Features
Gas
Water Source
Public
Laundry Features
Laundry Room, Multiple Locations
Basement
Full
Security Features
Security System
Other Features
Community Features
Fitness Center
Lot Features
Level, Sprinklers In Front, Sprinklers In Rear
Patio And Porch Features
Patio, Porch, Terrace
Price History
| Date | Event | Price |
|---|---|---|
06/24/2026 Source: | Listed for Sale | $12,250,000 $612/sqft |

Nearby Homes


Find Homes by Property Features in Locust Valley, NY


Based on information from OneKey MLS® through Nov 04, 2026, 01:16AM as submitted to and distributed by MLS GRID. All data is obtained from various sources and may not have been verified by broker or MLS GRID. Supplied Open House Information is subject to change without notice. All information should be independently reviewed and verified for accuracy. Properties may or may not be listed by the office/agent presenting the information. IDX information is provided exclusively for consumers’ personal non-commercial use. It may not be used for any purpose other than to identify prospective properties consumers may be interested in purchasing. The data is deemed reliable but is not guaranteed by MLS GRID. The use of the MLS GRID Data may be subject to an end-user license agreement prescribed by the Member Participant’s applicable MLS, if any, and as amended from time to time. © 2026 OneKey MLS. All rights reserved.
 Advertising Broker: Derek Greene | The Greene Realty Group
