- Overview
- Description
- Property Details
- Location
- HOA Management
- Facts & Features
- Getting Around
- Nearby Homes


Street View
$295,000
Monthly Est:$1,468
 3 Beds
 3 Baths
3 full baths
 2,420sqft
199 Lower Valley Dr, Kunkletown, PA 18058
$295,000
$1,468/moEst:
Get Pre-Approved
Single Family Residence
Built in 1994
$41.67/mo HOA
1.16 acres lot
$122/sq.ft
Description
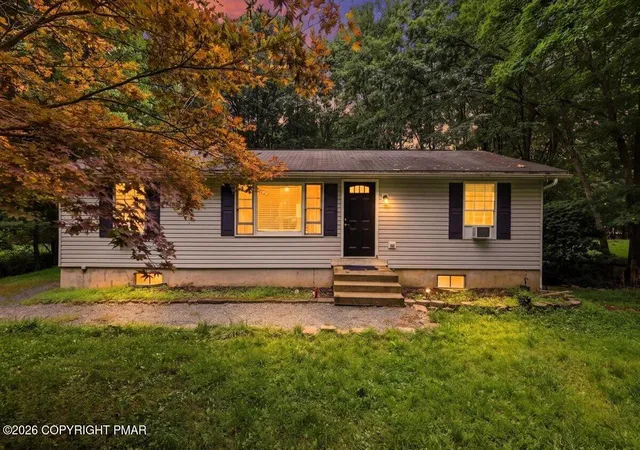
BACK ON THE MARKET & PRICED TO SELL - Beautiful bi-level in the serene setting of Pleasant Valley Estates. You'll be living on vacation! This home has been lovingly updated and maintained. You'll be dazzled by the open concept living room, dining room and kitchen which are flooded with natural light from the wall of windows, sky lights and sliding door. Step out for morning coffee on the deck and observe the wooded hills & forest animals. Three bedrooms, two bathrooms and an oversized laundry room complete this level - including a spa like primary bathroom with a soaking tub. The lower level offers two additional rooms, another full bathroom and a large family room. A huge storage area - perfect for tools, business supplies or a workshop - complete this level. Outside there is a 1 car garage, 2 car carport and a storage shed. The spacious backyard is great for playing and has plenty of room for gardening. Included with the low HOA is access to a community pool and lake and playground. A home inspection is included for your peace of mind.
- Houzeo last checked: 8 minutes ago
- Listing updated: October 20, 2026 at 3:53 pm
- Listing Provided by: Patricia H. Hansell (610) 504-6559 | Real Estate of America (610) 351-7900
- Source: Greater Lehigh Valley MLS-PA | MLS#: 781230

Property Details
Status
Active
Type
Single Family Residence
No. of Stories
2
County
City
Neighborhood
--
Year Built
1994
HOA Fees
$41.67/mo
Finished Area
2,420 sqft
Lot Size
1.16 acres lot
Basement Area
- sqft
MLS Name
Greater Lehigh Valley MLS
MLS Number
781230
MLS Status
Active
Days on Market
90

Continue Your Journey in App
Find your dream home, receive real-time updates, and many more!
Download App
Continue Your Journey in App
Find your dream home, receive real-time updates, and many more!
Location
HOA Management
N/A
HOA Fees
$500/ Annually
Disclaimer: Amenities are based on third-party information and may vary; buyers must independently verify all amenities, as information is deemed reliable but not guaranteed.
Facts & Features
Rooms
Bedrooms & bathrooms
Bedrooms: 3
Bathrooms: 3
Den
Level: Lower
Area: 108.00 Square Feet
Dimensions: 12.00 x 9.00
Den
Level: Lower
Area: 144.00 Square Feet
Dimensions: 12.00 x 12.00
FullBath
Level: Lower
Area: 35.00 Square Feet
Dimensions: 7.00 x 5.00
FamilyRoom
Level: Lower
Area: 312.00 Square Feet
Dimensions: 24.00 x 13.00
Laundry
Level: First
Area: 70.00 Square Feet
Dimensions: 10.00 x 7.00
FullBath
Level: First
Area: 42.00 Square Feet
Dimensions: 7.00 x 6.00
Bedroom
Level: First
Area: 108.00 Square Feet
Dimensions: 12.00 x 9.00
Bedroom
Level: First
Area: 182.00 Square Feet
Dimensions: 14.00 x 13.00
PrimaryBathroom
Level: First
Area: 81.00 Square Feet
Dimensions: 9.00 x 9.00
PrimaryBedroom
Level: First
Area: 240.00 Square Feet
Dimensions: 16.00 x 15.00
Kitchen
Level: First
Area: 140.00 Square Feet
Dimensions: 14.00 x 10.00
DiningRoom
Level: First
Area: 182.00 Square Feet
Dimensions: 14.00 x 13.00
LivingRoom
Level: First
Area: 364.00 Square Feet
Dimensions: 26.00 x 14.00
Interior
Sewer
Septic Tank
Appliances
Dishwasher, Electric Water Heater, Gas Oven, Gas Range, Microwave, Washer
Window Features
Skylights
Flooring
Carpet, Ceramic Tile
Cooling
Ceiling Fans, Wall Window Units
Exterior Features
Deck, Shed
Interior Features
Dining Area, Eat In Kitchen, Kitchen Island, Family Room Main Level, Skylights, Walk In Closets
Heating
Baseboard, Coal Stove, Electric
Construction
Year Built
Year Built: 1994
Home type
Single Family Residence
Construction Materials
Stone Veneer, Synthetic Stucco, Vinyl Siding
Roof
Asphalt, Fiberglass
Architectural Style
Raised Ranch
Foundation Details
Basement
Utilities & Energy
Laundry Features
Washer Hookup, Dryer Hookup, Upper Level
Parking Features
Carport, Driveway, Detached, Garage, Off Street, Parking Pad
Fireplace Features
Living Room
Water Source
Well
Basement
Exterior Entry, Other, Concrete, Partially Finished, Walk Out Access
Other Features
Subdivision Name
Pleasant Valley Estates
Patio And Porch Features
Deck
Price History
| Date | Event | Price |
|---|---|---|
09/24/2026 Source: | Price Decreased | $295,000 -7.81% $122/sqft |
09/09/2026 Source: | Pending | $320,000 $132/sqft |
09/09/2026 Source: | Listed for Sale | $320,000 -3.03% $132/sqft |
08/18/2026 Source: | Price Decreased | $330,000 -2.94% $136/sqft |
07/30/2026 Source: | Price Decreased | $340,000 -2.86% $140/sqft |

Show more
Nearby Homes


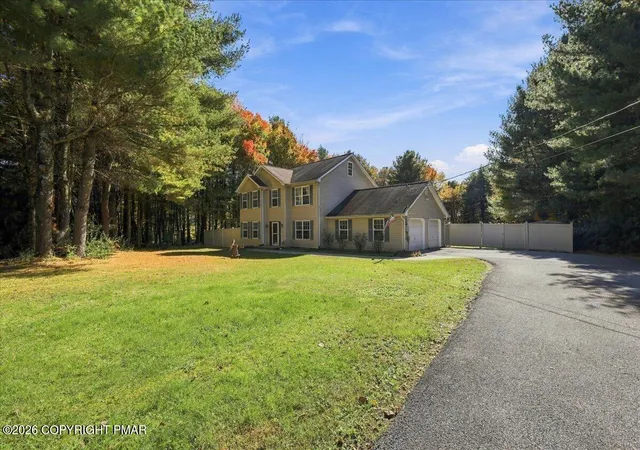
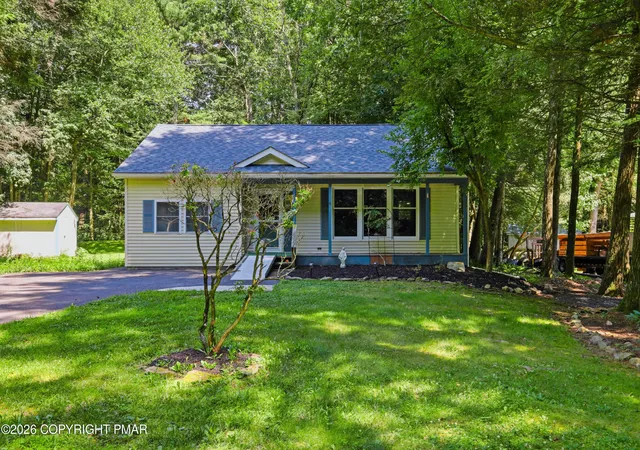


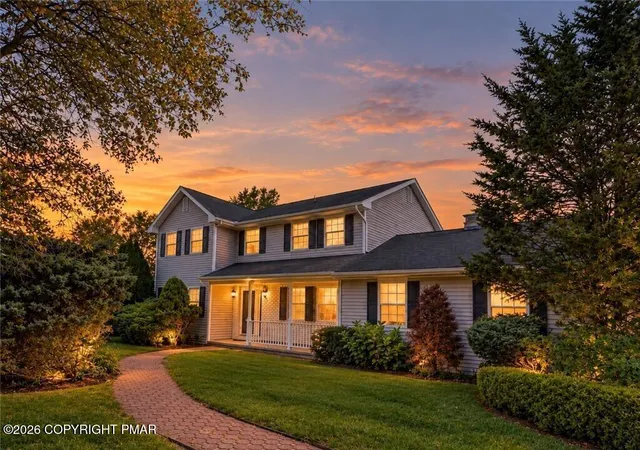


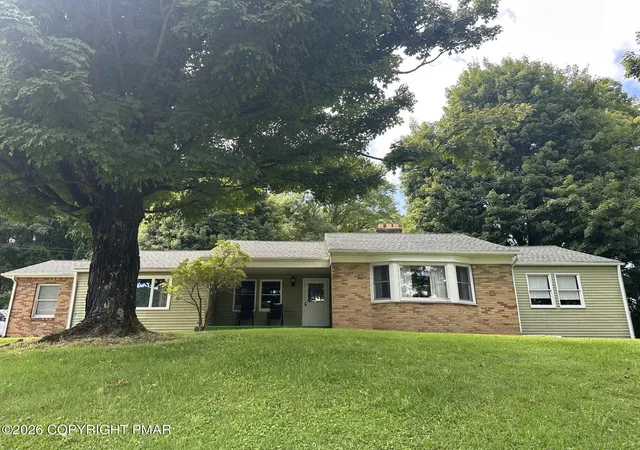

Find Homes by Property Features in Kunkletown, PA
Nearby New Homes For Sale


Based on information from the Greater Lehigh Valley Realtors, Inc. (GLVR) from the Multiple Listing Service through Oct 22, 2026, 11:15AM. MLS Listing Information has not been verified and is not guaranteed by MLS. Information is provided exclusively for consumers’ personal, non-commercial use, it may not be used for any purpose other than to identify prospective properties consumers may be interested in purchasing. The data is deemed reliable but is not guaranteed to be accurate by the MLS. This website may not include listings or property addresses of sellers who have directed their listing brokers to withhold their listing or their property address from display on the Internet. The data relating to real estate for sale on this website comes in part from the IDX program of the GLVR MLS. Real estate listings held by brokerage firms other than Sell Your Home Services.com include the name of the listing broker. © 2026 Greater Lehigh Valley REALTORS® Multiple Listing Service - All Rights Reserved.
 Advertising Broker: Daniel Demers | Sell Your Home Services
