- Overview
- Description
- Property Details
- Location
- HOA Management
- Facts & Features
- Getting Around
- Nearby Homes



$1,125,000
Monthly Est:$5,600
 5 Beds
 4 Baths
4 full baths
 4,293sqft
19902 Wellington Manor Blvd, Lutz, FL 33549
$1,125,000
$5,600/moEst:
Get Pre-Approved
Single Family Residence
Built in 2014
$149.67/mo HOA
15,846 sqft lot
$262/sq.ft
Description
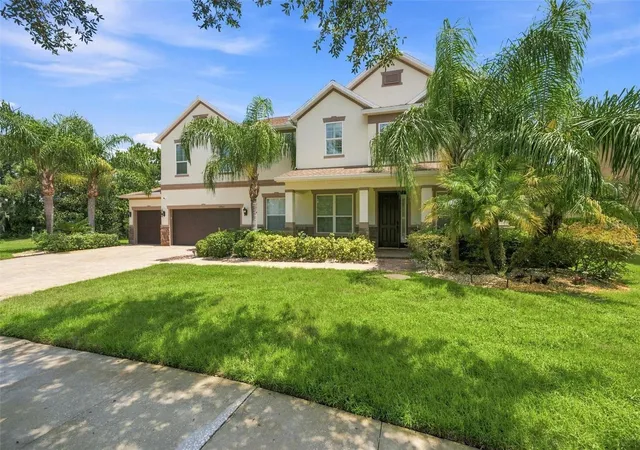
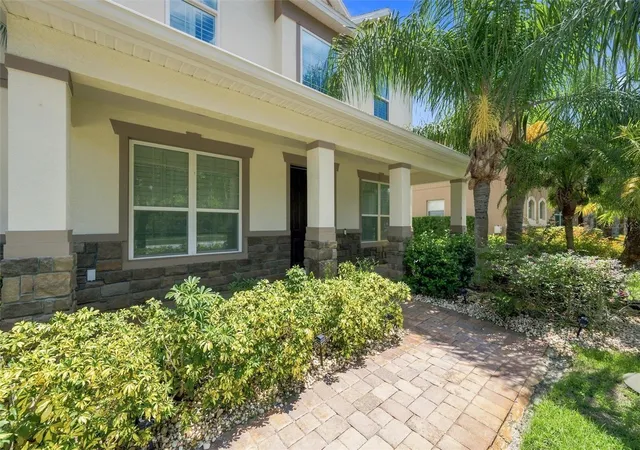
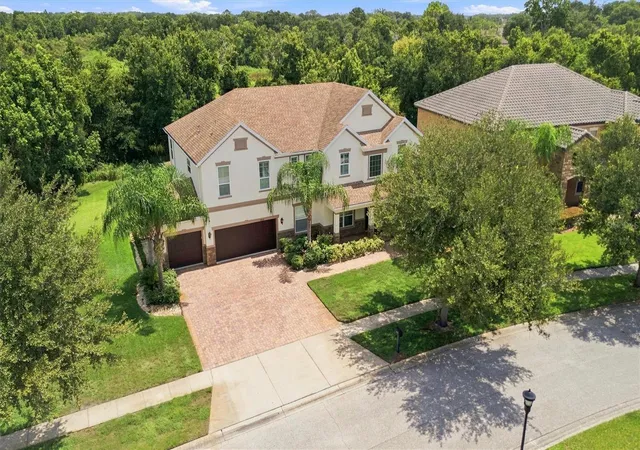
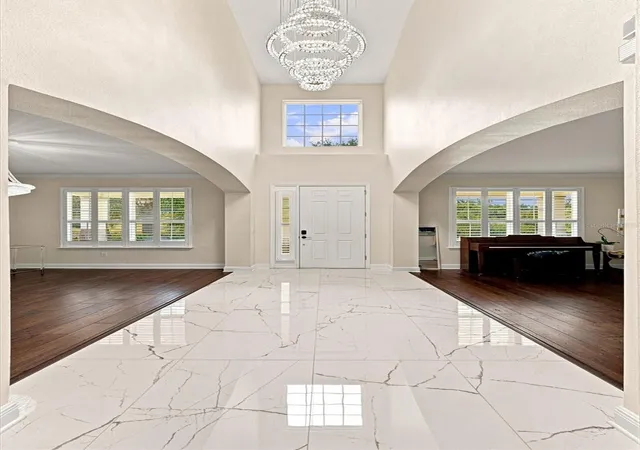
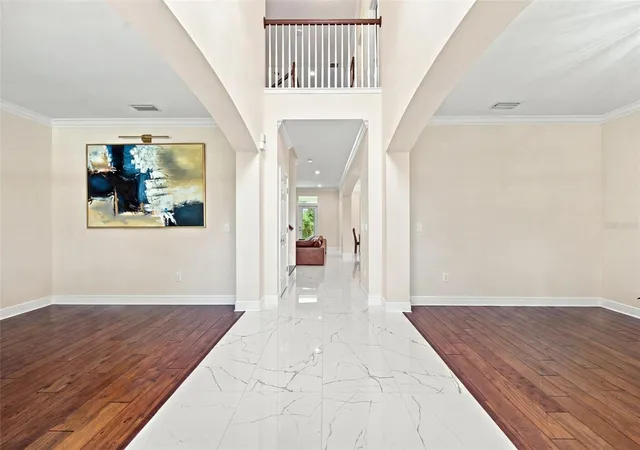
PRICE REDUCTION!!! SELLER MOTIVATED!!! Behind the gates of Wellington Manor, this beautifully updated 5-bedroom, 4-bath executive residence offers 4,293 square feet of thoughtfully designed living space, an exceptional 4-car garage and the flexibility today’s buyers desire for working, entertaining, hosting and relaxing at home. Built in 2014 and meticulously enhanced, the home combines generous proportions with extensive recent improvements and valuable whole-property systems. A welcoming covered front porch opens to an impressive interior featuring soaring ceilings, graceful architectural details, upgraded lighting, wood flooring and large-format 24-by-48-inch tile. The open-concept kitchen serves as the heart of the home, showcasing expansive quartz countertops, a dramatic waterfall-edge island, abundant cherry cabinetry, stainless-steel appliances, a 5-burner gas cooktop, double ovens, walk-in pantry and ample seating and preparation space. The kitchen flows naturally into the dining area and spacious family room, creating an inviting setting for everyday living and memorable gatherings.
The first floor offers exceptional versatility with formal living and dining spaces, plus two additional rooms that can accommodate a private home office, gym, guest suite, playroom or multigenerational living needs. A nearby full bathroom provides convenient access to the expansive rear lanai. French doors extend the living space onto the approximately 58-foot-wide covered and screened porch, offering a comfortable place to dine, entertain or unwind while overlooking the backyard. Upstairs, the expansive primary suite features a beautifully remodeled bathroom and an oversized walk-in closet. Secondary bedrooms also offer walk-in closets, providing an unusual amount of personal storage. The second level continues with an oversized open loft/game room, dedicated media room with a large screen and prewiring for a future entertainment system, additional storage room and upstairs laundry. The bathrooms were remodeled in June 2023, the interior was repainted in 2023, and the exterior was repainted in January 2025. Major improvements provide added confidence and convenience, including two newer HVAC systems installed in 2025 and 2026, a permanently connected Generac standby generator, hurricane shutters, two water heaters, gutters with LeafFilter protection installed in 2024 and an in-wall pest-control system. The private well is supported by a comprehensive two-part treatment system with iron filtration, water softener and UV purification, while the septic system is professionally maintained with scheduled service and monitoring. The oversized 4-car garage includes two automatic garage-door openers and built-in shelving that will remain—ideal for multiple vehicles, recreational equipment, a workshop or additional storage. Stainless-steel appliances, washer and dryer are included, and select furnishings may be available separately. Wellington Manor is an established gated community of distinctive homes with convenient access to I-75 and the growing amenities of Lutz, Wesley Chapel and North Tampa. Enjoy proximity to Tampa Premium Outlets, Shops at Wiregrass, KRATE, restaurants, entertainment, Ice Rink, medical facilities, USF, and Moffitt Cancer Center, while remaining within reach of Downtown Tampa the Airport.
- Houzeo last checked: 12 hours ago
- Listing updated: September 16, 2026 at 12:39 am
- Listing Provided by: Barbara Whittaker (813) 433-4156 | LION'S GROUP REALTY, LLC (813) 433-4156
- Source: Stellar MLS-FL | MLS#: TB8535065

Property Details
Status
Active
Type
Single Family Residence
No. of Stories
-
County
City
Neighborhood
--
Year Built
2014
HOA Fees
$149.67/mo
Finished Area
4,293 sqft
Lot Size
15,846 sqft lot
Basement Area
- sqft
MLS Name
Stellar MLS
MLS Number
TB8535065
MLS Status
Active
Days on Market
51
Cumulative Days on Market
27

Continue Your Journey in App
Find your dream home, receive real-time updates, and many more!
Download App
Continue Your Journey in App
Find your dream home, receive real-time updates, and many more!
Location
HOA Management
Condominium Associates
HOA Fees
$1,796/ Annually
Wellington Manor HOA
HOA Fees
$-/
Amenities
 Amenities and services may be covered by one or multiple associations and service providers.
 Gym
Gym
Disclaimer: Amenities are based on third-party information and may vary; buyers must independently verify all amenities, as information is deemed reliable but not guaranteed.
Facts & Features
Rooms
Bedrooms & bathrooms
Bedrooms: 5
Bathrooms: 4
Living Room
Level: First
Area: 150.00 Square Feet
Dimensions: 10x15
Dining Room
Level: First
Area: 150.00 Square Feet
Dimensions: 10x15
Family Room
Level: First
Area: 288.00 Square Feet
Dimensions: 16x18
Kitchen
Level: First
Area: 140.00 Square Feet
Dimensions: 10x14
Dinette
Level: First
Area: 100.00 Square Feet
Dimensions: 10x10
Den
Level: First
Area: 234.00 Square Feet
Dimensions: 13x18
Bathroom 2
Level: First
Area: 140.00 Square Feet
Dimensions: 10x14
Primary Bedroom
Level: Second
Area: 288.00 Square Feet
Dimensions: 16x18
Bedroom 3
Level: Second
Area: 154.00 Square Feet
Dimensions: 11x14
Bedroom 4
Level: Second
Area: 165.00 Square Feet
Dimensions: 11x15
Bedroom 5
Level: Second
Area: 176.00 Square Feet
Dimensions: 11x16
Game Room
Level: Second
Area: 414.00 Square Feet
Dimensions: 18x23
Media Room
Level: Second
Area: 154.00 Square Feet
Dimensions: 11x14
Interior
Cooling
Central Air
Window Features
Shutters
Appliances
Built In Oven, Cooktop, Dishwasher, Disposal, Dryer, Microwave, Refrigerator, Washer
Interior Features
Ceiling Fans(s), Eat In Kitchen, Open Floorplan, Primary Bedroom Upstairs, Solid Surface Counters, Split Bedroom, Walk In Closet(s), Window Treatments
Flooring
Ceramic Tile, Wood
Exterior Features
Hurricane Shutters, Sidewalk
Sewer
Septic Tank
Heating
Central, Electric
Construction
Year Built
Year Built: 2014
Home type
Single Family Residence
Foundation Details
Slab
Construction Materials
Block, Stucco
Roof
Shingle
Utilities & Energy
Association Amenities
Fitness Center
Laundry Features
Laundry Room
Utilities
Bb/hs Internet Available, Cable Connected, Electricity Connected, Sprinkler Well, Underground Utilities
Security Features
Gated Community, Security System, Smoke Detector(s)
Water Source
Well
Other Features
Patio And Porch Features
Covered, Front Porch, Patio, Screened
Community Features
Deed Restrictions
Subdivision Name
Wellington Manor Ph 2
Price History
| Date | Event | Price |
|---|---|---|
08/19/2026 Source: | Listed for Sale | $1,175,000 +4.44% $274/sqft |
08/19/2026 Source: | Price Increased | $1,125,000 +35.54% $262/sqft |
05/10/2023 Source: | Price Decreased | $830,000 -5.14% $193/sqft |
03/30/2023 Source: | Sold | $875,000 -7.89% $204/sqft |
09/19/2022 Source: | Listing Removed | $950,000 +121.80% $221/sqft |

Show more
Nearby Homes
Find Homes by Property Features in Lutz, FL

Based on information from Stellar MLS® through Oct 09, 2026, 02:30PM as submitted to and distributed by MLS GRID. All data is obtained from various sources and may not have been verified by the broker or MLS GRID. Supplied Open House Information is subject to change without notice. All information should be independently reviewed and verified for accuracy. Properties may or may not be listed by the office/agent presenting the information. IDX information is provided exclusively for consumers’ personal non-commercial use. It may not be used for any purpose other than to identify prospective properties consumers may be interested in purchasing. The data is deemed reliable but is not guaranteed by MLS GRID. The use of the MLS GRID Data may be subject to an end-user license agreement prescribed by the Member Participant’s applicable MLS, if any, and as amended from time to time. © 2026 Stellar MLS. All Rights Reserved.
 Advertising Broker: Fred McGill | Simple Showing, Inc