Realty Solution
Powered by 
- 14
- Overview
- Description
- Property Details
- Location
- HOA Management
- Facts & Features
- Getting Around
- Nearby Homes



Listed by: Matt Luke (714) 412-1982 DRE #01379779 | Major League Properties (714) 988-2416
$4,500,000
Monthly Est:$22,398
 5 Beds
 6 Baths
5 full baths + 1 half bath
 5,205sqft
19907 Trotter, Yorba Linda, CA 92886
$4,500,000
$22,398/moEst:
Get Pre-Approved
Single Family Residence
Built in 2004
$205/mo HOA
16,373 sqft lot
$865/sq.ft
Description
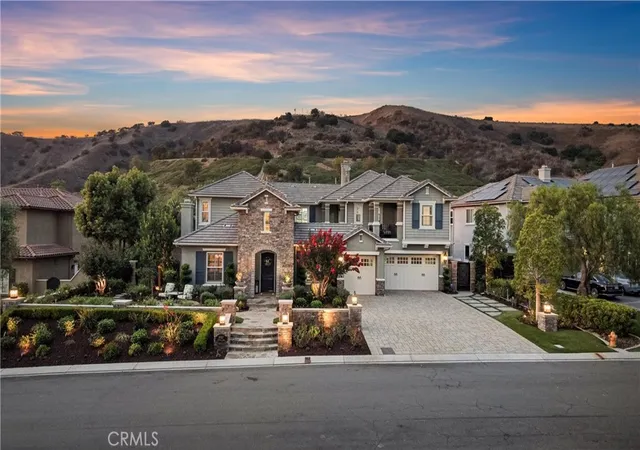
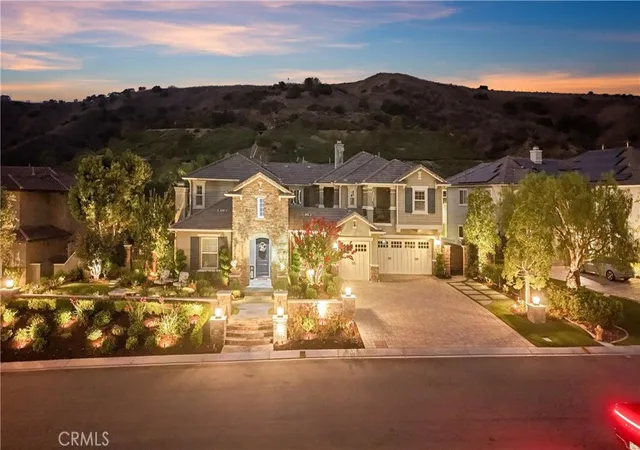
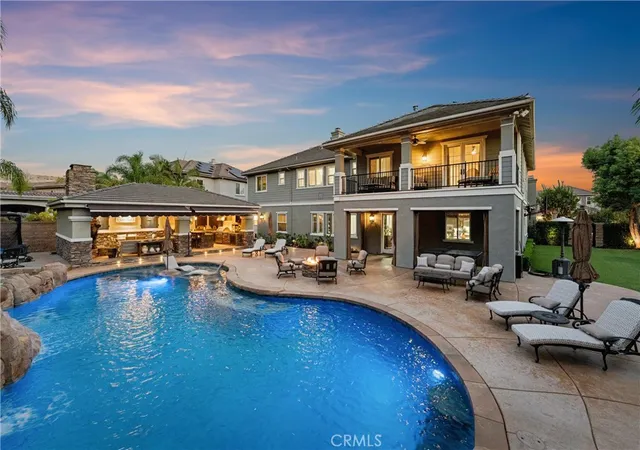
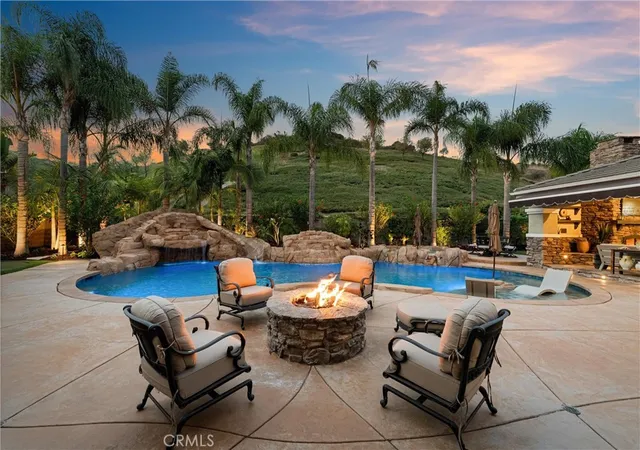
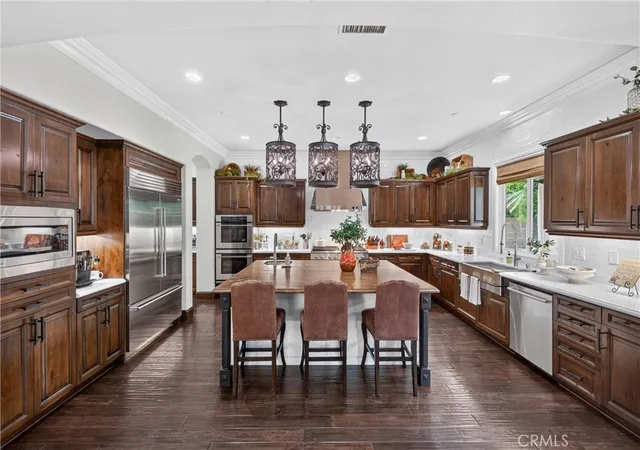
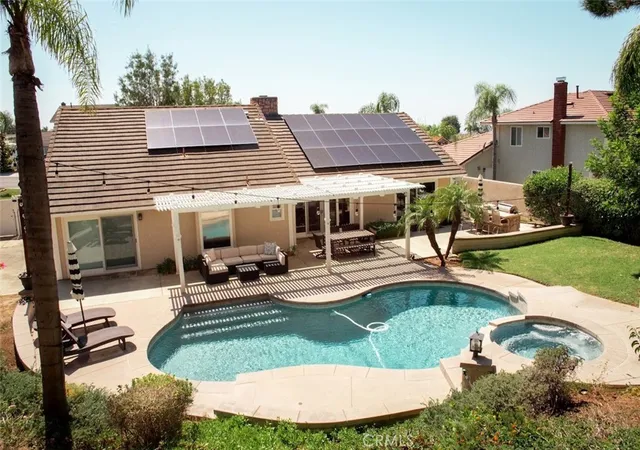
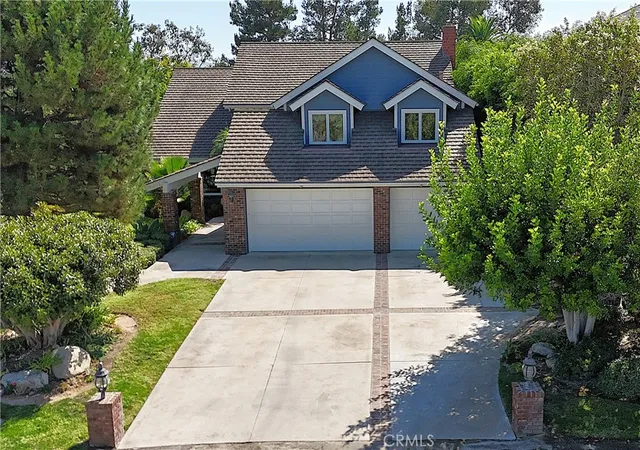
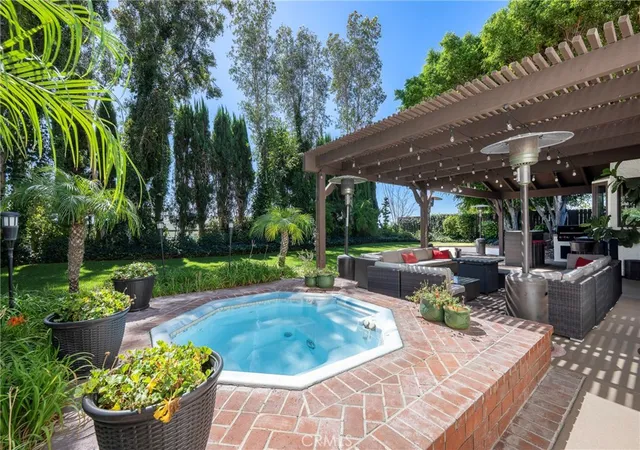
Welcome Home to 19907 Trotter Lane! An extraordinary luxury estate in the highly sought-after Kerrigan Ranch community of Yorba Linda, offering a remarkable combination of high-end design, beautiful hillside & canyon views, and exceptional privacy. A paver driveway, professional landscaping & hardscape, Malibu lighting, fountain & front sitting area create an impressive arrival. Inside, extensive upgrades include hardwood flooring, crown molding, plantation shutters, custom lighting and ironwork, Control4 smart-home technology & surround sound. The remodeled kitchen showcases a large island with leathered granite, bar seating & prep sink, quartz countertops, subway tile backsplash, stainless appliances including a built-in Sub-Zero refrigerator. An adjoining butler’s pantry includes a beverage fridge and walk-in pantry. The family room features a custom entertainment center & fireplace, while the formal living & dining rooms & private office provide additional beautifully appointed living spaces. A dramatic courtyard with exposed beams, fireplace, fountain & slate flooring creates seamless indoor-outdoor living. Upstairs, the remodeled primary suite and retreat feature a two-sided fireplace, surround sound & French doors opening to a private balcony showcasing beautiful hillside & backyard views. The spa-inspired primary bath offers marble countertops, a freestanding soaking tub, oversized walk-in shower with dual showerheads & a large custom walk-in closet. Three additional upstairs ensuite bedrooms feature upgraded flooring, remodeled bathrooms & generous closets, while an upstairs family room & laundry room add convenience & flexibility. The backyard is a true private resort, highlighted by a saltwater pool with slide, grotto, waterfalls, Baja shelf & spa, plus a custom putting green, artificial turf, basketball & golf driving areas. The expansive California room is an entertainer’s dream with soaring beamed ceilings, stone accents, fireplace, granite countertops & a complete outdoor kitchen featuring a Lynx barbecue, side burner, dual-keg tap, ice maker, wine refrigerator & stainless-steel sink. Additional amenities include gas heaters, retractable awnings, Aqualink pool controls, dual-zone high AC, solar panels, security system, & a 4-car garage with custom solid-wood doors, cabinetry, epoxy flooring & overhead storage. Exceptional privacy, spectacular views & resort-style amenities complete this truly remarkable Kerrigan Ranch residence.
- Houzeo last checked: 2 hours ago
- Listing updated: October 29, 2026 at 5:27 pm
- Source: California Regional MLS-CA | MLS#: PW26176184

Property Details
Status
Active
Type
Single Family Residence
No. of Stories
2
County
City
Neighborhood
--
Year Built
2004
HOA Fees
$205/mo
Finished Area
5,205 sqft
Lot Size
16,373 sqft lot
Basement Area
- sqft
MLS Name
California Regional MLS
MLS Number
PW26176184
MLS Status
Active
Days on Market
84
Cumulative Days on Market
78

Continue Your Journey in App
Find your dream home, receive real-time updates, and many more!
Continue Your Journey in App
Find your dream home, receive real-time updates, and many more!
Location
HOA Management
Kerrigan Ranch
HOA Fees
$205/ Monthly
Amenities
 Amenities and services may be covered by one or multiple associations and service providers.
 Bike Trails
Disclaimer: Amenities are based on third-party information and may vary; buyers must independently verify all amenities, as information is deemed reliable but not guaranteed.
Facts & Features
Rooms
Bedrooms & bathrooms
Bedrooms: 5
Bathrooms: 6
Interior
Flooring
Carpet, Tile, Wood
Exterior Features
Fire Pit
Window Features
Double Pane Windows, Drapes
Interior Features
Breakfast Bar, Ceiling Fans, Crown Molding, High Ceilings, Multiple Staircases, Quartz Counters, Recessed Lighting, Bedroom On Main Level, French Doors Atrium Doors, Walk In Pantry, Walk In Closets
Heating
Central
Cooling
Central Air, Dual
Appliances
Six Burner Stove, Convection Oven, Double Oven, Dishwasher, Free Standing Range, Gas Cooktop, Disposal, Microwave, Refrigerator, Range Hood
Sewer
Public Sewer
Construction
Year Built
Year Built: 2004
Home type
Single Family Residence
Construction Materials
Stucco, Copper Plumbing
Architectural Style
Contemporary
Roof
Concrete
Utilities & Energy
Pool Features
In Ground, Private
Association Amenities
Horse Trails, Trails
Laundry Features
Inside, Upper Level
Fireplace Features
Family Room, Gas, Gas Starter, Living Room, Primary Bedroom, Outside
Parking Features
Direct Access, Garage Faces Front, Garage
Water Source
Public
Other Features
Lot Features
Zero To One Unit Acre, Sprinkler System, Yard
Patio And Porch Features
Covered, Patio
Subdivision Name
Kerrigan Ranch
Community Features
Street Lights, Suburban
Disclosures
Covenants Restrictions Disclosure, Hoa Disclosure
Price History
| Date | Event | Price |
|---|---|---|
09/09/2026 Source: | Price Increased | $4,650,000 +3.33% $893/sqft |
08/12/2026 Source: | Price Decreased | $4,500,000 -6.25% $865/sqft |
08/12/2026 Source: | Listed for Sale | $4,800,000 $922/sqft |

Nearby Homes
Find Homes by Property Features in Yorba Linda, CA
Nearby New Homes For Sale


Based on information from California Regional Multiple Listing Service, Inc. as of Nov 05, 2026, 12:45PM and /or other sources. All data, including all measurements and calculations of area, is obtained from various sources and has not been, and will not be, verified by broker or MLS. All information should be independently reviewed and verified for accuracy. Properties may or may not be listed by the office/agent presenting the information. Information being provided is for consumers’ personal, non-commercial use and may not be used for any purpose other than to identify prospective properties consumers may be interested in purchasing. This website may not include listings or property addresses of sellers who have directed their listing brokers to withhold their listing or their property address from display on the Internet. © 2026 California Regional Multiple Listing Service. All Rights Reserved.
 Advertising Broker: William Johnson DRE #01463271 | William Johnson Brokerage
