- Overview
- Description
- Property Details
- Location
- Facts & Features
- Getting Around
- Nearby Homes


$855,000
Monthly Est:$4,256
 4 Beds
 4 Baths
3 full baths + 1 half bath
 2,515sqft
19913 Moorgate St, Orlando, FL 32833
$855,000
$4,256/moEst:
Get Pre-Approved
Single Family Residence
Built in 2026
$-- HOA
1.24 acres lot
$340/sq.ft
Description
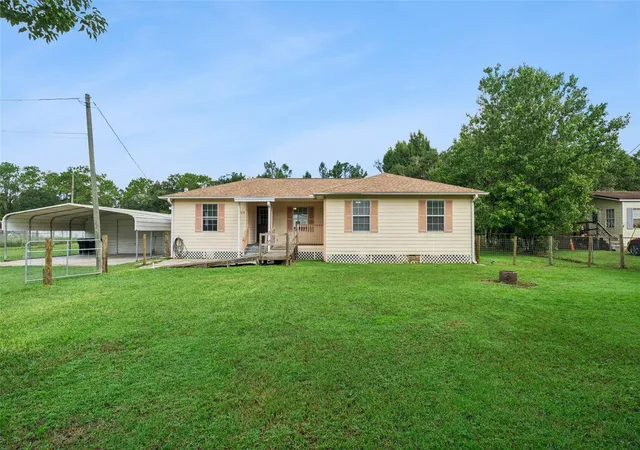
Under contract-accepting backup offers. BRAND NEW LUXURY CONSTRUCTION ON 1.24 ACRES WITH SOARING CEILINGS! Welcome to this spectacular, newly built 4-bedroom, 4-bathroom masterpiece in the highly desirable community of Wedgefield. This custom-built residence greets you with dramatic high ceilings that amplify the natural light and create an immediate sense of grand scale. The open-concept layout features high-end modern finishes, a gourmet kitchen engineered for entertaining, and a sprawling primary suite with a spa-inspired bath. Please note: Most areas of the home are beautifully staged to showcase the ultimate layout potential. Outside, your massive 1.24-acre lot offers a completely private canvas for a custom pool, detached workshop, or private oasis. Conveniently positioned with seamless access to the Beachline (SR 528) and Lake Nona Medical City. Never lived in, meticulously designed, and ready for you.
Here are some important fixtures about this property.
ROOF & EXTERIOR
- SnapLock Standing Seam 24-gauge metal roof with PVDF paint finish (premium over standard 26-gauge nail strip with SMP)
- All impact windows and doors throughout, including garage
- Insulated garage door with smart opener (app-controlled)
STRUCTURE & SITE
- Lot is entirely upland — no wetland designation
- CBS construction
- Plate height 12', tray ceilings add 1' for a finished height of 13' in tray rooms; front and rear covered porches are 14'
- Total conditioned area: 2,499 SF | Total under roof: 3,643 SF
INSULATION
- Continuous R-6 rigid foam on interior face of CMU walls
- R-38 ceiling insulation
- R-13 in all interior partition walls for thermal comfort and sound attenuation
HVAC & MECHANICAL
- Trane 5-ton heat pump, AHRI certified, manufactured November 2025, assembled in USA — 10-year parts and compressor warranty (registered)
- Hybrid heat pump water heater, 65-gallon, 4.05 UEF (vs. ~0.90–0.95 for a standard tank)
- Dual-stage water filtration system (salt and chlorine)
FLOORING
- 24x48 porcelain tile throughout
INTERIOR FINISHES
- Solid wood cabinets, soft-close hinges and drawer slides, glass-front upper doors with integrated LED lighting
- ½" shower glass (vs. standard ¼")
- Delta fixtures throughout all showers
- Delta comfort-height toilets with soft-close seats throughout
APPLIANCES
- 48" dual-fuel range
- 60" built-in-style refrigerator
- 48" range hood
- Built-in microwave/wall oven
- Full stainless steel suite throughout
Don't miss this opportunity , make your appointment today. Call or text for more information.
Property is monitored by active exterior security cameras with audio and video capabilities.
- Houzeo last checked: 5 hours ago
- Listing updated: September 17, 2026 at 7:49 pm
- Listing Provided by: Joanna Pagan (787) 306-5318 , Danay Rodriguez Dieppa | LA ROSA REALTY PREMIER LLC (407) 401-9076
- Source: Stellar MLS-FL | MLS#: O6422278

Property Details
Status
Active Under Contract
Type
Single Family Residence
No. of Stories
-
County
City
Neighborhood
--
Year Built
2026
HOA Fees
-
Finished Area
2,515 sqft
Lot Size
1.24 acres lot
Basement Area
- sqft
MLS Name
Stellar MLS
MLS Number
O6422278
MLS Status
Pending
Days on Market
84
Cumulative Days on Market
63

Continue Your Journey in App
Find your dream home, receive real-time updates, and many more!
Download App
Continue Your Journey in App
Find your dream home, receive real-time updates, and many more!
Location
Facts & Features
Rooms
Bedrooms & bathrooms
Bedrooms: 4
Bathrooms: 4
Primary Bedroom
Level: First
Area: 210.00 Square Feet
Dimensions: 15x14
Primary Bedroom 2
Level: First
Area: 144.00 Square Feet
Dimensions: 12x12
Bedroom 3
Level: First
Area: 144.00 Square Feet
Dimensions: 12x12
Bedroom 4
Level: First
Area: 144.00 Square Feet
Dimensions: 12x12
Office
Level: First
Area: 80.00 Square Feet
Dimensions: 10x8
Kitchen
Level: First
Area: 220.00 Square Feet
Dimensions: 20x11
Living Room
Level: First
Area: 378.00 Square Feet
Dimensions: 21x18
Dining Room
Level: First
Area: 132.00 Square Feet
Dimensions: 12x11
Laundry
Level: First
Area: 54.00 Square Feet
Dimensions: 9x6
Interior
Sewer
Septic Tank
Exterior Features
Garden, Lighting, Rain Gutters
Interior Features
Ceiling Fans(s), High Ceilings, Open Floorplan, Thermostat, Walk In Closet(s)
Flooring
Tile
Heating
Central
Cooling
Central Air
Appliances
Dishwasher, Electric Water Heater, Microwave, Range, Range Hood, Refrigerator, Water Filtration System, Water Softener
Construction
Year Built
Year Built: 2026
Home type
Single Family Residence
Roof
Metal
Construction Materials
Block, Stucco
Property Condition
Completed
Foundation Details
Slab
Utilities & Energy
Laundry Features
Laundry Room
Water Source
Well
Utilities
Propane, Public, Underground Utilities
Other Features
Subdivision Name
Cape Orlando Estates
Price History
| Date | Event | Price |
|---|---|---|
09/17/2026 Source: | Contingent (Active Under Contract) | $855,000 $340/sqft |
07/16/2026 Source: | Listed for Sale | $855,000 $340/sqft |
07/15/2026 Source: | Coming Soon | $855,000 +730.10% $340/sqft |
02/03/2025 Source: | Price Decreased | $103,000 -10.36% $41/sqft |
12/16/2024 Source: | Sold | $114,900 -23.40% $46/sqft |

Show more
Nearby Homes
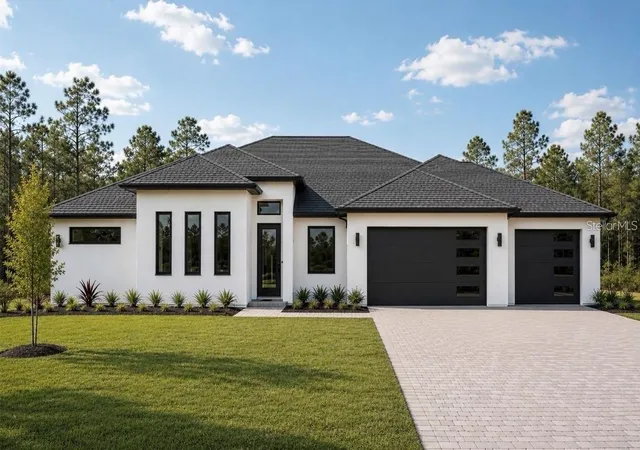
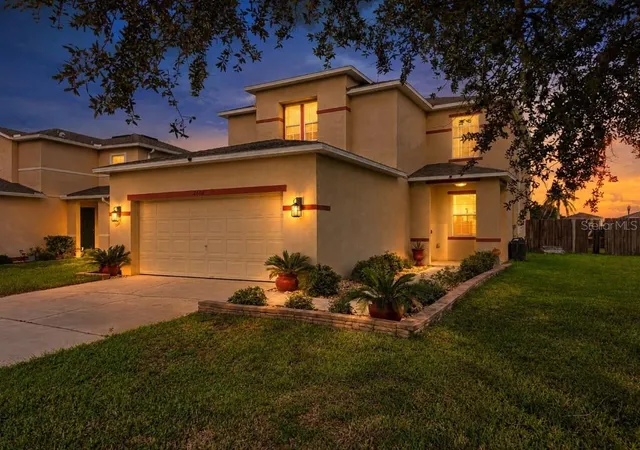
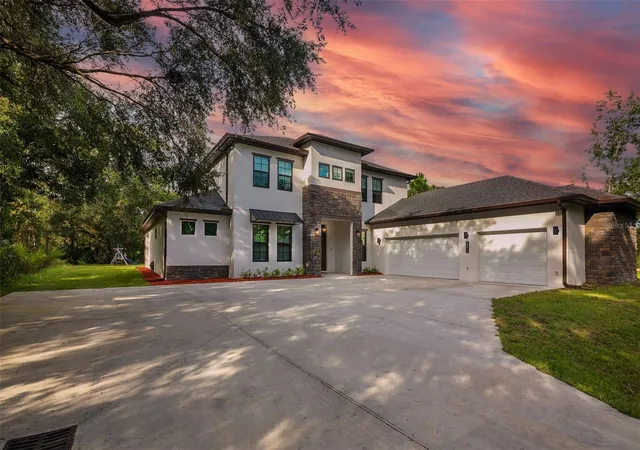
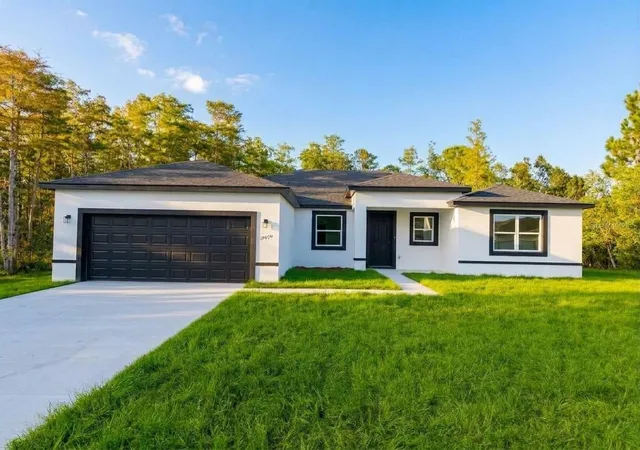


Find Homes by Property Features in Orlando, FL
Nearby New Homes For Sale

Based on information from Stellar MLS® through Oct 08, 2026, 11:00AM as submitted to and distributed by MLS GRID. All data is obtained from various sources and may not have been verified by the broker or MLS GRID. Supplied Open House Information is subject to change without notice. All information should be independently reviewed and verified for accuracy. Properties may or may not be listed by the office/agent presenting the information. IDX information is provided exclusively for consumers’ personal non-commercial use. It may not be used for any purpose other than to identify prospective properties consumers may be interested in purchasing. The data is deemed reliable but is not guaranteed by MLS GRID. The use of the MLS GRID Data may be subject to an end-user license agreement prescribed by the Member Participant’s applicable MLS, if any, and as amended from time to time. © 2026 Stellar MLS. All Rights Reserved.
 Advertising Broker: Fred McGill | Simple Showing, Inc