- Overview
- Description
- Property Details
- Location
- HOA Management
- Facts & Features
- Getting Around
- Nearby Homes



$650,000
Monthly Est:$3,235
 5 Beds
 3 Baths
3 full baths
 3,316sqft
19914 Blf Oak Blvd, Tampa, FL 33647
$650,000
$3,235/moEst:
Get Pre-Approved
Single Family Residence
Built in 2012
$130/mo HOA
8,622 sqft lot
$196/sq.ft
Description
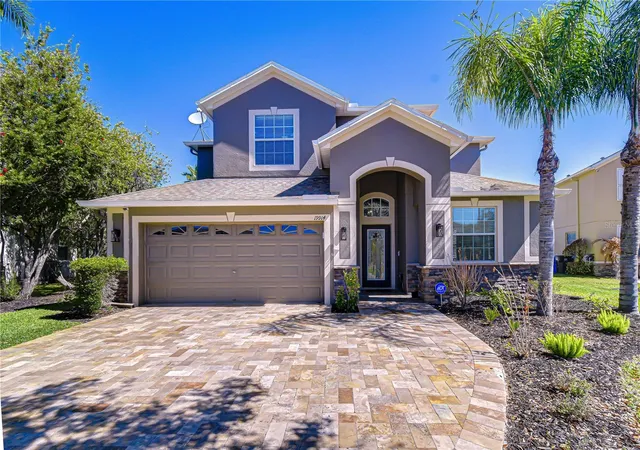
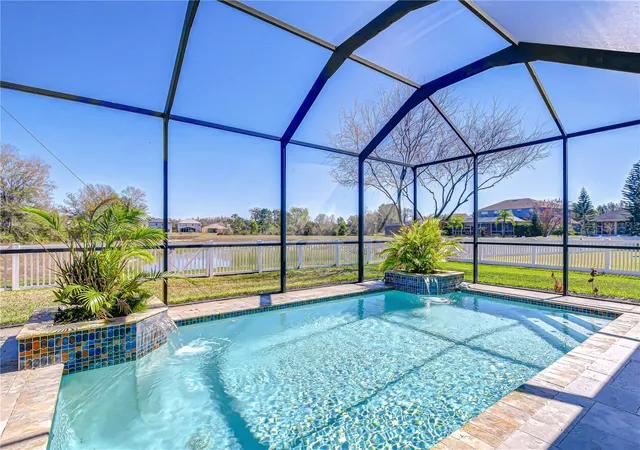
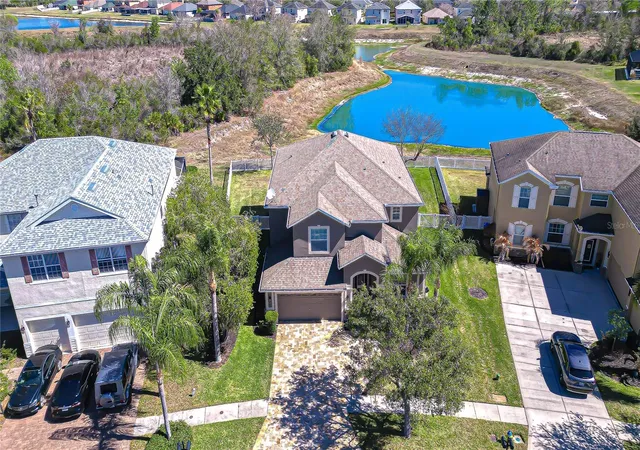
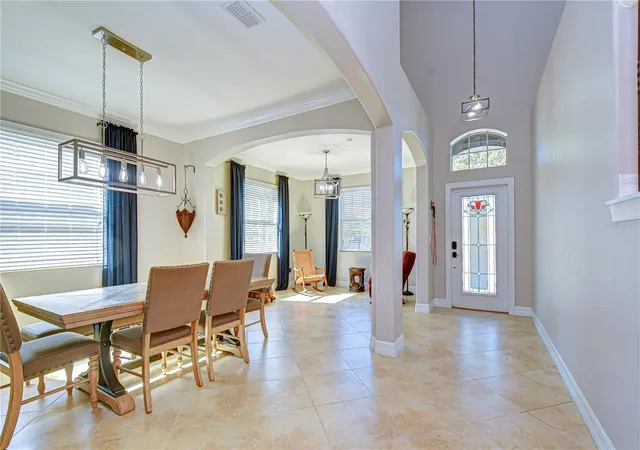
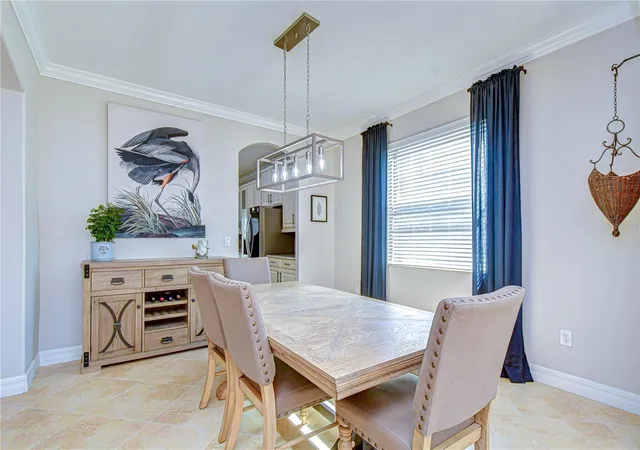
Step into your dream lifestyle in this beautiful Monte Carlo, a stunning 3,316 sq ft two-story home designed for both elegance and comfort. Situated on a premium lot backing to a serene pond, this home offers a front-row seat to nature and a fully fenced backyard for privacy and peace of mind. From the moment you arrive, the striking travertine driveway and grand entryway set the tone for a home where every detail has been thoughtfully crafted. Inside, the first floor welcomes you with formal living and dining spaces, ideal for entertaining, and a chef’s kitchen that’s nothing short of spectacular. All-white solid wood cabinetry, new stainless steel appliances, and custom quartz countertops make cooking and gathering a true pleasure. The kitchen opens seamlessly to the family room, while the first floor also features a guest bedroom, full bath, and convenient laundry room. Step outside to your private screened-in pool, perfectly positioned to enjoy the tranquil pond views. A full travertine deck surrounds the pool, creating an entertainer’s paradise for summer gatherings or relaxing evenings under the stars. The home also features a new water heater installed in 2024 and a pool pump replaced in 2022, giving you added peace of mind. Upstairs, a bright open landing leads to a versatile bonus room—perfect for a home theater, game room, or executive office. The primary suite is your private retreat, boasting a spacious bedroom, dual closets, a garden tub, walk-in shower, and double vanities. Each of the three additional bedrooms offers generous space, while the upstairs hall bath features dual sinks and a separate tub/toilet area for added convenience. A three-car tandem garage provides ample storage and functionality, completing the home’s thoughtful layout. Living here means enjoying an active, resort-style lifestyle. The community offers a gated entrance, clubhouse, kiddie splash pad, playgrounds, basketball and tennis courts, and scenic walking and biking trails. Conveniently located near Wiregrass Mall, Tampa Premium Outlets, AdventHealth, The Ice Center, I-75, and major highways, you’re just 30 minutes from downtown Tampa while enjoying a peaceful, private retreat at home.
- Houzeo last checked: 1 hour ago
- Listing updated: September 30, 2026 at 3:16 pm
- Listing Provided by: Brenda Wade (813) 655-5333 | KELLER WILLIAMS SOUTH TAMPA (813) 875-3700
- Source: Stellar MLS-FL | MLS#: TB8480539

Property Details
Status
Active
Type
Single Family Residence
No. of Stories
2
County
City
Neighborhood
Year Built
2012
HOA Fees
$130/mo
Finished Area
3,316 sqft
Lot Size
8,622 sqft lot
Basement Area
- sqft
MLS Name
Stellar MLS
MLS Number
TB8480539
MLS Status
Active
Days on Market
222
Cumulative Days on Market
186

Continue Your Journey in App
Find your dream home, receive real-time updates, and many more!
Download App
Continue Your Journey in App
Find your dream home, receive real-time updates, and many more!
Location
HOA Management
Live Oak Preserve Association
HOA Fees
$130/ Monthly
Disclaimer: Amenities are based on third-party information and may vary; buyers must independently verify all amenities, as information is deemed reliable but not guaranteed.
Facts & Features
Rooms
Bedrooms & bathrooms
Bedrooms: 5
Bathrooms: 3
Dining Room
Level: First
Area: 132.00 Square Feet
Dimensions: 12x11
Family Room
Level: First
Area: 228.00 Square Feet
Dimensions: 19x12
Living Room
Level: First
Area: 144.00 Square Feet
Dimensions: 12x12
Kitchen
Level: First
Area: 204.00 Square Feet
Dimensions: 17x12
Primary Bedroom
Level: Second
Area: 216.00 Square Feet
Dimensions: 18x12
Bedroom 2
Level: Second
Area: 154.00 Square Feet
Dimensions: 14x11
Bedroom 3
Level: Second
Area: 144.00 Square Feet
Dimensions: 12x12
Bedroom 4
Level: Second
Area: 140.00 Square Feet
Dimensions: 14x10
Bedroom 5
Level: First
Area: 110.00 Square Feet
Dimensions: 11x10
Bonus Room
Level: Second
Area: 234.00 Square Feet
Dimensions: 18x13
Interior
Flooring
Laminate, Tile, Travertine
Heating
Central, Electric
Appliances
Dishwasher, Disposal, Electric Water Heater, Microwave, Range
Exterior Features
Lighting, Rain Gutters, Sidewalk
Interior Features
Built In Features, Ceiling Fans(s), Eat In Kitchen, High Ceilings, Kitchen/family Room Combo, Living Room/dining Room Combo, Primary Bedroom Upstairs, Solid Surface Counters, Thermostat, Walk In Closet(s)
Cooling
Central Air
Sewer
Public Sewer
Construction
Year Built
Year Built: 2012
Home type
Single Family Residence
Foundation Details
Slab
Roof
Shingle
Construction Materials
Block, Stucco
Utilities & Energy
Water Source
Public
Laundry Features
Inside, Laundry Room
Utilities
Bb/hs Internet Available, Cable Connected, Electricity Connected, Phone Available, Public, Sewer Connected, Underground Utilities, Water Connected
Parking Features
Driveway, Garage Door Opener, Tandem
Security Features
Gated Community, Secured Garage/parking
Pool Features
Gunite, In Ground, Screen Enclosure, Tile
Other Features
Patio And Porch Features
Front Porch, Patio, Rear Porch, Screened
Community Features
Street Lights
Vegetation
Mature Landscaping
Subdivision Name
Live Oak Preserve
Lot Features
Drainage Canal, Landscaped, Level, Sidewalk, Paved, Private
Price History
| Date | Event | Price |
|---|---|---|
09/17/2026 Source: | Listed for Sale | $650,000 $196/sqft |
08/19/2026 Source: | Contingent (Active Under Contract) | $650,000 $196/sqft |
07/27/2026 Source: | Price Decreased | $650,000 -2.84% $196/sqft |
07/16/2026 Source: | Price Decreased | $669,000 -0.89% $202/sqft |
06/18/2026 Source: | Price Decreased | $675,000 -2.03% $204/sqft |

Show more
Nearby Homes
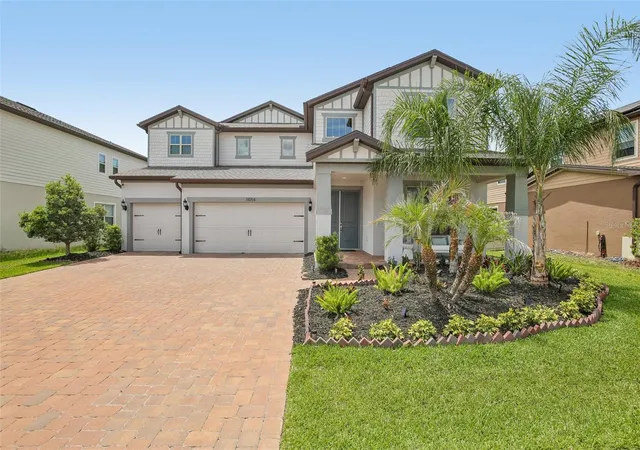
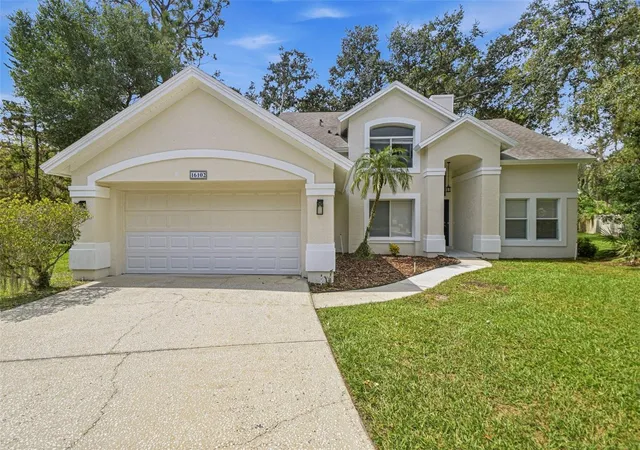
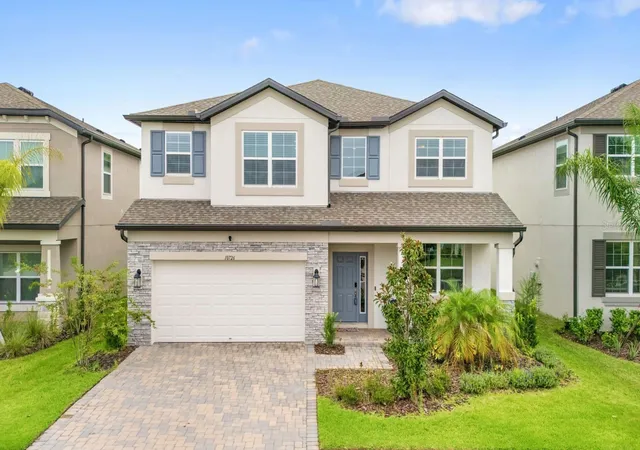
Find Homes by Property Features in Tampa, FL

Based on information from Stellar MLS® through Oct 08, 2026, 07:30AM as submitted to and distributed by MLS GRID. All data is obtained from various sources and may not have been verified by the broker or MLS GRID. Supplied Open House Information is subject to change without notice. All information should be independently reviewed and verified for accuracy. Properties may or may not be listed by the office/agent presenting the information. IDX information is provided exclusively for consumers’ personal non-commercial use. It may not be used for any purpose other than to identify prospective properties consumers may be interested in purchasing. The data is deemed reliable but is not guaranteed by MLS GRID. The use of the MLS GRID Data may be subject to an end-user license agreement prescribed by the Member Participant’s applicable MLS, if any, and as amended from time to time. © 2026 Stellar MLS. All Rights Reserved.
 Advertising Broker: Fred McGill | Simple Showing, Inc