- Overview
- Description
- Property Details
- Location
- HOA Management
- Facts & Features
- Getting Around
- Nearby Homes


$389,000
Monthly Est:$1,936
 3 Beds
 4 Baths
3 full baths + 1 half bath
 2,103sqft
1994 Kenaston Rd #1994, Maitland, FL 32751
$389,000
$1,936/moEst:
Get Pre-Approved
Condominium
Built in 1982
$-- HOA
1,430 sqft lot
$185/sq.ft
Description
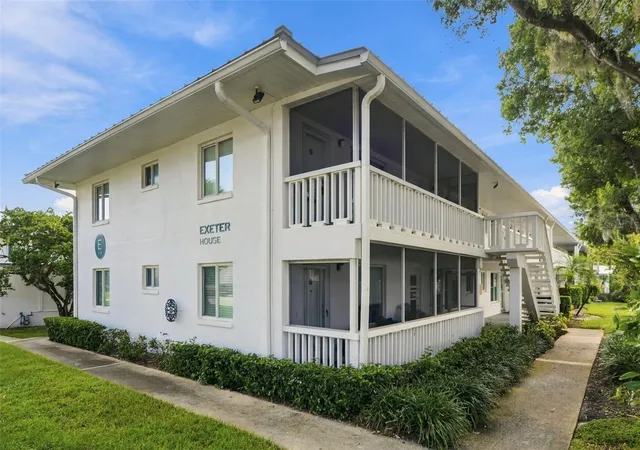
Located in the desirable city of Maitland, just three miles from Winter Park’s renowned Park Avenue, this extensively updated 3-bedroom, 3.5-bath townhouse offers modern living in a prime Central Florida location. Tucked within a quiet residential setting and zoned for highly rated Seminole County schools, the home provides easy access to dining, shopping, and entertainment while maintaining a sense of privacy and comfort.
The thoughtfully designed layout offers flexibility and convenience across two levels. The main floor features a spacious primary bedroom complete with a walk-in closet and private bathroom. Also on the first level is a welcoming living area with vaulted ceilings, creating an open and airy feel, along with a dining space that looks out through French doors. The kitchen is well-appointed with stainless steel appliances, stone countertops, and ample workspace, making it ideal for everyday living and entertaining. A screened rear porch extends the living space outdoors, perfect for relaxing or enjoying Florida evenings.
Upstairs, you’ll find a second primary bedroom with an attached bathroom, offering a private retreat for guests or multi-generational living. A third bedroom, also with its own bathroom, is located just off a landing that overlooks the living area below, adding architectural interest and an open-concept feel.
Significant updates completed in 2024 enhance both comfort and long-term value, including a new roof, upgraded air conditioning system with a 10-year manufacturer warranty, fully updated plumbing, and modern electrical improvements with new breaker boxes, switches, and receptacles. Interior finishes include wood flooring on the main level, luxury vinyl plank flooring upstairs, tile in wet areas, energy-efficient Low-E double-pane windows, recessed LED lighting throughout, and updated fixtures in the kitchen and closets. The exterior was freshly painted in 2025, adding to the home’s curb appeal and move-in-ready condition.
With its low-maintenance design, versatile floor plan, and unbeatable location near Winter Park’s Park Avenue and the scenic Chain of Lakes, this home presents
- Houzeo last checked: 12 hours ago
- Listing updated: August 31, 2026 at 2:37 pm
- Listing Provided by: Veronica Figueroa (407) 519-3980 , Jessiane Beauchesne | EXP REALTY LLC (888) 883-8509
- Source: Stellar MLS-FL | MLS#: O6374243

Part of

Property Details
Status
Active
Type
Condominium
No. of Stories
2
County
City
Neighborhood
--
Year Built
1982
HOA Fees
-
Finished Area
2,103 sqft
Lot Size
1,430 sqft lot
Basement Area
- sqft
MLS Name
Stellar MLS
MLS Number
O6374243
MLS Status
Active
Days on Market
266
Cumulative Days on Market
227

Continue Your Journey in App
Find your dream home, receive real-time updates, and many more!
Download App
Continue Your Journey in App
Find your dream home, receive real-time updates, and many more!
Location
HOA Management
Sentry Management / Emily Perez
HOA Fees
$-/ Monthly
Amenities
 Amenities and services may be covered by one or multiple associations and service providers.
 Pest Control
 Maintenance
 Pool
Pool
Disclaimer: Amenities are based on third-party information and may vary; buyers must independently verify all amenities, as information is deemed reliable but not guaranteed.
Facts & Features
Rooms
Bedrooms & bathrooms
Bedrooms: 3
Bathrooms: 4
Living Room
Level: First
Dining Room
Level: First
Kitchen
Level: First
Dinette
Level: First
Primary Bedroom
Level: First
Primary Bedroom
Level: Second
Bedroom 3
Level: Second
Interior
Exterior Features
Balcony
Sewer
Public Sewer
Appliances
Dishwasher, Dryer, Microwave, Range, Refrigerator, Washer
Flooring
Tile, Vinyl, Wood
Cooling
Central Air
Interior Features
Living Room/dining Room Combo, Open Floorplan, Primary Bedroom Main Floor, Primary Bedroom Upstairs, Walk In Closet(s)
Heating
Central
Construction
Year Built
Year Built: 1982
Home type
Condominium
Construction Materials
Block, Stucco
Foundation Details
Concrete Perimeter
Roof
Shingle
Utilities & Energy
Laundry Features
Laundry Closet
Water Source
Public
Utilities
Electricity Connected, Public, Sewer Connected, Water Connected
Other Features
Patio And Porch Features
Rear Porch, Screened
Subdivision Name
Ultra Vista Condo
Community Features
Dog Park, Park, Pool
Price History
| Date | Event | Price |
|---|---|---|
08/31/2026 Source: #MFRO6374243 | Price Decreased | $389,000 -6.27% $185/sqft |
01/16/2026 Source: | Listed for Sale | $415,000 +4.01% $197/sqft |
01/16/2026 Source: | Price Decreased | $399,000 -3.86% $190/sqft |
01/16/2026 Source: | Price Decreased | $415,000 -3.47% $197/sqft |
10/07/2025 Source: | Listing Removed | $429,900 $204/sqft |

Show more
Nearby Homes

Find Homes by Property Features in Maitland, FL

Based on information from Stellar MLS® through Oct 09, 2026, 02:30PM as submitted to and distributed by MLS GRID. All data is obtained from various sources and may not have been verified by the broker or MLS GRID. Supplied Open House Information is subject to change without notice. All information should be independently reviewed and verified for accuracy. Properties may or may not be listed by the office/agent presenting the information. IDX information is provided exclusively for consumers’ personal non-commercial use. It may not be used for any purpose other than to identify prospective properties consumers may be interested in purchasing. The data is deemed reliable but is not guaranteed by MLS GRID. The use of the MLS GRID Data may be subject to an end-user license agreement prescribed by the Member Participant’s applicable MLS, if any, and as amended from time to time. © 2026 Stellar MLS. All Rights Reserved.
 Advertising Broker: Fred McGill | Simple Showing, Inc