- Overview
- Description
- Property Details
- Location
- HOA Management
- Facts & Features
- Getting Around
- Nearby Homes




$1,400,000
Monthly Est:$6,968
 4 Beds
 3 Baths
3 full baths
 3,330sqft
19949 S Buckhill Rd, Clermont, FL 34715
$1,400,000
$6,968/moEst:
Get Pre-Approved
Single Family Residence
Built in 2006
$29.17/mo HOA
10.64 acres lot
$420/sq.ft
Description
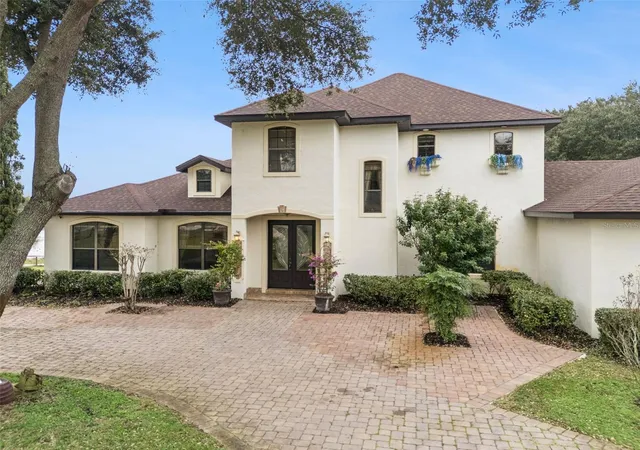
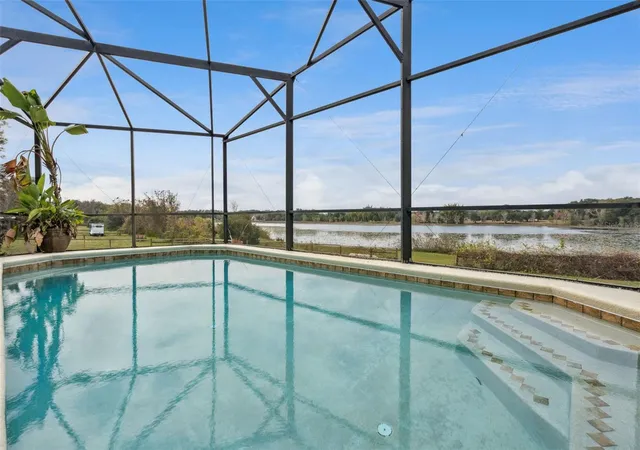
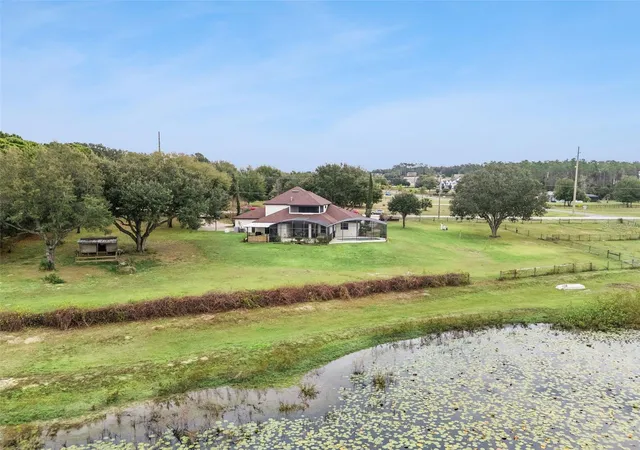
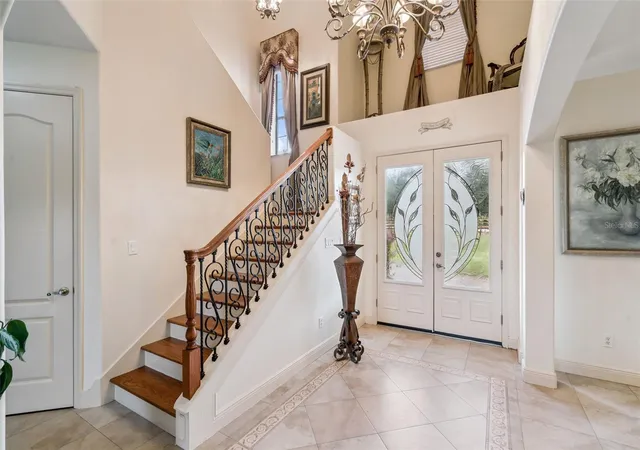
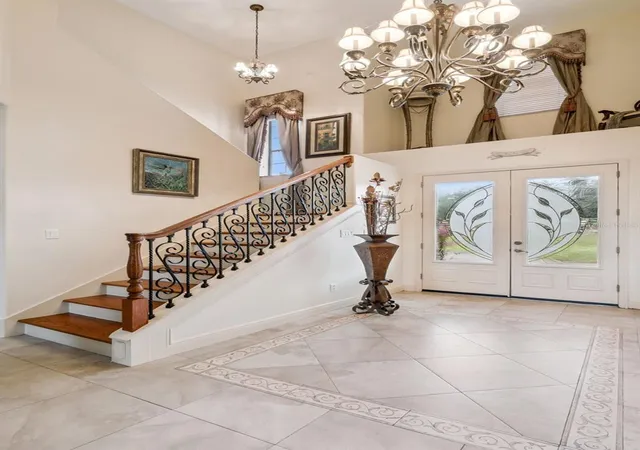
Stunning Luxury Equestrian Estate on 10.6 Private Acres - Lakefront Paradise in Clermont, FL *** *** Main HVAC is 6 years old , roof is 3 years old *** Move in Ready - Outdoor Space - Welcome to your own slice of Florida heaven at 19949 S Buckhill Rd, Clermont, FL 34715, a rare opportunity to own a magnificent custom luxury home on 10.6 sprawling acres of pristine, lakefront land. Nestled in the peaceful countryside of Lake County, this exceptional property combines elegant living, equestrian excellence, and breathtaking natural beauty, all just minutes from Clermont's conveniences, the Florida Turnpike, and Orlando's attractions. Step inside this thoughtfully designed, spacious residence (featuring an open-concept layout with a grand master suite on a private upper level, tray ceilings, multiple ceiling fans, arched entries, and seamless indoor-outdoor flow). The home boasts high-end finishes, generous room sizes, and panoramic views that capture the serenity of the surrounding lake and acreage. Highlights include: • Expansive gourmet kitchen open to breakfast nook and living areas • Luxurious master retreat with tray ceiling, private balcony overlooking the property, spa-like en-suite bath, and massive walk-in closet • Additional bedrooms and flexible spaces (den, game room) • Private pool with incredible lake views, perfect for relaxing sunsets or entertaining • Whole-home generator for peace of mind during Florida storms Outside, the true magic unfolds on this 10.6-acre lakefront gem: • Direct lakefront access for fishing, boating, kayaking, or simply enjoying tranquil water vistas • Fully equipped horse barn with 3 stalls, ready for your equine companions • Three paddocks with cross fencing for safe, organized turnout and grazing • Ample room for riding trails, gardens, or future expansions, bring your horses, hobby farm dreams, or simply savor the privacy! This is country luxury at its finest, Ideal for equestrian enthusiasts, nature lovers, or anyone seeking a private retreat with room to roam. Schedule your private showing today and start living the Florida lifestyle you've always envisioned!
- Houzeo last checked: 3 hours ago
- Listing updated: October 8, 2026 at 11:22 am
- Listing Provided by: Joe Cooper (352) 874-5764 | COOPER HOMEFRONT REALTY (352) 874-5764
- Source: Stellar MLS-FL | MLS#: G5118813

Property Details
Status
Active
Type
Single Family Residence
No. of Stories
1
County
City
Neighborhood
--
Year Built
2006
HOA Fees
$29.17/mo
Finished Area
3,330 sqft
Lot Size
10.64 acres lot
Basement Area
- sqft
MLS Name
Stellar MLS
MLS Number
G5118813
MLS Status
Active
Days on Market
1
Cumulative Days on Market
217

Continue Your Journey in App
Find your dream home, receive real-time updates, and many more!
Download App
Continue Your Journey in App
Find your dream home, receive real-time updates, and many more!
Location
HOA Management
Linda Romea
HOA Fees
$350/ Annually
Disclaimer: Amenities are based on third-party information and may vary; buyers must independently verify all amenities, as information is deemed reliable but not guaranteed.
Facts & Features
Rooms
Bedrooms & bathrooms
Bedrooms: 4
Bathrooms: 3
Kitchen
Level: First
Area: 252.00 Square Feet
Dimensions: 18x14
Dinette
Level: First
Area: 110.00 Square Feet
Dimensions: 10x11
Dining Room
Level: First
Area: 132.00 Square Feet
Dimensions: 12x11
Living Room
Level: First
Area: 270.00 Square Feet
Dimensions: 18x15
Den
Level: First
Area: 221.00 Square Feet
Dimensions: 17x13
Bedroom 4
Level: First
Area: 132.00 Square Feet
Dimensions: 12x11
Foyer
Level: First
Area: 77.00 Square Feet
Dimensions: 11x7
Laundry
Level: First
Area: 54.00 Square Feet
Dimensions: 9x6
Bedroom 2
Level: First
Area: 132.00 Square Feet
Dimensions: 12x11
Bedroom 3
Level: First
Area: 132.00 Square Feet
Dimensions: 12x11
Bathroom 1
Level: First
Area: 40.00 Square Feet
Dimensions: 8x5
Bathroom 2
Level: First
Area: 20.00 Square Feet
Dimensions: 5x4
Primary Bedroom
Level: Second
Area: 420.00 Square Feet
Dimensions: 21x20
Primary Bathroom
Level: Second
Area: 169.00 Square Feet
Dimensions: 13x13
Balcony/Porch/Lanai
Level: Second
Area: 162.00 Square Feet
Dimensions: 18x9
Interior
Sewer
Septic Tank
Interior Features
Built In Features, Ceiling Fans(s), Crown Molding, Eat In Kitchen, High Ceilings, Solid Surface Counters, Solid Wood Cabinets, Split Bedroom, Stone Counters, Thermostat, Tray Ceiling(s), Walk In Closet(s), Window Treatments
Appliances
Dishwasher, Disposal, Exhaust Fan, Microwave, Range, Refrigerator
Exterior Features
Balcony, Lighting, Outdoor Grill, Private Yard, Rain Gutters
Flooring
Ceramic Tile
Cooling
Central Air
Heating
Central
Construction
Year Built
Year Built: 2006
Home type
Single Family Residence
Foundation Details
Slab
Roof
Shingle
Construction Materials
Block, Stucco
Utilities & Energy
Water Source
Well
Laundry Features
Laundry Room
Fireplace Features
Family Room, Gas, Primary Bedroom
Utilities
Bb/hs Internet Available, Cable Available, Electricity Connected, Phone Available
Pool Features
In Ground
Other Features
Subdivision Name
Lake Montgomery Estates
Price History
| Date | Event | Price |
|---|---|---|
10/08/2026 Source: | Listed for Sale | $1,400,000 -5.08% $420/sqft |
08/25/2026 Source: | Listing Removed | $1,475,000 $443/sqft |
08/18/2026 Source: | Price Decreased | $1,475,000 -1.60% $443/sqft |
03/10/2026 Source: | Price Decreased | $1,499,000 -3.29% $450/sqft |
01/19/2026 Source: | Price Increased | $1,550,000 +3.40% $465/sqft |

Show more
Nearby Homes


Find Homes by Property Features in Clermont, FL
Nearby New Homes For Sale

Based on information from Stellar MLS® through Oct 09, 2026, 02:30PM as submitted to and distributed by MLS GRID. All data is obtained from various sources and may not have been verified by the broker or MLS GRID. Supplied Open House Information is subject to change without notice. All information should be independently reviewed and verified for accuracy. Properties may or may not be listed by the office/agent presenting the information. IDX information is provided exclusively for consumers’ personal non-commercial use. It may not be used for any purpose other than to identify prospective properties consumers may be interested in purchasing. The data is deemed reliable but is not guaranteed by MLS GRID. The use of the MLS GRID Data may be subject to an end-user license agreement prescribed by the Member Participant’s applicable MLS, if any, and as amended from time to time. © 2026 Stellar MLS. All Rights Reserved.
 Advertising Broker: Fred McGill | Simple Showing, Inc