- Overview
- Description
- Property Details
- Location
- HOA Management
- Facts & Features
- Getting Around
- Nearby Homes




$480,000
Monthly Est:$2,389
 4 Beds
 2 Baths
2 full baths
 1,906sqft
2378 Gold Dust Dr, Clermont, FL 34715
$480,000
$2,389/moEst:
Get Pre-Approved
Single Family Residence
Built in 2022
$39.33/mo HOA
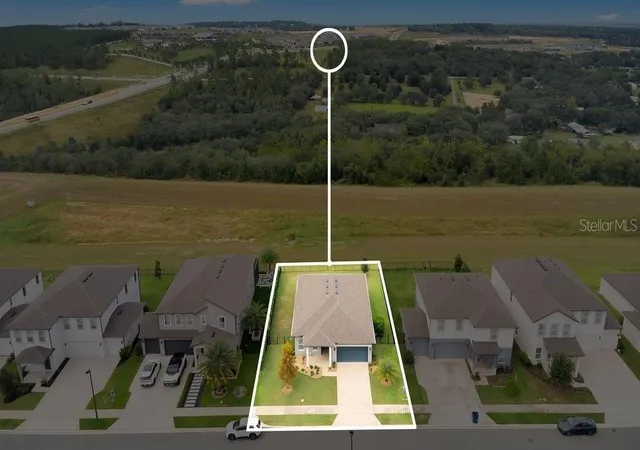
8,160 sqft lot
$252/sq.ft
Description
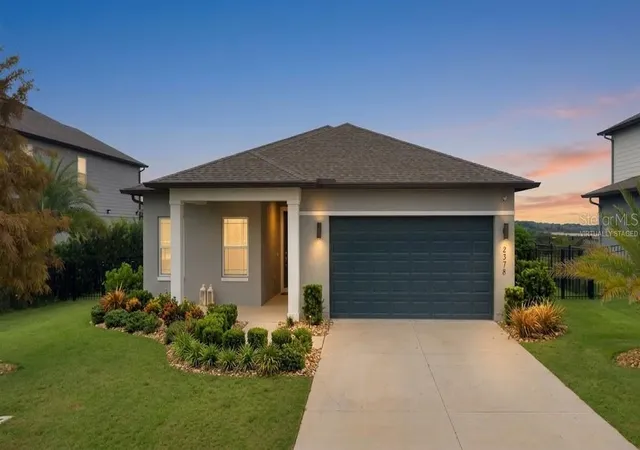
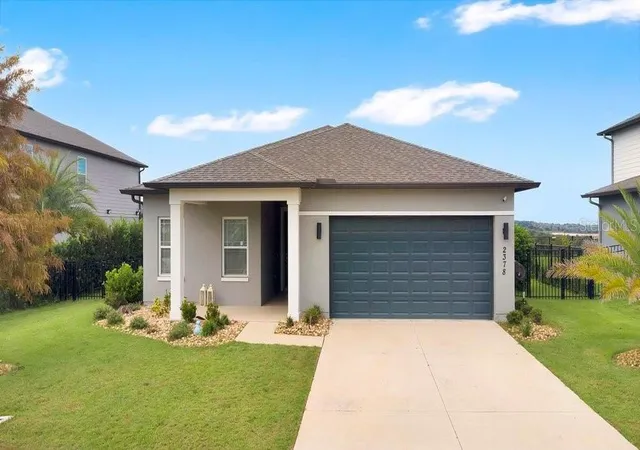
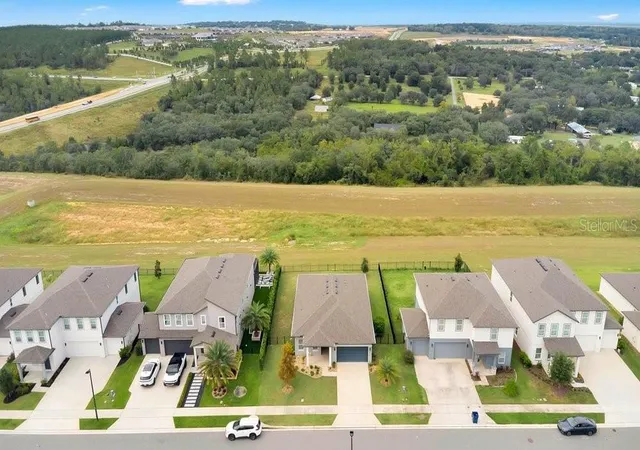
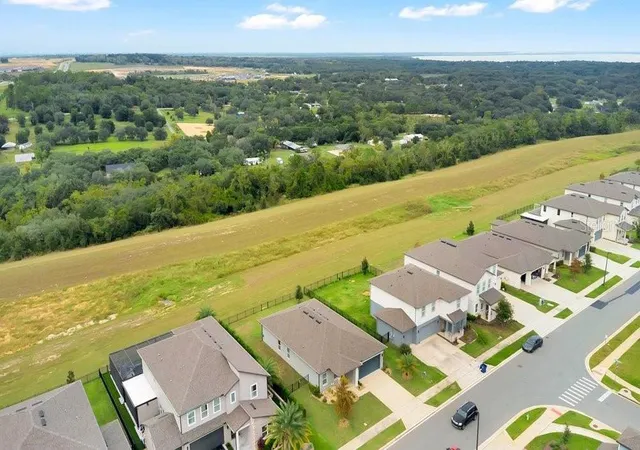
Welcome to your hilltop abode! Perched at the top of the desirable Villages at Hills of Minneola, this 2022-built, 4 bedroom, 2 bath Ashton Woods home features a wide foyer, beautiful wood-look LVP flooring, 8' doors, and soaring 9'4" ceilings throughout the main living areas. The smart split floor plan places 2 large secondary bedrooms with shared bathroom on the left and a 3rd bedroom across the hall past the laundry room (washer and dryer included!) for maximum privacy, leading into an open-concept living zone anchored by a custom feature wall with an integrated electric fireplace. The modern kitchen serves as the heart of the home, complete with white 42" crowned cabinets, sleek quartz countertops, muted gold hardware, stainless steel appliances, and a large center island built for gathering. Through the 8' sliding glass doors, step into your private, fully fenced backyard overlooking the peaceful rolling hills of Minneola with no rear neighbors. The owners' suite is also tucked away towards the back of the home to enjoy the endless views. Garage has been finished with durable and low maintenance epoxy flooring. Residents love living in this vibrant master-planned community, minutes from the Turnpike, Publix plaza, Crooked Can Brewery, AdventHealth hospital, Minneola Horizon Academy, and an incredible lineup of community amenities, including 2 resort-style pools, clubhouse, fully equipped fitness center, pickleball and basketball courts, dog park, playgrounds, and scenic walking trails. *This property has Seller's preferred lender credit towards closing costs or rate buy down for qualified buyers*
- Houzeo last checked: 4 hours ago
- Listing updated: October 9, 2026 at 10:51 am
- Listing Provided by: Edward Lian (352) 871-0994 | KELLER WILLIAMS ELITE PARTNERS III REALTY (321) 527-5111
- Source: Stellar MLS-FL | MLS#: G5118815

Property Details
Status
Active
Type
Single Family Residence
No. of Stories
1
County
City
Neighborhood
--
Year Built
2022
HOA Fees
$39.33/mo
Finished Area
1,906 sqft
Lot Size
8,160 sqft lot
Basement Area
- sqft
MLS Name
Stellar MLS
MLS Number
G5118815
MLS Status
Active
Days on Market
1
Cumulative Days on Market
1

Continue Your Journey in App
Find your dream home, receive real-time updates, and many more!
Download App
Continue Your Journey in App
Find your dream home, receive real-time updates, and many more!
Location
HOA Management
Heidi Adler w/ Associated Solution of Central Flor
HOA Fees
$118/ Quarterly
Amenities
 Amenities and services may be covered by one or multiple associations and service providers.
 Park Playground
 Tennis
 Pool
Pool
 Security Guard
 Club House
 Gym
Gym
 Sports Court
Disclaimer: Amenities are based on third-party information and may vary; buyers must independently verify all amenities, as information is deemed reliable but not guaranteed.
Facts & Features
Rooms
Bedrooms & bathrooms
Bedrooms: 4
Bathrooms: 2
Living Room
Level: First
Area: 357.00 Square Feet
Dimensions: 17x21
Kitchen
Level: First
Area: 144.00 Square Feet
Dimensions: 9x16
Dining Room
Level: First
Area: 112.00 Square Feet
Dimensions: 8x14
Primary Bedroom
Level: First
Area: 168.00 Square Feet
Dimensions: 12x14
Bedroom 2
Level: First
Area: 144.00 Square Feet
Dimensions: 12x12
Bedroom 3
Level: First
Area: 132.00 Square Feet
Dimensions: 12x11
Bedroom 4
Level: First
Area: 110.00 Square Feet
Dimensions: 10x11
Interior
Sewer
Public Sewer
Interior Features
Built In Features, Chair Rail, Eat In Kitchen, High Ceilings, Kitchen/family Room Combo, Open Floorplan, Primary Bedroom Main Floor, Split Bedroom, Stone Counters, Thermostat, Tray Ceiling(s), Walk In Closet(s), Window Treatments
Appliances
Dishwasher, Disposal, Dryer, Microwave, Range, Refrigerator, Washer
Exterior Features
Rain Gutters, Sidewalk
Flooring
Carpet, Ceramic Tile
Cooling
Central Air
Heating
Central, Electric
Construction
Year Built
Year Built: 2022
Home type
Single Family Residence
Foundation Details
Slab
Roof
Shingle
Construction Materials
Block, Stucco
Utilities & Energy
Water Source
Public
Laundry Features
Inside, Laundry Room
Fireplace Features
Electric, Insert
Utilities
Cable Connected, Electricity Connected, Public, Sewer Connected, Sprinkler Meter, Water Connected
Association Amenities
Clubhouse, Fitness Center, Park, Pickleball Court(s), Playground, Pool, Security, Tennis Court(s)
Other Features
Community Features
Clubhouse, Fitness Center, Park, Playground, Pool, Sidewalks, Tennis Court(s), Street Lights
Subdivision Name
Villages/minneola Hills Ph 1a
Price History
| Date | Event | Price |
|---|---|---|
10/08/2026 Source: | Listed for Sale | $480,000 $252/sqft |

Nearby Homes
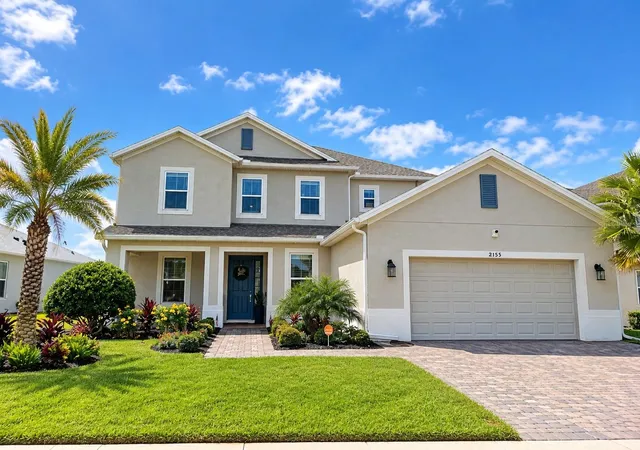


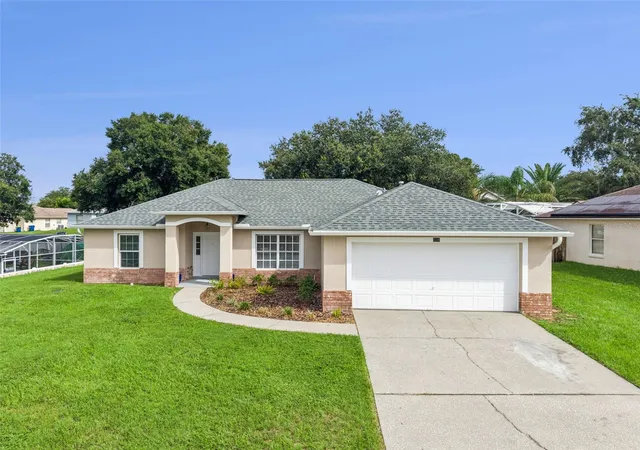
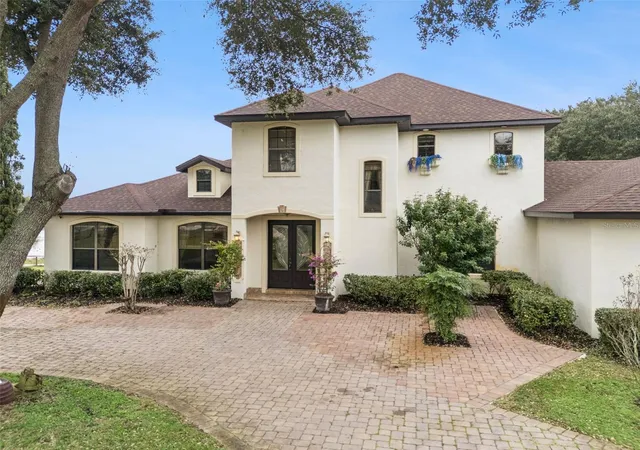
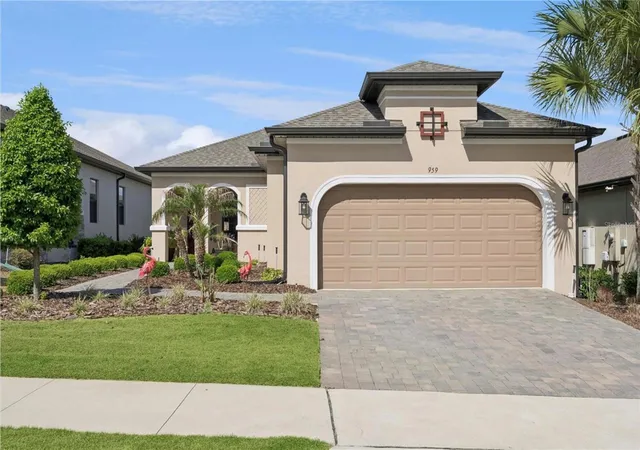
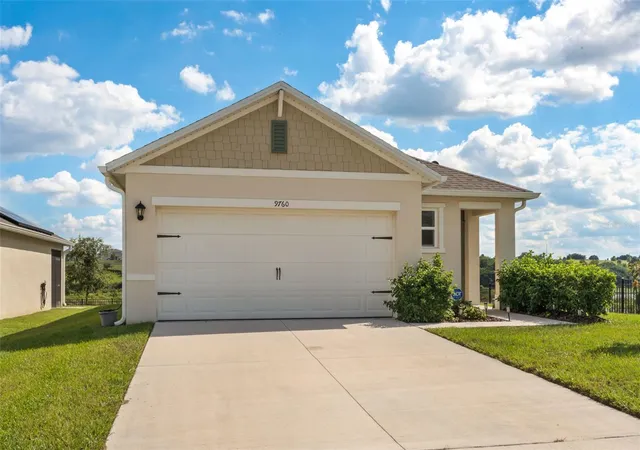
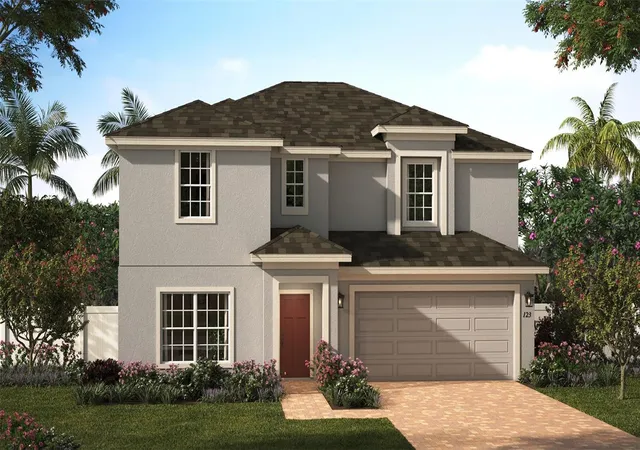
Find Homes by Property Features in Clermont, FL
Nearby New Homes For Sale

Based on information from Stellar MLS® through Oct 09, 2026, 02:30PM as submitted to and distributed by MLS GRID. All data is obtained from various sources and may not have been verified by the broker or MLS GRID. Supplied Open House Information is subject to change without notice. All information should be independently reviewed and verified for accuracy. Properties may or may not be listed by the office/agent presenting the information. IDX information is provided exclusively for consumers’ personal non-commercial use. It may not be used for any purpose other than to identify prospective properties consumers may be interested in purchasing. The data is deemed reliable but is not guaranteed by MLS GRID. The use of the MLS GRID Data may be subject to an end-user license agreement prescribed by the Member Participant’s applicable MLS, if any, and as amended from time to time. © 2026 Stellar MLS. All Rights Reserved.
 Advertising Broker: Fred McGill | Simple Showing, Inc