- Overview
- Description
- Property Details
- Location
- Facts & Features
- Getting Around
- Nearby Homes



$394,000
Monthly Est:$1,961
 4 Beds
 3 Baths
2 full baths + 1 half bath
 2,680sqft
1995 5th Avenue, Deland, FL 32724
$394,000
$1,961/moEst:
Get Pre-Approved
Single Family Residence
Built in 2022
$-- HOA
11,250 sqft lot
$147/sq.ft
Description
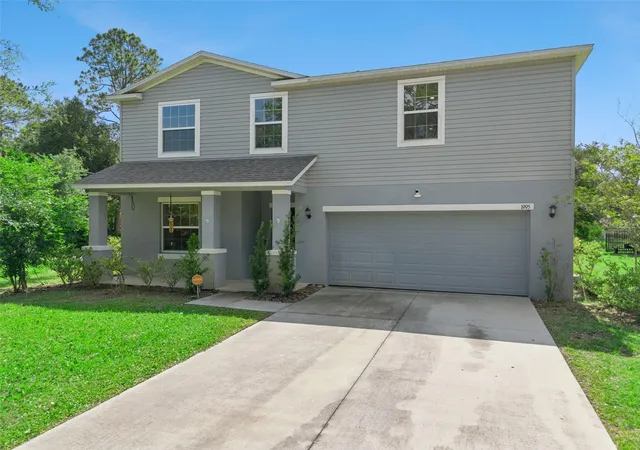
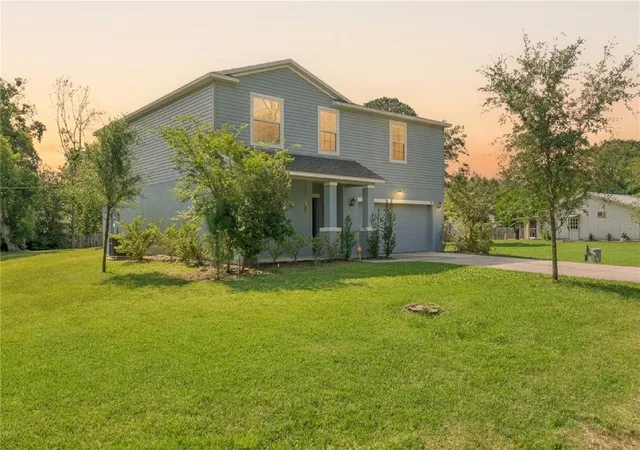
Under contract-accepting backup offers. Welcome to 1995 5th Avenue in DeLand, where modern construction meets the perfect blend of country charm and city convenience. Built in 2022, this beautifully maintained 4-bedroom, 2.5-bath home offers all the benefits and peace of mind of newer construction, paired with a thoughtfully designed floor plan. The oversized backyard provides ample space for a custom pool, outdoor kitchen, playground, garden, or recreational activities.
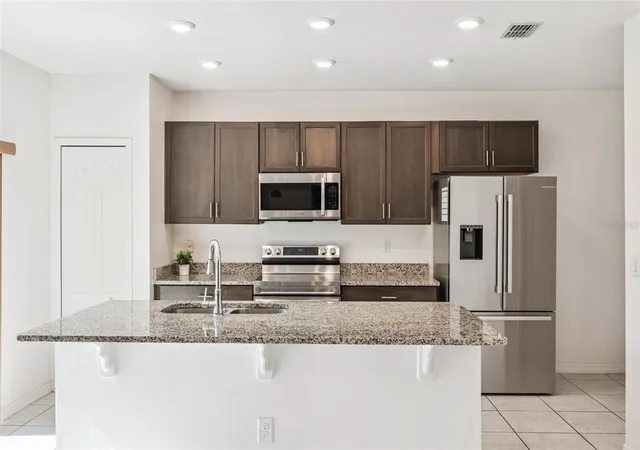
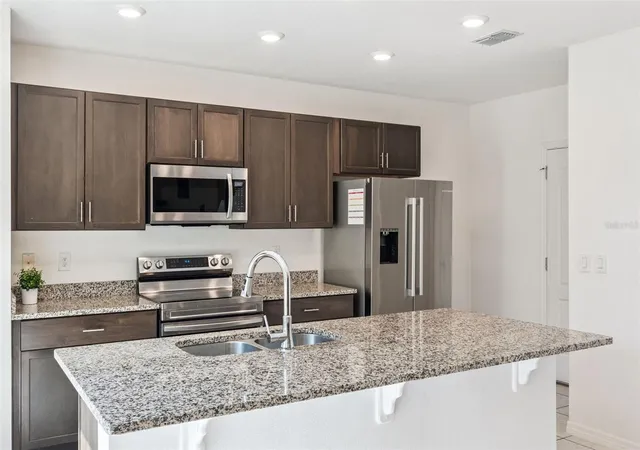
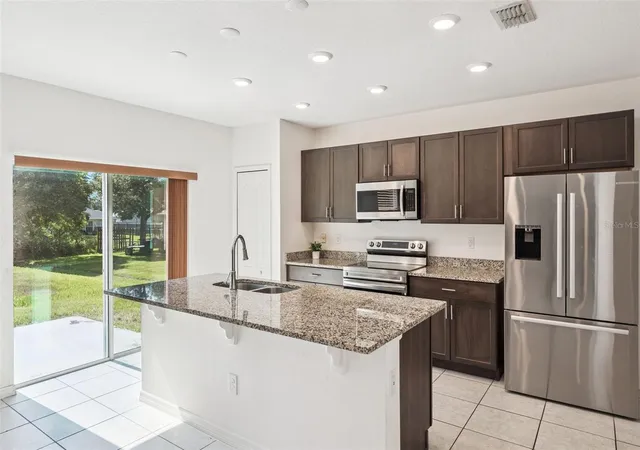
Step inside to an inviting open-concept layout that's ideal for both everyday living and entertaining. The spacious kitchen features granite countertops, stainless steel appliances, a breakfast bar perfect for casual dining or helping with homework, a cozy breakfast nook, and a separate formal dining room for special occasions. Sliding glass doors fill the space with natural light while providing beautiful backyard views and easy access to the outdoor living area.
Upstairs, you'll find a generous loft that offers endless possibilities as a media room, home office, playroom, or flex space. The oversized primary suite serves as a private retreat with large walk-in closets and a spacious en-suite bath designed for comfort and functionality. Three additional bedrooms are generously sized and offer ample closet space. The secondary full bath features dual vanities and a convenient tub/shower combination.
Outside, enjoy the tranquility of a spacious backyard with plenty of room for a swimming pool, backyard entertaining, or games of baseball and soccer. The installed solar system helps keep monthly electric bills low, providing exceptional long-term energy savings. A two-car garage adds convenience and additional storage.
Ideally located just minutes from shopping, dining, schools, and all that DeLand has to offer, this move-in-ready home combines modern amenities, spacious living, energy efficiency, and an unbeatable location. Don't miss your opportunity to make this exceptional property your new home!
- Houzeo last checked: 11 minutes ago
- Listing updated: September 25, 2026 at 11:09 pm
- Listing Provided by: Vonda Fields (321) 438-6906 | CHARLES RUTENBERG REALTY ORLANDO (407) 622-2122
- Source: Stellar MLS-FL | MLS#: O6423587

Property Details
Status
Active Under Contract
Type
Single Family Residence
No. of Stories
-
County
City
Neighborhood
--
Year Built
2022
HOA Fees
-
Finished Area
2,680 sqft
Lot Size
11,250 sqft lot
Basement Area
- sqft
MLS Name
Stellar MLS
MLS Number
O6423587
MLS Status
Pending
Days on Market
93
Cumulative Days on Market
78

Continue Your Journey in App
Find your dream home, receive real-time updates, and many more!
Download App
Continue Your Journey in App
Find your dream home, receive real-time updates, and many more!
Location
Facts & Features
Rooms
Bedrooms & bathrooms
Bedrooms: 4
Bathrooms: 3
Living Room
Level: First
Kitchen
Level: First
Dining Room
Level: First
Primary Bedroom
Level: Second
Interior
Interior Features
Eat In Kitchen, Kitchen/family Room Combo, Open Floorplan, Walk In Closet(s)
Flooring
Carpet, Tile
Cooling
Central Air
Heating
Central
Appliances
Dishwasher, Range, Refrigerator
Sewer
Septic Tank
Exterior Features
Private Mailbox
Construction
Year Built
Year Built: 2022
Home type
Single Family Residence
Roof
Shingle
Construction Materials
Block
Foundation Details
Slab
Utilities & Energy
Water Source
Well
Laundry Features
Inside
Utilities
Electricity Connected, Water Connected
Other Features
Subdivision Name
Daytona Park Estates Sec A
Price History
| Date | Event | Price |
|---|---|---|
09/25/2026 Source: | Contingent (Active Under Contract) | $394,000 $147/sqft |
08/21/2026 Source: | Price Decreased | $394,000 -1.25% $147/sqft |
07/09/2026 Source: | Listed for Sale | $399,000 $149/sqft |

Nearby Homes










Find Homes by Property Features in Deland, FL
Nearby New Homes For Sale

Based on information from Stellar MLS® through Oct 11, 2026, 01:30PM as submitted to and distributed by MLS GRID. All data is obtained from various sources and may not have been verified by the broker or MLS GRID. Supplied Open House Information is subject to change without notice. All information should be independently reviewed and verified for accuracy. Properties may or may not be listed by the office/agent presenting the information. IDX information is provided exclusively for consumers’ personal non-commercial use. It may not be used for any purpose other than to identify prospective properties consumers may be interested in purchasing. The data is deemed reliable but is not guaranteed by MLS GRID. The use of the MLS GRID Data may be subject to an end-user license agreement prescribed by the Member Participant’s applicable MLS, if any, and as amended from time to time. © 2026 Stellar MLS. All Rights Reserved.
 Advertising Broker: Fred McGill | Simple Showing, Inc