- Overview
- Description
- Property Details
- Location
- Facts & Features
- Getting Around
- Nearby Homes
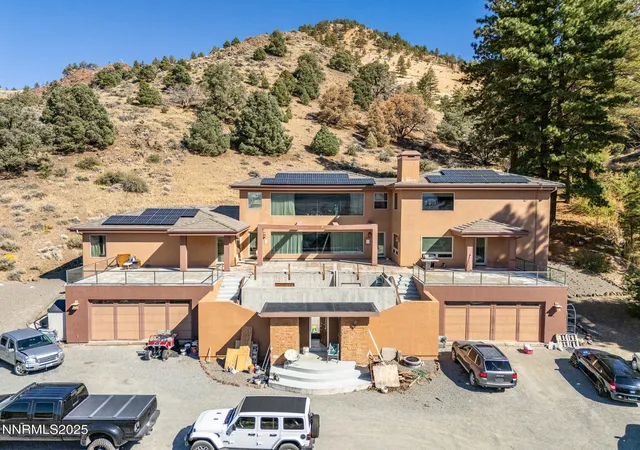

Street View
$1,350,000
Monthly Est:$6,719
 4 Beds
 4 Baths
3 full baths + 1 half bath
 5,635sqft
1996 Geiger Grade Rd, Reno, NV 89521
$1,350,000
$6,719/moEst:
Get Pre-Approved
Single Family Residence
Built in 2007
$-- HOA
11.57 acres lot
$240/sq.ft
Description
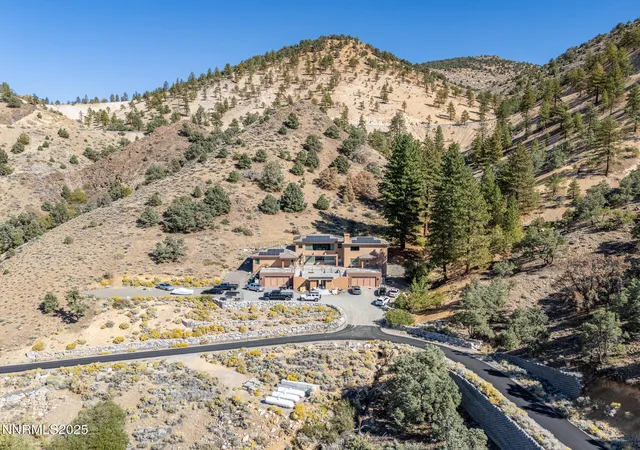
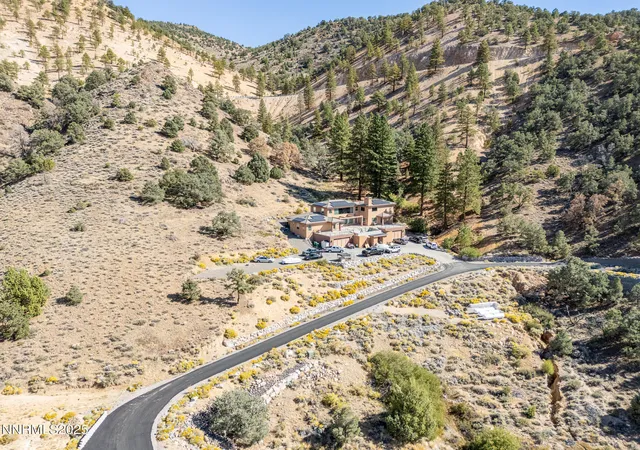
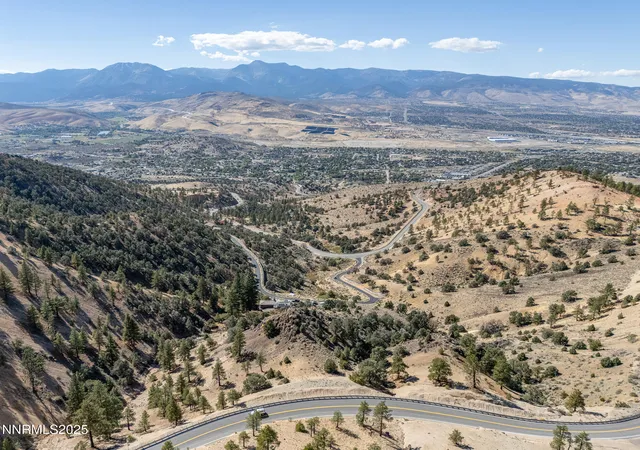
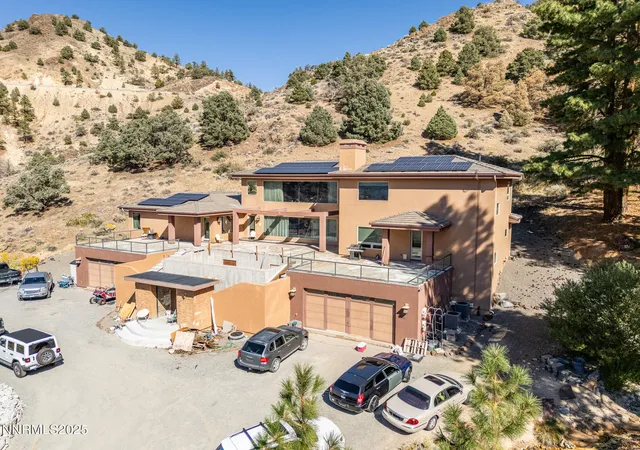
Perched on more than 11 acres with sweeping, unobstructed views, this 5,000+ sq. ft. residence is a canvas waiting to be reimagined. Designed with modern elegance and extensive upgrades, the home already offers incredible luxury features—and with some TLC, it has the potential to become one of Reno's most extraordinary dream properties. A dramatic Great Room welcomes you with floor-to-ceiling windows, flooding the space with natural light and framing jaw-dropping views. The gourmet kitchen is every chef's dream, featuring a center island, granite counters, induction cooktop, dual built-in ovens, steamer, warming drawer, two dishwashers, trash compactor, walk-in pantry, and Butler's Pantry. Perfect for entertaining, the formal Dining Room includes a built-in credenza, while a Theater Room and Bonus Room provide endless options for recreation and relaxation. The Primary Suite retreat spans its own wing, complete with a private family room, office, coffee station with mini-fridge, and a custom walk-in closet that even includes a laundry area. The spa-like bathroom boasts heated floors, dual vanities, a walk-in shower, and jetted tub. An elevator connects each level with ease. Outdoors, the full-length deck highlights an infinity-edge pool, BBQ hookup, and those breathtaking views. Two oversized 2-car garages sit below. Yes, this property requires some finishing touches and care—but for the buyer with vision, it's an unmatched opportunity to transform an already spectacular home into a world-class Reno estate.
- Houzeo last checked: 12 minutes ago
- Listing updated: October 9, 2025 at 11:24 pm
- Listing Provided by: Kayla Dalton (775) 525-4659 DRE #S.182071 | Dickson Realty - Sparks (775) 685-8800
- Source: Northern Nevada Regional MLS-NV | MLS#: 250056861

Property Details
Status
Active
Type
Single Family Residence
No. of Stories
2
County
City
Neighborhood
--
Year Built
2007
HOA Fees
-
Finished Area
5,635 sqft
Lot Size
11.57 acres lot
Basement Area
- sqft
MLS Name
Northern Nevada Regional MLS
MLS Number
250056861
MLS Status
Active
Days on Market
393
Cumulative Days on Market
8

Continue Your Journey in App
Find your dream home, receive real-time updates, and many more!
Continue Your Journey in App
Find your dream home, receive real-time updates, and many more!
Location
Facts & Features
Rooms
Bedrooms & bathrooms
Bedrooms: 4
Bathrooms: 4
Interior
Appliances
Dishwasher, Disposal, Double Oven, Electric Cooktop, Microwave, Trash Compactor
Window Features
Double Pane Windows, Vinyl Frames
Sewer
Septic Tank
Cooling
Central Air, Refrigerated
Flooring
Tile, Travertine
Interior Features
Breakfast Bar, Ceiling Fan(s), Elevator, Lift Or Stair Chair, High Ceilings, Kitchen Island, Loft, Pantry, Walk In Closet(s)
Heating
Forced Air, Propane
Exterior Features
Barbecue Stubbed In, Rain Gutters, Rv Hookup
Construction
Year Built
Year Built: 2007
Home type
Single Family Residence
Construction Materials
Stone, Stucco
Roof
Pitched, Tile
Foundation Details
Crawl Space
Utilities & Energy
Pool Features
Waterfall, See Remarks
Security Features
Smoke Detector(s)
Laundry Features
Cabinets, Laundry Room
Utilities
Cable Connected, Electricity Connected, Phone Connected, Sewer Connected, Water Connected, Cellular Coverage
Water Source
Private, Well
Parking Features
Attached, Garage, Garage Door Opener
Other Features
Patio And Porch Features
Deck
Lot Features
Sloped Down
Price History
| Date | Event | Price |
|---|---|---|
10/09/2025 Source: | Listed for Sale | $1,350,000 $240/sqft |

Nearby Homes
Find Homes by Property Features in Reno, NV
Nearby New Homes For Sale
Nearby Pre-Owned Homes For Sale


Based on information from the Northern Nevada Regional Multiple Listing Service® through Nov 06, 2026, 08:30PM. IDX information is provided exclusively for consumers’ personal, non-commercial use. It may not be used for any purpose other than to identify prospective properties consumers may be interested in purchasing. Any use of the content displayed here other than by a search performed by a consumer looking to purchase or rent real estate is prohibited. Any suspected “scraping” would be reported to NNRMLS for immediate investigation and action. IDX information is deemed reliable but not guaranteed. The content relating to real estate for sale on this website comes in part from the IDX program of the Northern Nevada Regional Multiple Listing Service®. Real estate listings held by brokerage firms other than Congress Realty, Inc. includes the name of the listing brokerage. © 2026 Northern Nevada Regional Multiple Listing Service®, Inc. All rights reserved.
 Advertising Broker: Jared Andrew English | Congress Realty, Inc
