Andover RE
Powered by 
- 0
- 5
- Overview
- Description
- Property Details
- Location
- Facts & Features
- Getting Around
- Nearby Homes
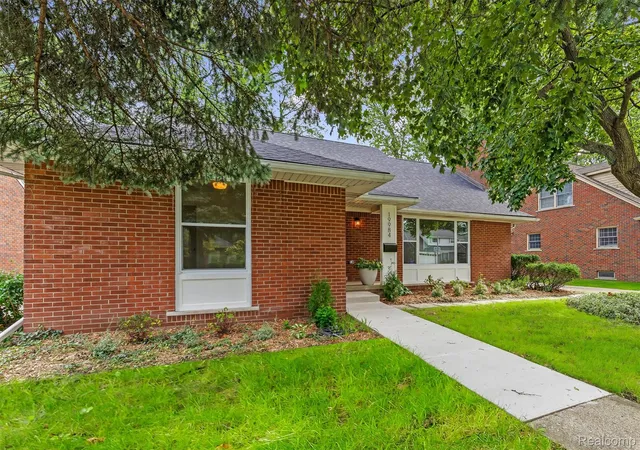

Street View
$724,900
Monthly Est:$3,608
 4 Beds
 3 Baths
3 full baths
 4,138sqft
19984 Fairway Dr, Grosse Pointe Woods, MI 48236
$724,900
$3,608/moEst:
Get Pre-Approved
Single Family Residence
Built in 1954
$-- HOA
0.2 acre lot
$175/sq.ft
Description
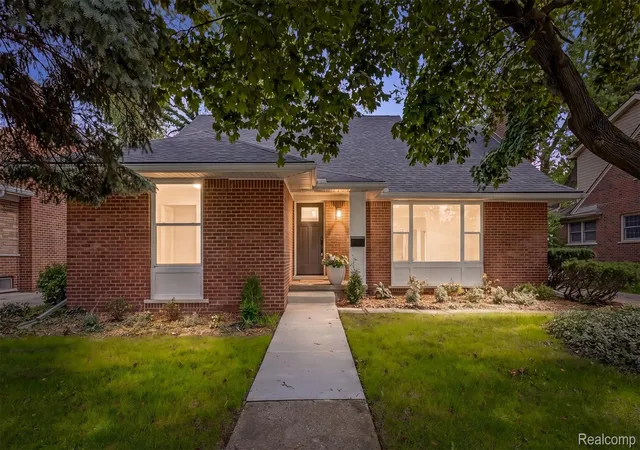
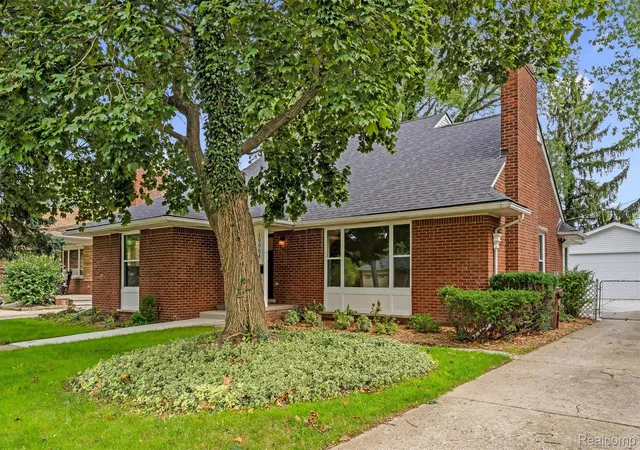
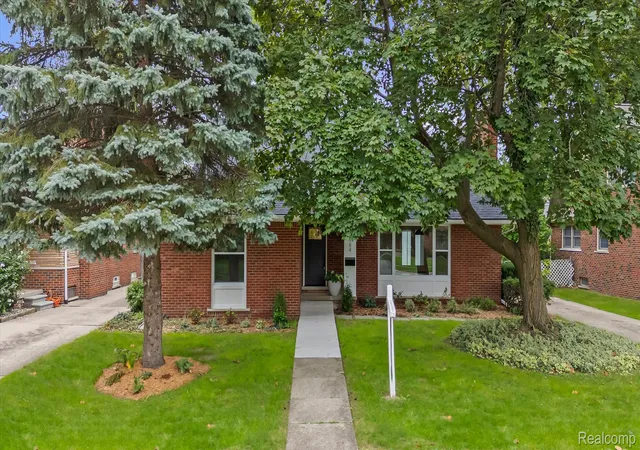
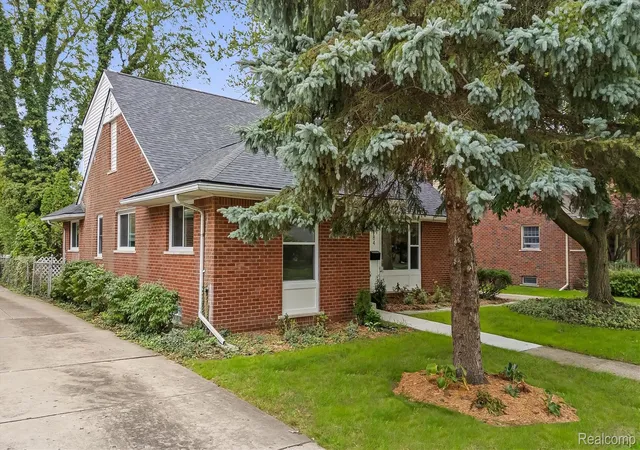
Welcome to this beautifully renovated 4-bedroom, 3 full-bath home that's truly move-in ready! Thoughtfully updated from top to bottom, this home perfectly blends modern style, quality craftsmanship, and everyday functionality. The spacious floor plan features a newly added upper-level primary suite, offering a private retreat complete with its own full bathroom and walk in closet. Just off the main living area, the bright sunroom provides the perfect space to relax or entertaining all year long. Every major update has already been completed including a new roof, new electrical and plumbing, new AC, sewer lines, windows, exterior doors, a newly paved driveway, and a brand-new detached garage, providing peace of mind for years to come. Inside, you'll find bright, inviting living spaces with hardwood floors and high-end finishes throughout. The stunning custom kitchen is the heart of the home, showcasing custom cabinetry, premium appliances, and beautiful finishes. All three bathrooms have been completely remodeled with elegant tile work and modern fixtures, while every room has been renovated to create a fresh, contemporary
feel. The basement has been fully finished with a potential in law suite. Ideally located just minutes from Lake Shore Drive and within walking distance to Monteith Elementary School and University Liggett, this home offers exceptional convenience in a highly desirable, family-friendly neighborhood. Whether you're searching for your forever home, this turnkey property offers the perfect combination of style, comfort, and location. Don't miss your opportunity to make it yours today!
- Houzeo last checked: 10 minutes ago
- Listing updated: October 17, 2026 at 7:09 pm
- Listing Provided by: Natalie Rogan (810) 824-0087 , William Rogan | DOBI Real Estate (248) 385-3350
- Source: Realcomp MLS-MI | MLS#: 20261081824

- Originating MLS: Realcomp II Ltd
Property Details
Status
Active
Type
Single Family Residence
No. of Stories
-
County
City
Neighborhood
--
Year Built
1954
HOA Fees
-
Finished Area
4,138 sqft
Lot Size
0.2 acre lot
Basement Area
- sqft
MLS Name
Realcomp MLS
MLS Number
20261081824
MLS Status
Active
Days on Market
11
Cumulative Days on Market
65

Continue Your Journey in App
Find your dream home, receive real-time updates, and many more!
Download App
Continue Your Journey in App
Find your dream home, receive real-time updates, and many more!
Location
Facts & Features
Rooms
Bedrooms & bathrooms
Bedrooms: 4
Bathrooms: 3
Interior
Heating
Forced Air, Other Heating Source
Cooling
Central Air, Heat Pump
Sewer
Public Sewer
Appliances
Convection Oven, Disposal, Exhaust Fan, Energy Star Qualified Refrigerator, Energy Star Qualified Washer, Free Standing Electric Oven, Free Standing Gas Range, Free Standing Refrigerator, Gas Cooktop, Ice Maker, Range Hood, Self Cleaning Oven, Stainless Steel Appliances
Window Features
Energy Star Qualified Windows
Interior Features
Programmable Thermostat
Construction
Year Built
Year Built: 1954
Home type
Single Family Residence
Architectural Style
Bungalow
Foundation Details
Basement, Poured
Roof
Asphalt
Construction Materials
Aluminum Siding, Brick, Vinyl Siding
Utilities & Energy
Fireplace Features
Gas, Living Room
Security Features
Smoke Detectors
Electric
Circuit Breakers
Water Source
Public
Basement
Finished, Full, Interior Entry
Parking Features
Two Car Garage, Detached, Driveway, Garage Faces Front
Utilities
Above Ground Utilities
Laundry Features
Gas Dryer Hookup
Pool Features
None
Other Features
Patio And Porch Features
Covered, Enclosed, Porch
Subdivision Name
Torrey Woods 5
Disclosures
Taxes Not Homestead Exempt
Price History
| Date | Event | Price |
|---|---|---|
10/14/2026 Source: | Listed for Sale | $724,900 $175/sqft |
10/08/2026 Source: | Price Decreased | $724,900 -3.33% $175/sqft |
10/08/2026 Source: | Listing Removed | $749,900 $181/sqft |
08/14/2026 Source: | Listed for Sale | $749,900 $181/sqft |
08/14/2026 Source: | Off Market | $749,900 $181/sqft |


Show more
Nearby Homes
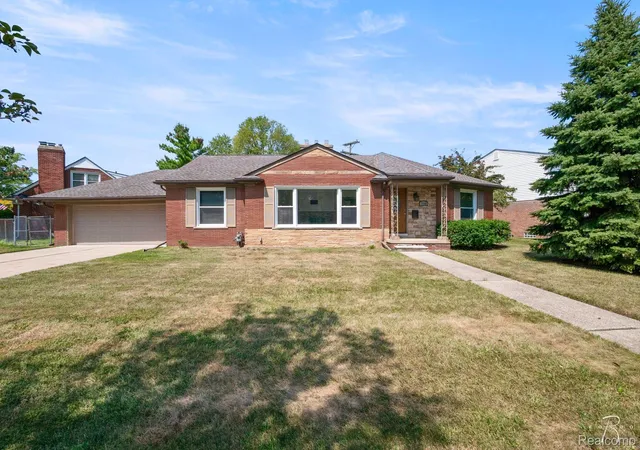
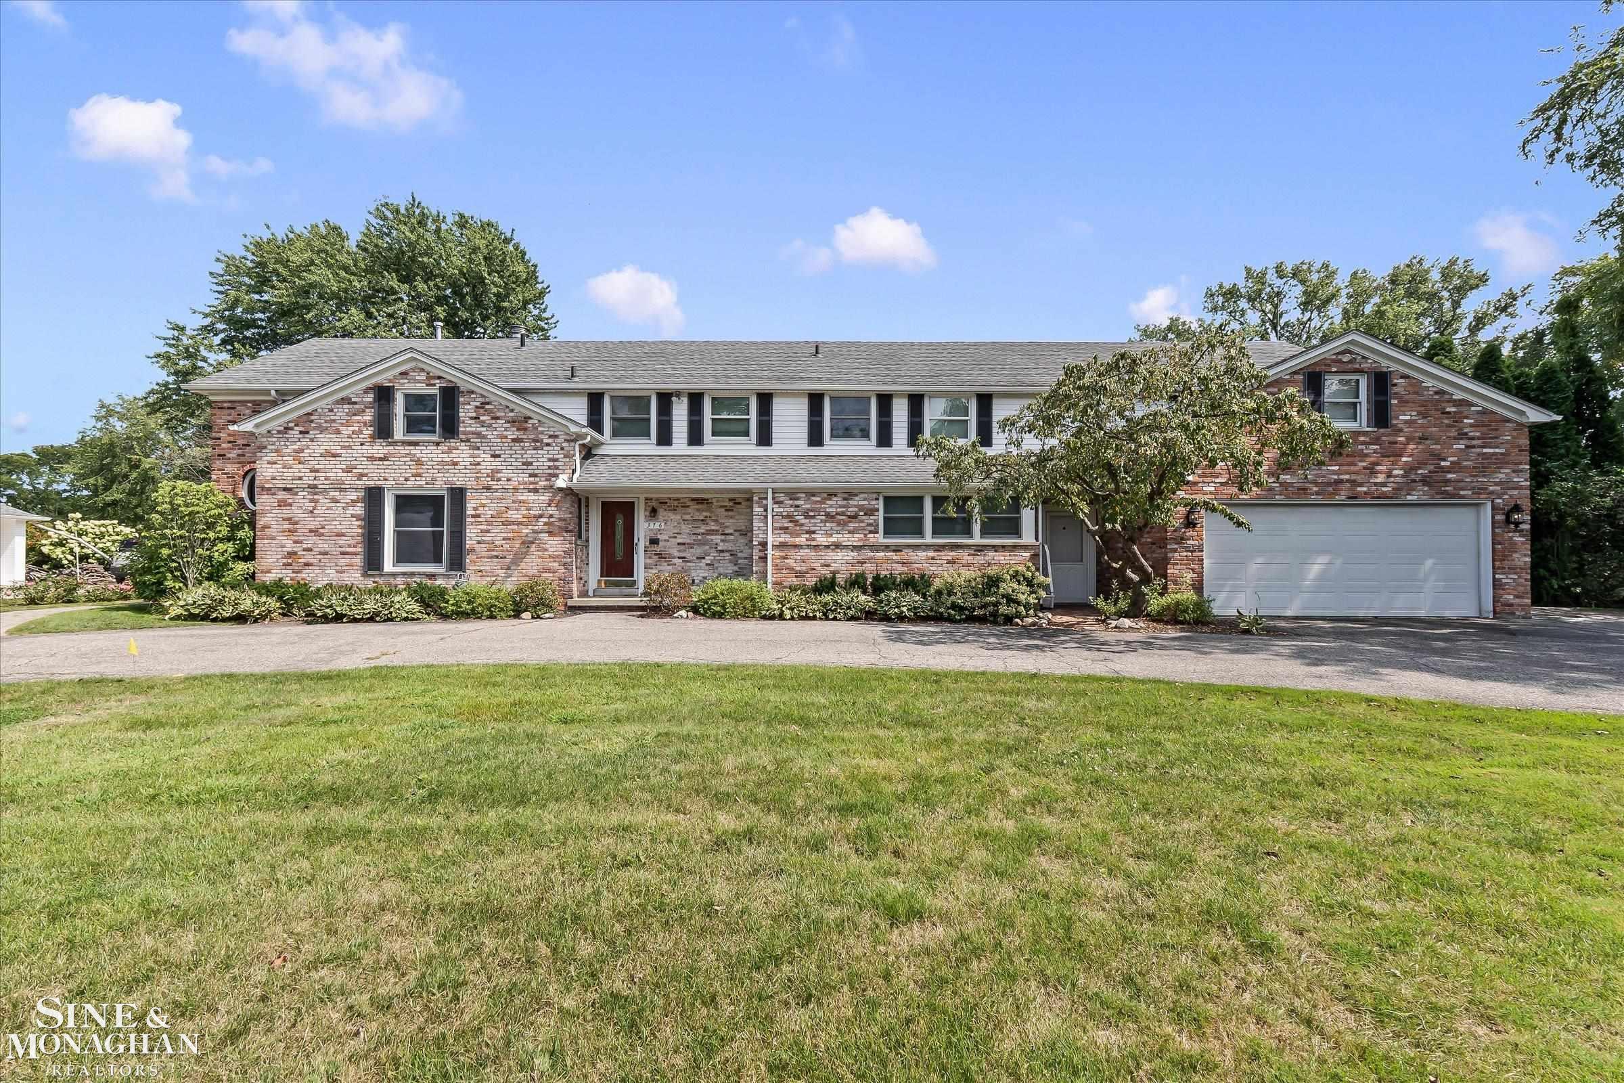
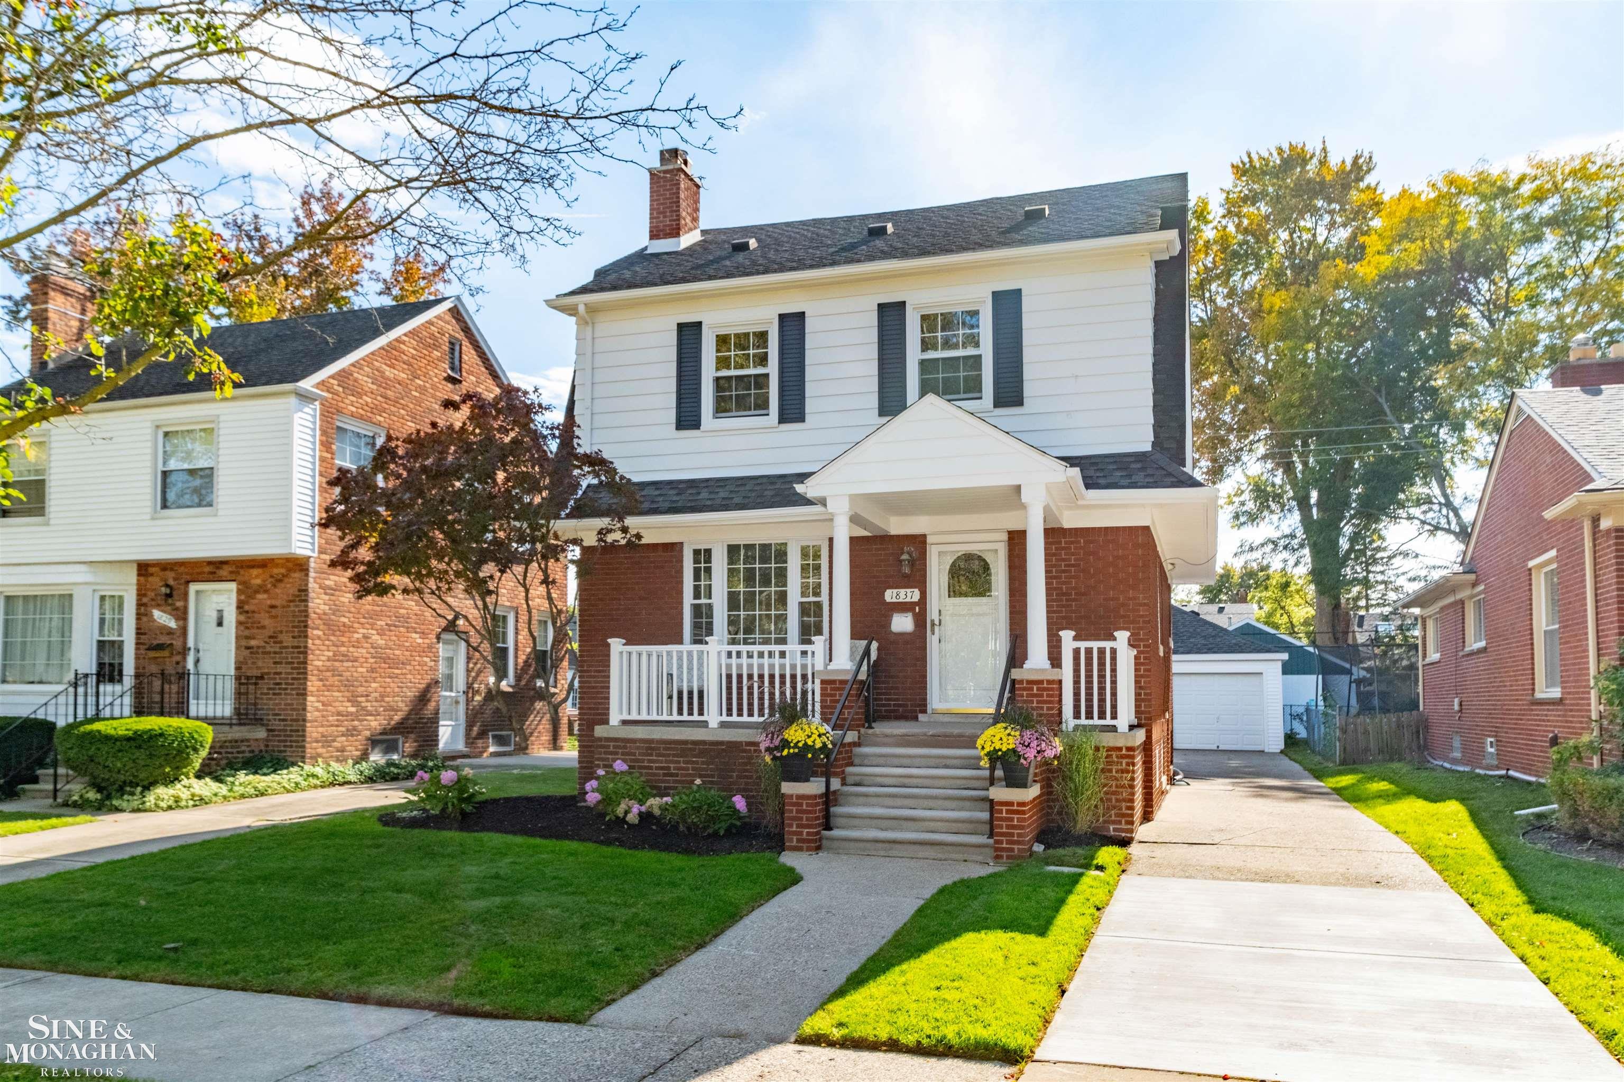

Find Homes by Property Features in Grosse Pointe Woods, MI


Based on information from the Board/Association of REALTORS® (alternatively, from the Realcomp II Ltd. MLS) through Oct 20, 2026, 03:00PM. All information provided is deemed reliable, but is not guaranteed to be accurate and should be independently verified. IDX provided courtesy of Realcomp II Ltd. via Andover Real Estate & Houzeo, Copyright 2026 Realcomp II Ltd. Shareholders Any use of search facilities of data on the site, other than by a consumer looking to purchase real estate, is prohibited. IDX information is provided exclusively for consumers' personal, noncommercial use and may not be used for any purpose other than to identify prospective properties consumers may be interested in purchasing. The accuracy of all information, regardless of source, is not guaranteed or warranted. All information should be independently verified. Listing Information presented by local MLS brokerage: Andover Real Estate, local REALTOR®- Scott Rubin - (248)206-3666 . Any use of search facilities of data on the site, other than by a consumer looking to purchase real estate, is prohibited. © 2024 Realcomp II Ltd. MLS. All Rights Reserved.
 Advertising Broker: Andover Real Estate | Andover Real Estate
