- Overview
- Description
- Property Details
- Location
- HOA Management
- Facts & Features
- Getting Around
- Nearby Homes



$550,000
Monthly Est:$2,738
 3 Beds
 4 Baths
3 full baths + 1 half bath
 --sqft
1a Love Dr, Travelers Rest, SC 29690
$550,000
$2,738/moEst:
Get Pre-Approved
Single Family Residence
Built in -
$145/mo HOA
3,049.2 sqft lot
--/sqft
Description
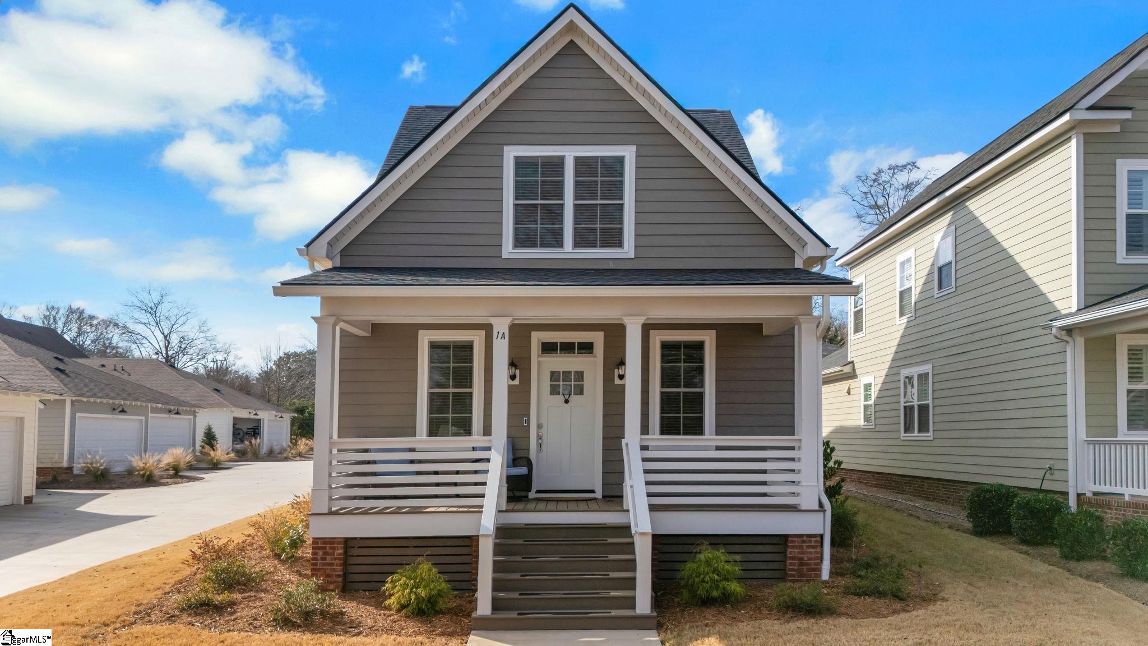
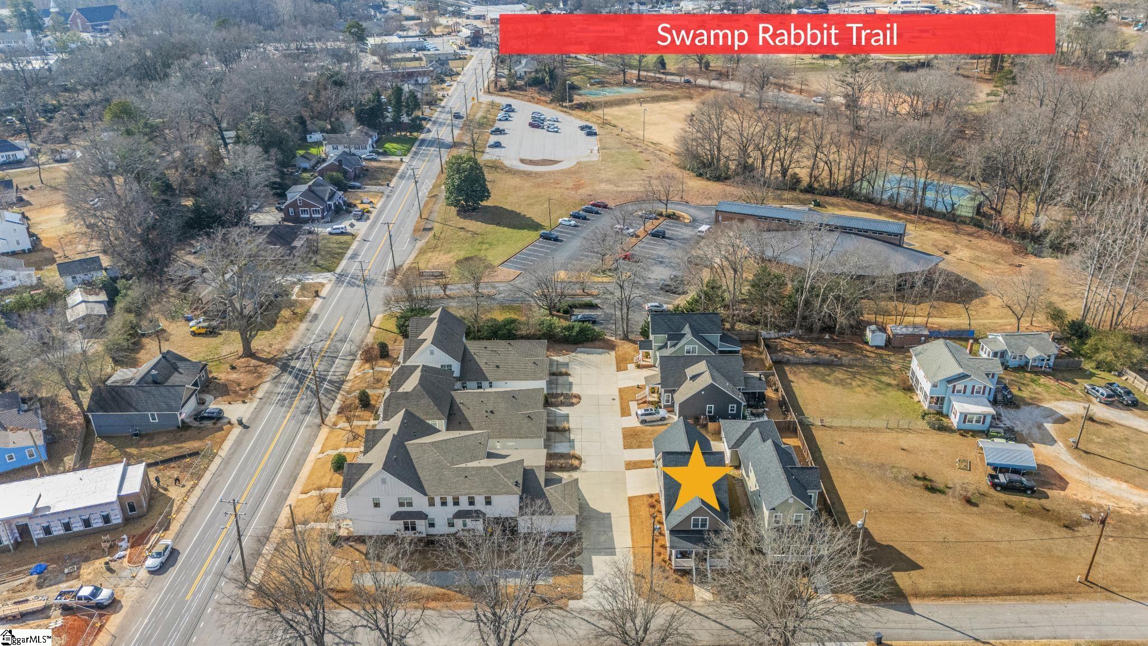
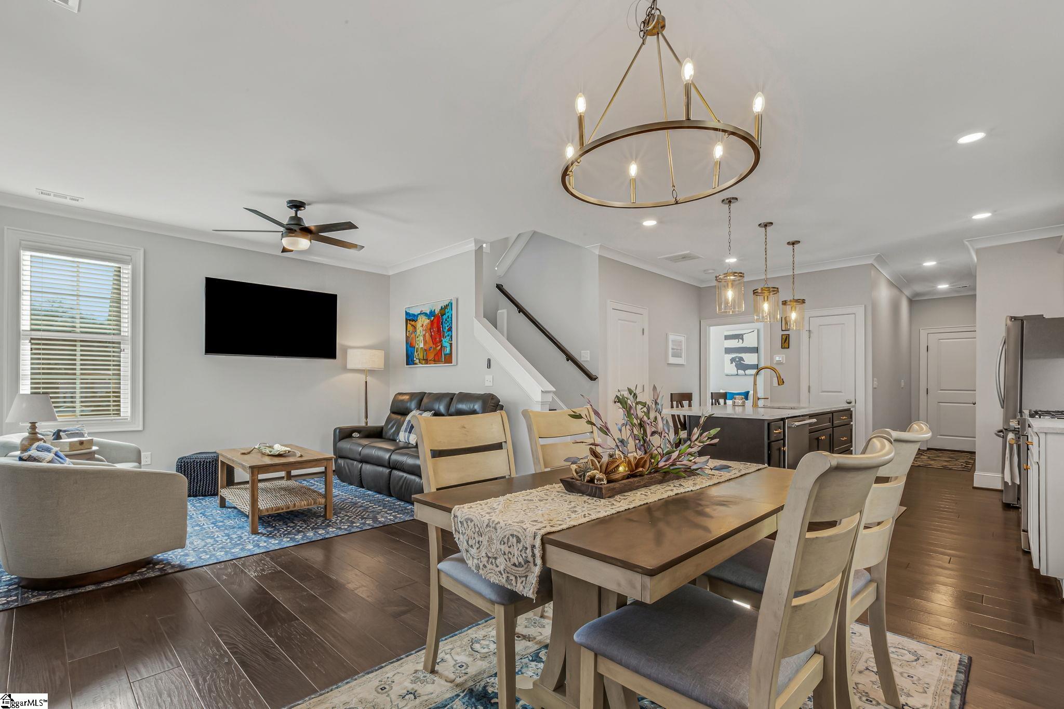
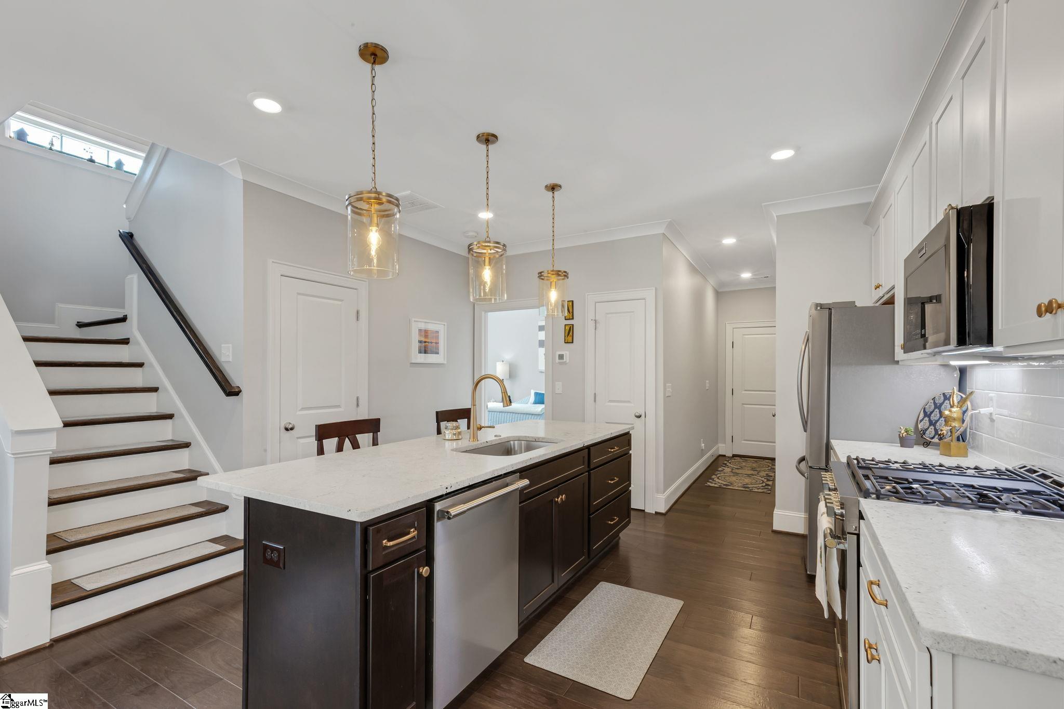
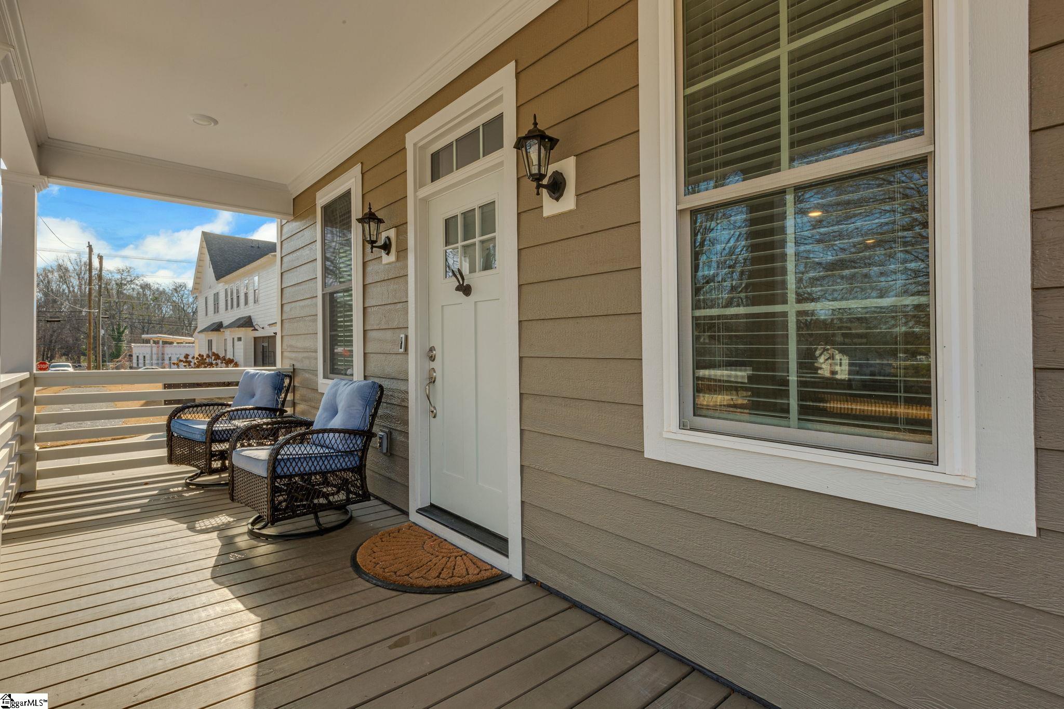
Welcome to 1A Love Drive!! This charming and thoughtfully designed 3 bedroom, 3 bath home is perfectly situated in the heart of downtown Travelers Rest. Enjoy a causal living lifestyle and being walkable to the Swamp Rabbit Trail, Main Street restaurants, shops, and local events just steps from your front door. This lawn-maintenance-free patio home features a 2-car garage and a welcoming rocking chair front porch, the ideal spot to relax and unwind after a long day. Step inside to find gorgeous wood flooring flowing throughout the main level and an open, airy floor plan designed for both everyday living and entertaining. The spacious living room seamlessly connects to the formal dining area and a luxurious kitchen that will impress the cook of the family. The kitchen boasts stainless steel appliances, granite countertops, tile backsplash, and a large eat-in island, perfect for casual meals or gathering with guests. Conveniently located on the main level, the primary suite offers comfort and privacy with double closets, a spa-like bathroom featuring dual sinks, granite countertops, and a beautifully tiled shower. The main floor also includes a laundry room and a half bath for guests. Upstairs, you’ll find a second expansive primary suite complete with dual closets and a stunning en-suite bath with dual vanities, tile flooring, and a tiled shower. Just off the primary suite is a versatile flex room, ideal for a home office, reading room/library, or private sitting area. An additional spacious bedroom and a full bathroom complete the upper level. All of this is set within the vibrant and picturesque Travelers Rest community, where outdoor enthusiasts will love being just minutes from the Swamp Rabbit Trail for early morning bike rides, runs, or peaceful afternoon strolls. This home truly offers the perfect blend of location, lifestyle, and low-maintenance living—don’t miss your opportunity to call it home sweet home!
- Houzeo last checked: 9 minutes ago
- Listing updated: October 16, 2026 at 2:13 pm
- Listing Provided by: Anna G Catron (864) 915-1316 | Nest Realty (864) 202-4663
- Source: Greater Greenville MLS-SC | MLS#: 1602721

Property Details
Status
Active
Type
Single Family Residence
No. of Stories
2
County
City
Neighborhood
--
Year Built
-
HOA Fees
$145/mo
Finished Area
- sqft
Lot Size
3,049.2 sqft lot
Basement Area
- sqft
MLS Name
Greater Greenville MLS
MLS Number
1602721
MLS Status
Active
Days on Market
55

Continue Your Journey in App
Find your dream home, receive real-time updates, and many more!
Continue Your Journey in App
Find your dream home, receive real-time updates, and many more!
Location
HOA Management
N/A
HOA Fees
$145/ Monthly
Amenities
 Amenities and services may be covered by one or multiple associations and service providers.
 Gas
 Electricity
 Maintenance
Disclaimer: Amenities are based on third-party information and may vary; buyers must independently verify all amenities, as information is deemed reliable but not guaranteed.
Facts & Features
Rooms
Bedrooms & bathrooms
Bedrooms: 3
Bathrooms: 4
Interior
Appliances
Gas Cooktop, Dishwasher, Microwave, Gas Water Heater
Flooring
Ceramic Tile, Wood
Cooling
Central Air, Electric
Window Features
Tilt Out Windows
Sewer
Public Sewer
Heating
Natural Gas
Interior Features
High Ceilings, Ceiling Fan(s), Ceiling Smooth, Granite Counters, Open Floorplan, Pantry
Construction
Year Built
-
Home type
Single Family Residence
Roof
Composition
Architectural Style
Craftsman
Property Condition
1 5
Construction Materials
Hardboard Siding
Foundation Details
Crawl Space/slab
Utilities & Energy
Water Source
Public
Utilities
Underground Utilities, Cable Available
Basement
None
Parking Features
Attached, Shared Driveway, Concrete, Side/rear Entry, Key Pad Entry
Laundry Features
1st Floor
Fireplace Features
None
Other Features
Disclosures
Seller Disclosure
Subdivision Name
Love Estates
Patio And Porch Features
Front Porch
Lot Features
1/2 Acre Or Less, Corner Lot, Sprklr In Grnd Full Yard
Community Features
Street Lights, Lawn Maintenance, Landscape Maintenance
Price History
| Date | Event | Price |
|---|---|---|
10/16/2026 Source: | Listed for Sale | $550,000 -5.16% $0/sqft |
08/05/2026 Source: | Price Decreased | $579,900 -0.87% $0/sqft |
04/22/2026 Source: | Off Market | $585,000 $0/sqft |
03/13/2026 Source: | Price Decreased | $585,000 -2.50% $0/sqft |
02/13/2026 Source: | Price Decreased | $600,000 -4.00% $0/sqft |

Show more
Nearby Homes











Find Homes by Property Features in Travelers Rest, SC
Nearby New Homes For Sale

Based on information from the Multiple Listing Service of Greenville, South Carolina, Inc. through Oct 28, 2026, 05:15AM. IDX information is provided exclusively for consumers’ personal, non-commercial use, it may not be used for any purpose other than to identify prospective properties consumers may be interested in purchasing, and that the data is deemed reliable but is not guaranteed accurate by the MLS. The listing broker’s offer of compensation is made only to participants of the MLS where the listing is filed.
 Advertising Broker: Nicholas Huscroft | Chosen Realty
