- Overview
- Description
- Property Details
- Location
- HOA Management
- Facts & Features
- Getting Around
- Nearby Homes



$739,900
Monthly Est:$3,683
 2 Beds
 2 Baths
2 full baths
 1,209sqft
2 Adalia Ave #1004, Tampa, FL 33606
$739,900
$3,683/moEst:
Get Pre-Approved
Condominium
Built in 1986
$1,374/mo HOA
4 sqft lot
$612/sq.ft
Description
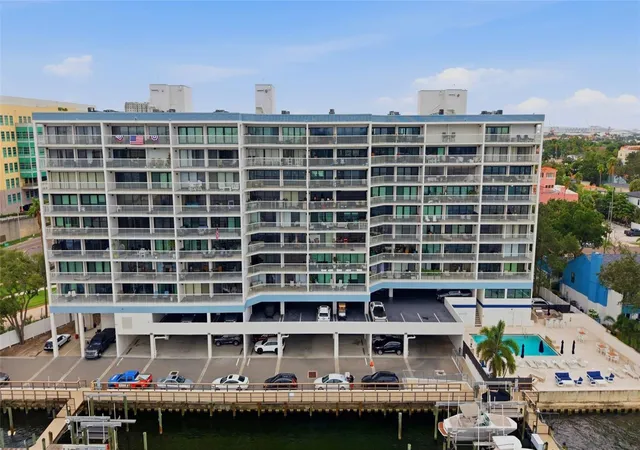
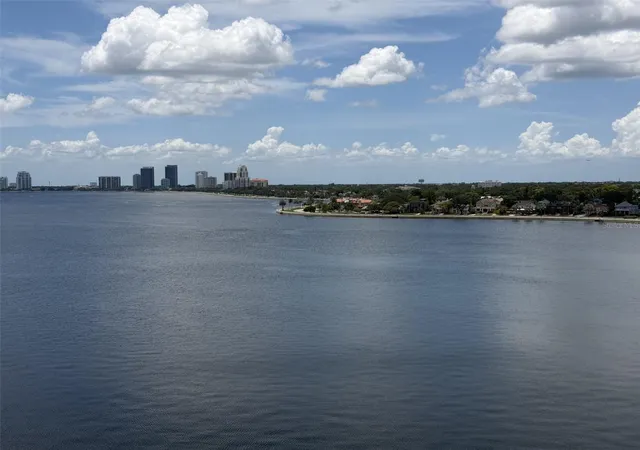
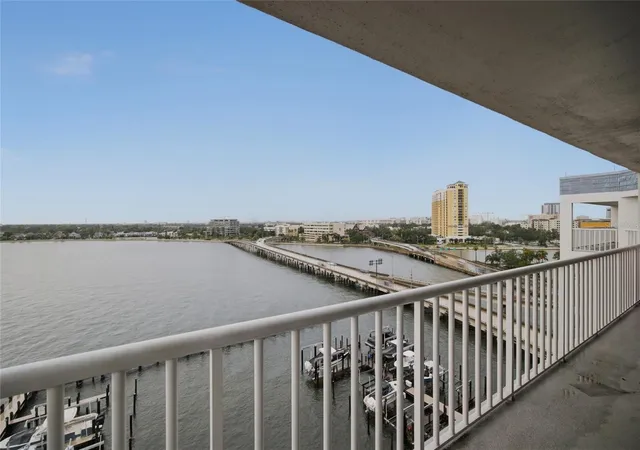
Experience exceptional penthouse living in Unit 1004 at Adalia Bayfront Condominium on Davis Islands, where breathtaking panoramic views of Tampa Bay create an extraordinary waterfront lifestyle. Situated on the top floor with a desirable southern exposure, this beautifully maintained 2-bedroom, 2-bath residence offers approximately 1,209 square feet of thoughtfully designed living space, along with exclusive keyed elevator access for added privacy and security.
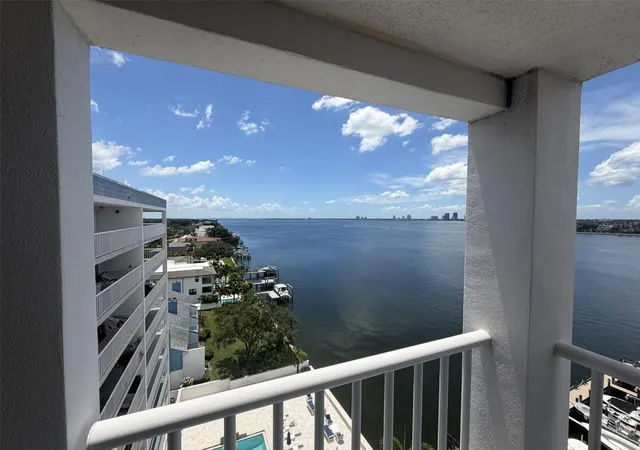
The open-concept living and dining area is filled with natural light and flows seamlessly onto an expansive covered terrace, creating the perfect setting to enjoy morning coffee, spectacular sunsets, and the frequent sight of dolphins and manatees in the bay below. Inside, hardwood flooring, smooth ceilings, custom walnut cabinetry (Book and Bank Matched pined seamless), and walnut closet systems complement the home's elegant design. The updated kitchen features generous storage space, modern countertops, and ample workspace for everyday living and entertaining.
The spacious primary suite offers direct balcony access, stunning water views, abundant closet space, and a beautifully renovated, spa-inspired bathroom with a walk-in shower.
This exceptional residence includes two parking spaces, including one covered garage space, a private storage unit, and ample guest parking. Residents enjoy resort-style amenities, including a waterfront swimming pool, fitness center, outdoor grilling area, and numerous building improvements, including a resurfaced 30' x 8' balcony with southwest views of Old Tampa Bay, reconstructed seawall, exterior painting, and garage enhancements. Boat Slips Available.
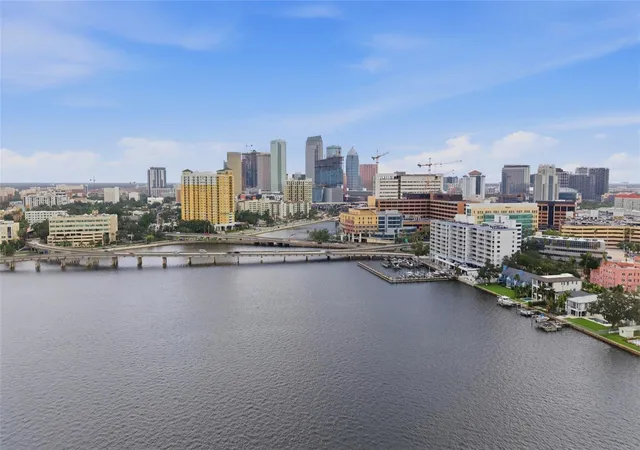
Ideally located just moments from Bayshore Boulevard, Tampa General Hospital, Water Street, Hyde Park, SoHo, downtown Tampa, Channelside, and Ybor City, Unit 1004 offers the perfect combination of luxury, convenience, and island living. Whether you are searching for a primary residence or a seasonal retreat, this remarkable penthouse presents a rare opportunity to experience some of the finest waterfront living that Davis Islands has to offer.
- Houzeo last checked: 7 minutes ago
- Listing updated: September 4, 2026 at 8:24 pm
- Listing Provided by: Eric Dixon (813) 516-4102 | 54 REALTY LLC (813) 435-5411
- Source: Stellar MLS-FL | MLS#: TB8533925

Part of

Property Details
Status
Active
Type
Condominium
No. of Stories
1
County
City
Neighborhood
--
Year Built
1986
HOA Fees
$1374/mo
Finished Area
1,209 sqft
Lot Size
4 sqft lot
Basement Area
- sqft
MLS Name
Stellar MLS
MLS Number
TB8533925
MLS Status
Active
Days on Market
50
Cumulative Days on Market
15

Continue Your Journey in App
Find your dream home, receive real-time updates, and many more!
Download App
Continue Your Journey in App
Find your dream home, receive real-time updates, and many more!
Location
HOA Management
Carlton Jones
HOA Fees
$1,373.76/ Monthly
Amenities
 Amenities and services may be covered by one or multiple associations and service providers.
 Insurance
 Spa
Spa
 Electricity
 Maintenance
 Security Gate
 Gym
Gym
 Pool
Pool
 Lobby Key Required
Other
Escrow Reserves Fund
Disclaimer: Amenities are based on third-party information and may vary; buyers must independently verify all amenities, as information is deemed reliable but not guaranteed.
Facts & Features
Rooms
Bedrooms & bathrooms
Bedrooms: 2
Bathrooms: 2
Kitchen
Level: First
Area: 210.00 Square Feet
Dimensions: 12.5x16.8
Living Room
Level: First
Area: 339.20 Square Feet
Dimensions: 16x21.2
Primary Bedroom
Level: First
Area: 205.40 Square Feet
Dimensions: 13x15.8
Interior
Appliances
Microwave, Range, Refrigerator
Heating
Central
Exterior Features
Balcony, Fire Pit, Hurricane Shutters, Outdoor Grill, Outdoor Kitchen, Outdoor Shower, Sauna
Cooling
Central Air
Flooring
Carpet, Tile
Sewer
Public Sewer
Interior Features
Ninguno
Window Features
Blinds
Construction
Year Built
Year Built: 1986
Home type
Condominium
Roof
Built Up
Architectural Style
Contemporary
Construction Materials
Concrete
Foundation Details
Slab
Property Condition
Completed
Utilities & Energy
Parking Features
Assigned, Deeded
Utilities
Cable Available, Electricity Available, Water Available
Laundry Features
Inside
Water Source
Public
Association Amenities
Fitness Center, Gated, Lobby Key Required, Other, Pool, Sauna
Other Features
Lot Features
Paved
Subdivision Name
Adalia Bayfront Condo
Community Features
Buyer Approval Required, Fitness Center, Gated Community Guard, Gated Community No Guard
Patio And Porch Features
Covered
Price History
| Date | Event | Price |
|---|---|---|
08/20/2026 Source: #MFRTB8533925 | Listed for Sale | $739,900 $612/sqft |
Nearby Homes





Find Homes by Property Features in Tampa, FL

Based on information from Stellar MLS® through Oct 10, 2026, 03:15PM as submitted to and distributed by MLS GRID. All data is obtained from various sources and may not have been verified by the broker or MLS GRID. Supplied Open House Information is subject to change without notice. All information should be independently reviewed and verified for accuracy. Properties may or may not be listed by the office/agent presenting the information. IDX information is provided exclusively for consumers’ personal non-commercial use. It may not be used for any purpose other than to identify prospective properties consumers may be interested in purchasing. The data is deemed reliable but is not guaranteed by MLS GRID. The use of the MLS GRID Data may be subject to an end-user license agreement prescribed by the Member Participant’s applicable MLS, if any, and as amended from time to time. © 2026 Stellar MLS. All Rights Reserved.
 Advertising Broker: Fred McGill | Simple Showing, Inc