- Overview
- Description
- Property Details
- Location
- HOA Management
- Facts & Features
- Getting Around
- Nearby Homes

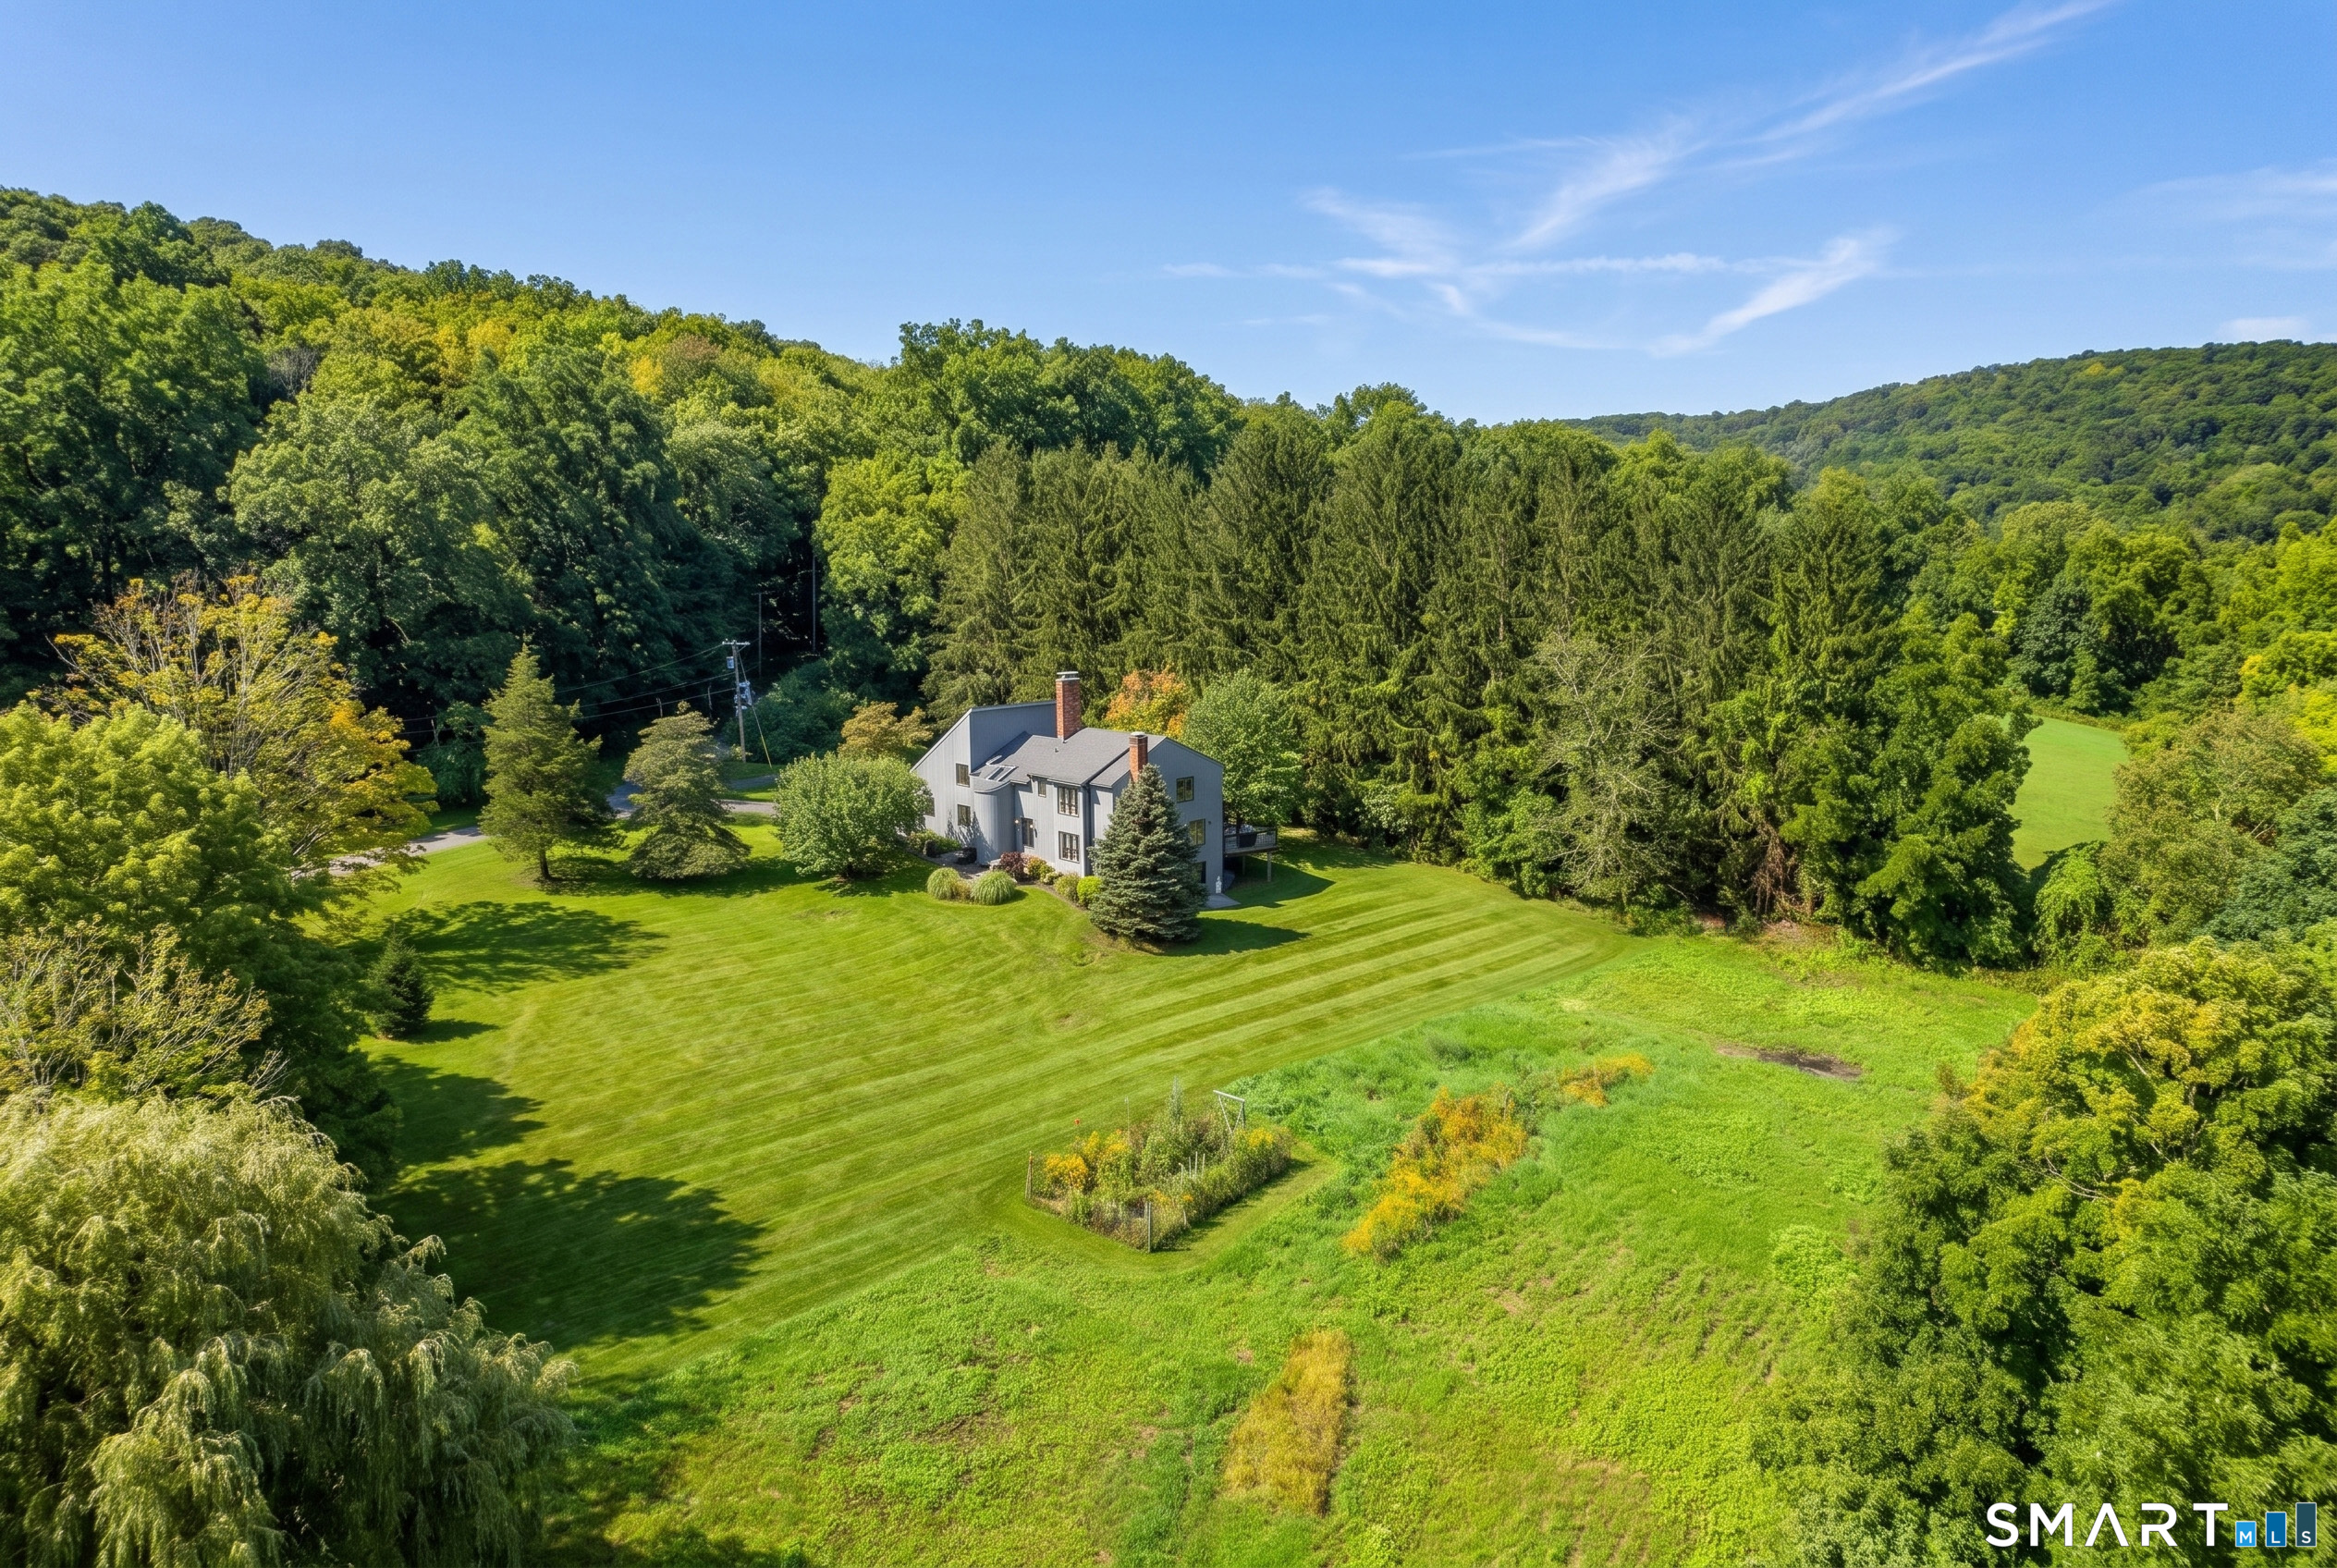

Street View
$998,000
Monthly Est:$4,967
 4 Beds
 3 Baths
2 full baths + 1 half bath
 3,900sqft
2 Anderson Rd W, Sherman, CT 06784
$998,000
$4,967/moEst:
Get Pre-Approved
Single Family Residence
Built in 1987
$-- HOA
2.2 acres lot
$256/sq.ft
Description
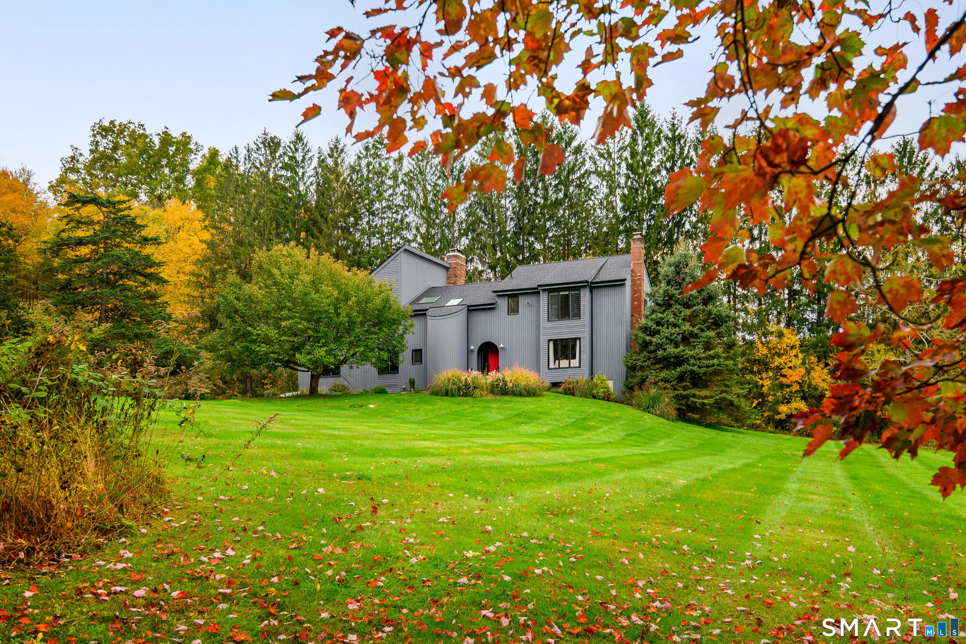
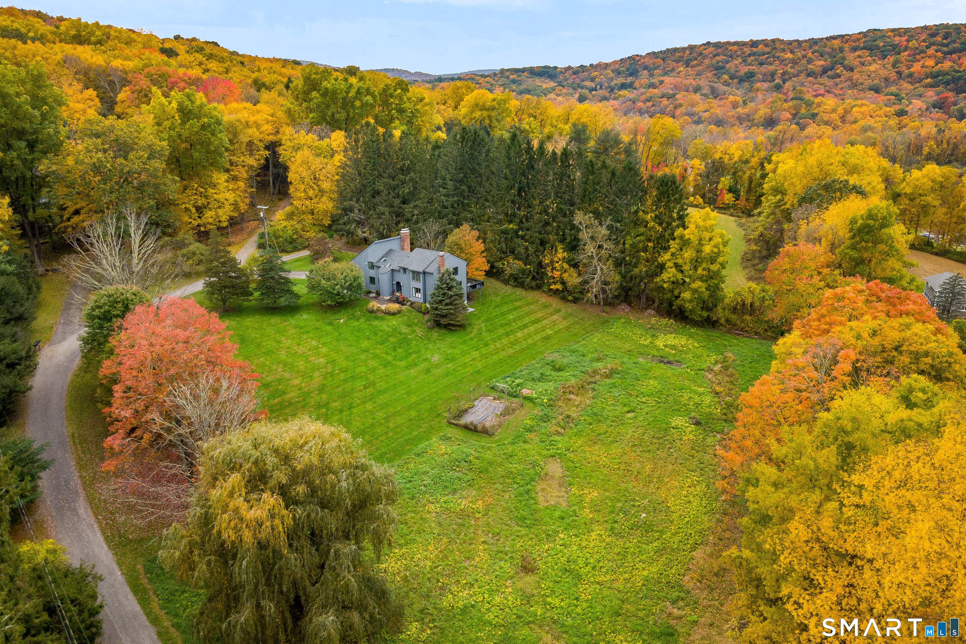
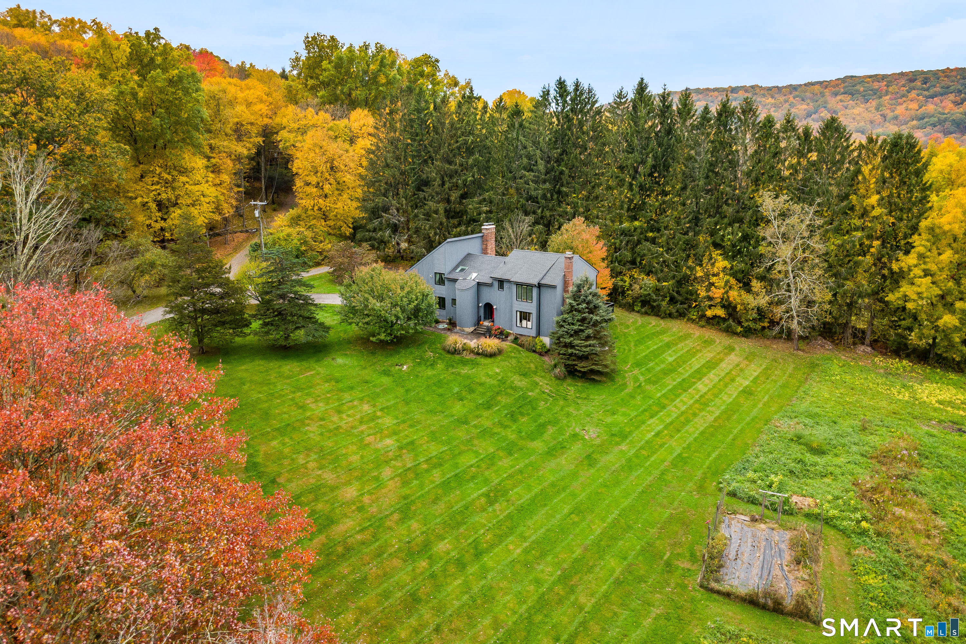
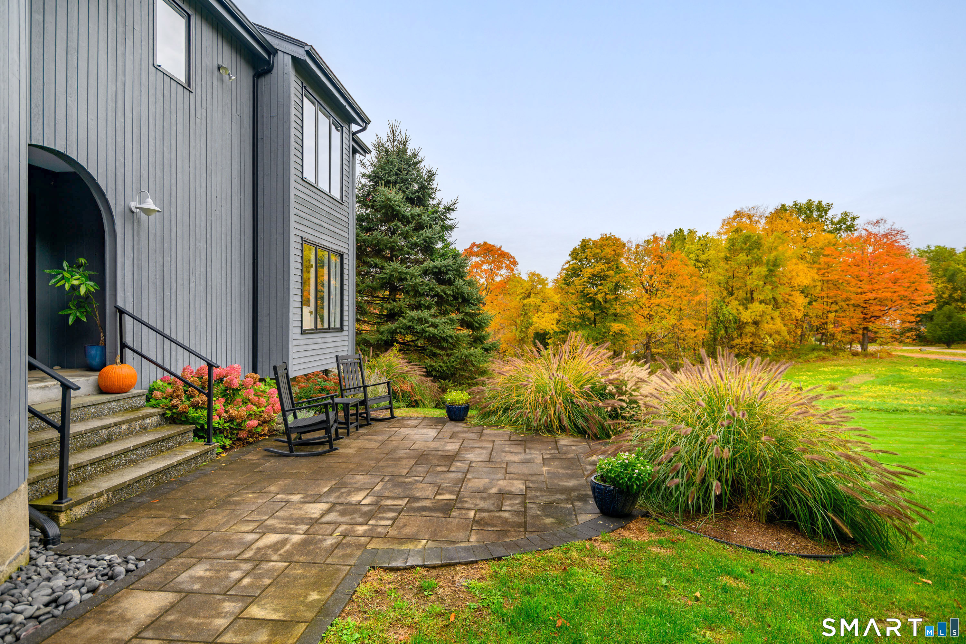
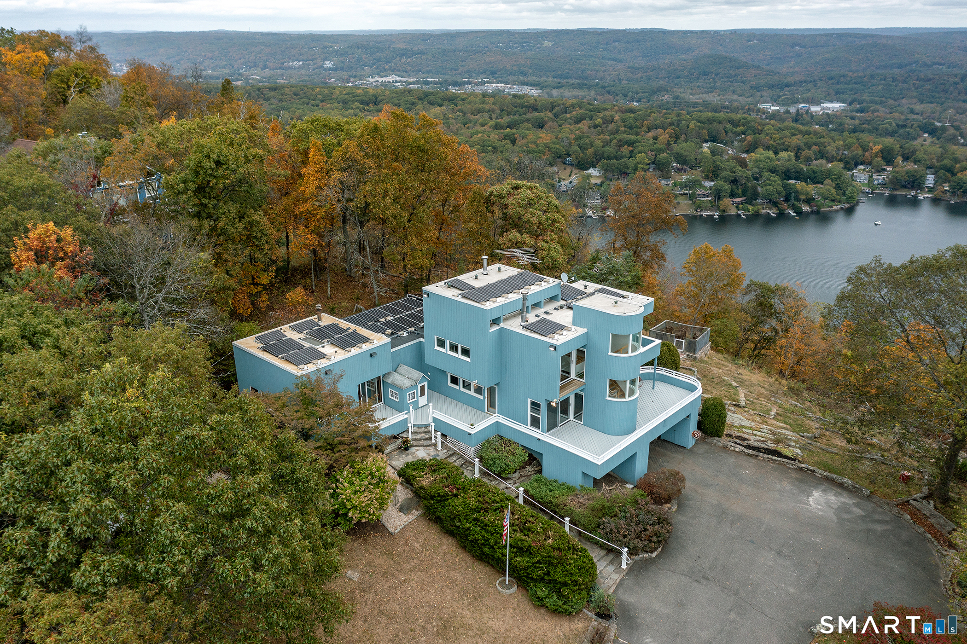
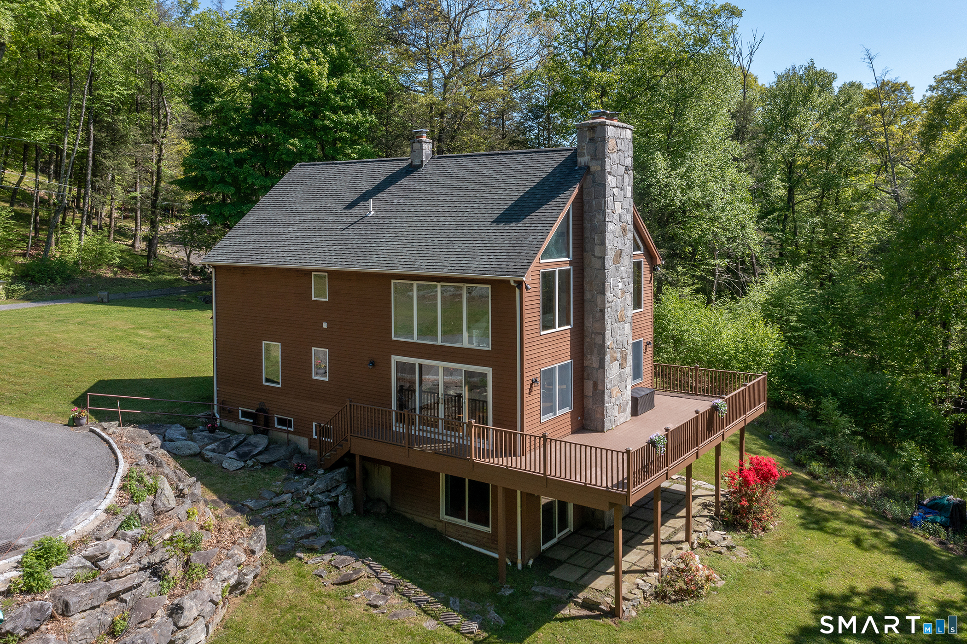
FALL in Love- In every season this home doesn't disappoint. Set on 2.2 acres overlooking picturesque lawns and pastures at the end of a quiet road. Distinctive architecture, abundant natural light, and a strong connection to the outdoors define this home. Cathedral ceilings, large windows, sliders, skylights, and a semi-open floor plan create a light , spacious interior. The welcoming foyer opens to the vaulted family room, to the inviting living room to the right. French glass-paneled doors connect the foyer, living, and dining rooms, allowing the flow of natural light, creating a comfortable setting for everyday living and entertaining. Hardwood floors and two fireplaces add warmth, including a new wood-burning fireplace insert framed by a floor-to-ceiling brick surround. The home's silo-inspired design, with rounded walls in the stairways, creates a unique connection between levels. An open upper-level landing serves as a bridge between the primary suite and three additional bedrooms, adding a sense of openness. The primary suite has a relaxing deck, spacious bathroom with double sinks, shower, and jacuzzi tub. The recently renovated lower level, has new flooring, good-sized windows, abundant storage, and sliders to a side deck and access to the side yard. Recent updates include, new roof, sky lights, wood fireplace insert, heat/AC pump upper level and fresh paint. Enjoy Sherman's low taxes, elementary school, library, market and rural charm, all 90 minutes from NYC
- Houzeo last checked: 1 minute ago
- Listing updated: October 27, 2026 at 4:31 pm
- Listing Provided by: Ginny Gordon-O’Neill | William Raveis Real Estate
- Source: SMART MLS-CT | MLS#: 24204129

Property Details
Status
Active
Type
Single Family Residence
No. of Stories
-
County
City
Neighborhood
--
Year Built
1987
HOA Fees
-
Finished Area
3,900 sqft
Lot Size
2.2 acres lot
Basement Area
- sqft
MLS Name
SMART MLS
MLS Number
24204129
MLS Status
Active
Days on Market
56
Open House

Continue Your Journey in App
Find your dream home, receive real-time updates, and many more!
Continue Your Journey in App
Find your dream home, receive real-time updates, and many more!
Location
HOA Management
0
HOA Fees
$-/
Disclaimer: Amenities are based on third-party information and may vary; buyers must independently verify all amenities, as information is deemed reliable but not guaranteed.
Facts & Features
Rooms
Bedrooms & bathrooms
Bedrooms: 4
Bathrooms: 3
Interior
Appliances
Electric Cooktop, Wall Oven, Refrigerator, Freezer, Dishwasher, Washer, Dryer
Exterior Features
Deck, Gutters, Garden Area, Lighting, Patio
Interior Features
Cable Available
Cooling
Ceiling Fans, Central Air
Sewer
Septic
Heating
Oil, Wood
Construction
Year Built
Year Built: 1987
Home type
Single Family Residence
Roof
Asphalt Shingle
Foundation Details
Concrete
Architectural Style
Contemporary
Utilities & Energy
Laundry Features
Main Level
Basement
Full, Heated, Storage, Fully Finished, Interior Access, Walk Out
Parking Features
Attached Garage
Water Source
Private Well
Other Features
Lot Features
Corner Lot, Borders Open Space, Open Lot
Subdivision Name
N/a
Price History
| Date | Event | Price |
|---|---|---|
09/04/2026 Source: | Listed for Sale | $998,000 +199.70% $256/sqft |
06/29/1999 Source: #98045892 | Sold | $333,000 $85/sqft |

Nearby Homes
Find Homes by Property Features in Sherman, CT


Based on information provided to and compiled by the SMART MLS, Inc. through Oct 31, 2026, 01:00PM. IDX information is provided exclusively for consumers’ personal, non-commercial use. It may not be used for any purpose other than to identify prospective properties consumers may be interested in purchasing. The data is deemed reliable but is not guaranteed accurate by the MLS. ©2026 SMART MLS, Inc. All Rights Reserved.
 Advertising Broker: Derek Greene | The Greene Realty Group
