- Overview
- Description
- Property Details
- Location
- Facts & Features
- Getting Around
- Nearby Homes



$1,595,000
Monthly Est:$7,939
 5 Beds
 3 Baths
3 full baths
 4,102sqft
2 Banks Farm Rd, North Castle, NY 10506
$1,595,000
$7,939/moEst:
Get Pre-Approved
Single Family Residence
Built in 1937
$-- HOA
2 acres lot
$389/sq.ft
Description
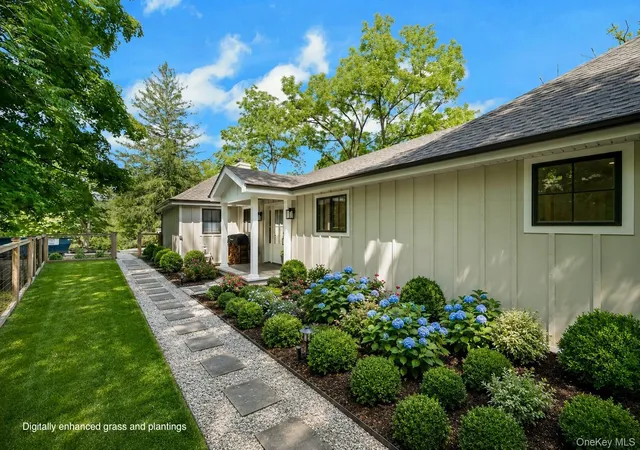
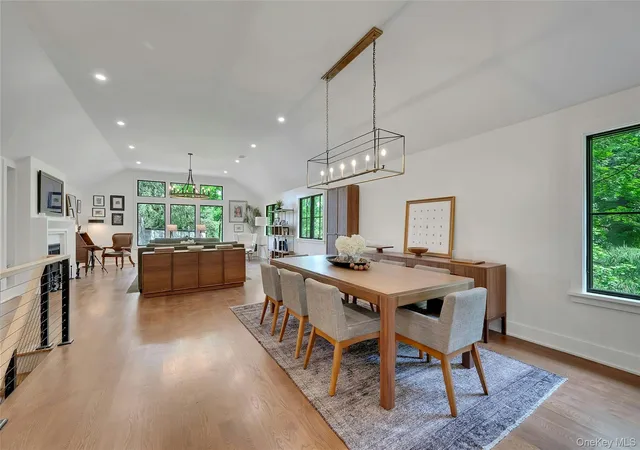
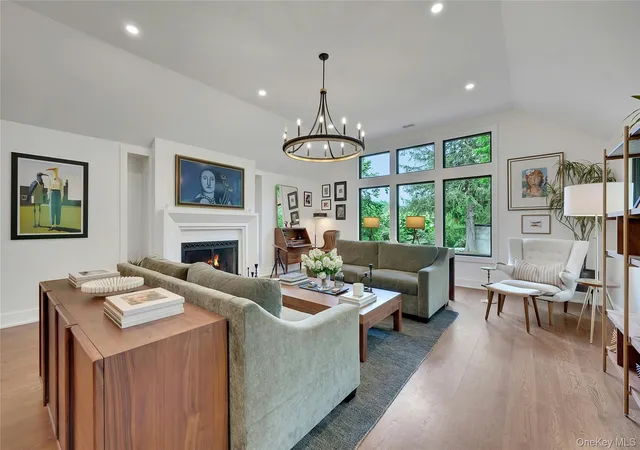
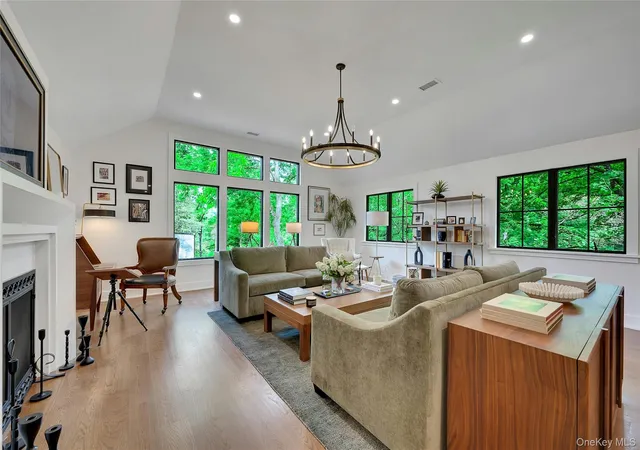
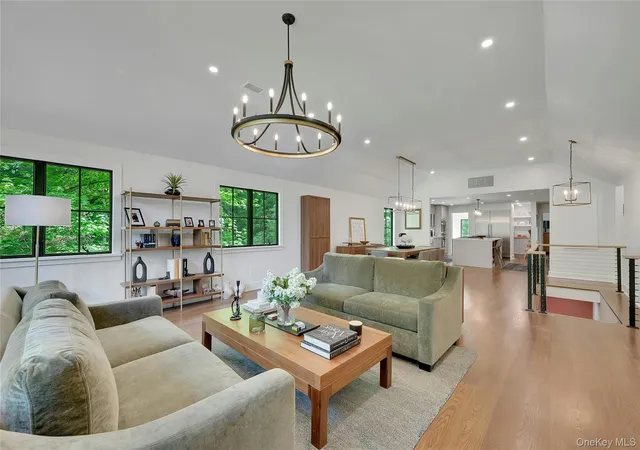
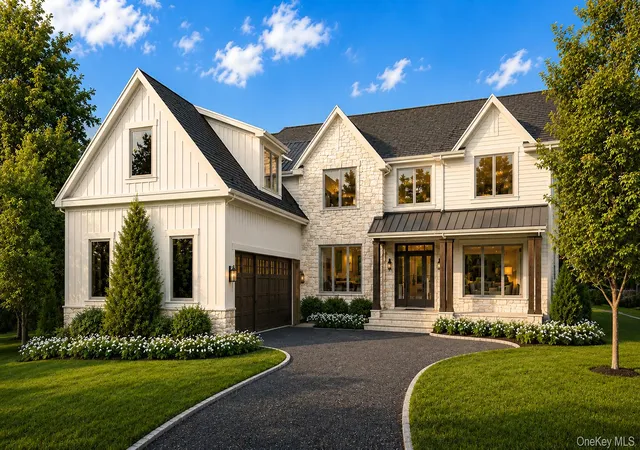
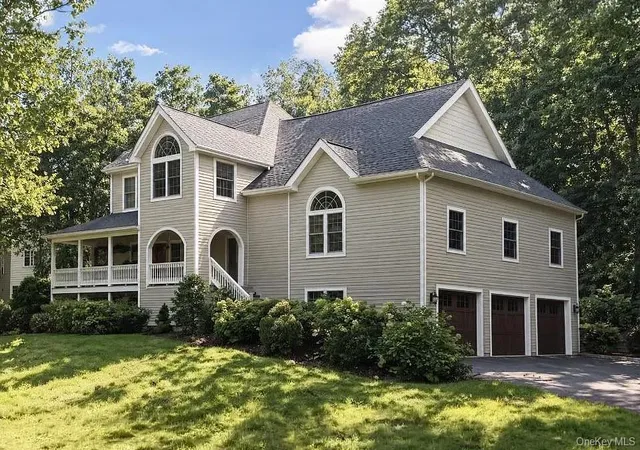
Modern Ranch Retreat with Separate Studio in the Byram Hills School District! A rare offering, this newly rebuilt ranch-style residence seamlessly blends sophisticated modern design with effortless living. Thoughtfully crafted with exceptional attention to detail, this sun-drenched home welcomes you with a walk-in, on-grade entrance and an open-concept floor plan designed for today’s lifestyle. At the heart of the home is a stunning chef’s kitchen with walk-in chef's pantry that flows into the dining area and expansive living room, where soaring vaulted ceilings and walls of natural light create an inviting atmosphere. Family room adjacent to the kitchen offers sliding glass doors open to the level side yard, providing the perfect setting for indoor-outdoor entertaining and everyday enjoyment. The well-designed layout offers an entry foyer, mudroom, two full bathrooms on the main floor. The walk-out lower level expands the home’s versatility with a generous recreation area, abundant storage, and a private bedroom suite complete with an ensuite bath—ideal for guests, extended family, or an au- pair. Adding to the property’s unique appeal is a separate studio, offering endless possibilities as a home office, fitness space, creative retreat, or guest overflow. Complete with kitchen and bathroom makes a great guest cottage. Set in the highly sought-after Byram Hills School District, this exceptional property combines modern elegance, flexible living spaces, and turnkey convenience.
- Houzeo last checked: 21 minutes ago
- Listing updated: October 7, 2026 at 4:46 pm
- Listing Provided by: Stacey H. Rechler (917) 797-6266 | Douglas Elliman Real Estate (914) 273-1001
- Source: OneKey MLS-NY | MLS#: 1044367

Property Details
Status
Active
Type
Single Family Residence
No. of Stories
-
County
City
Neighborhood
--
Year Built
1937
HOA Fees
-
Finished Area
4,102 sqft
Lot Size
2 acres lot
Basement Area
- sqft
MLS Name
OneKey MLS
MLS Number
1044367
MLS Status
Active
Days on Market
2
Cumulative Days on Market
2
Open House

Continue Your Journey in App
Find your dream home, receive real-time updates, and many more!
Download App
Continue Your Journey in App
Find your dream home, receive real-time updates, and many more!
Location
Facts & Features
Rooms
Bedrooms & bathrooms
Bedrooms: 5
Bathrooms: 3
Interior
Heating
Forced Air, Heat Pump
Sewer
Septic Tank
Cooling
Central Air
Interior Features
First Floor Bedroom, First Floor Full Bath, Chandelier, Chefs Kitchen, Eat In Kitchen, Entrance Foyer, In Law Floorplan, Kitchen Island, Open Floorplan, Open Kitchen, Pantry, Primary Bathroom, Master Downstairs, Recessed Lighting, Soaking Tub, Stone Counters, Storage, Walk In Closet(s)
Appliances
Dishwasher, Dryer, Microwave, Oven, Range, Refrigerator, Stainless Steel Appliance(s), Washer
Flooring
Wood
Construction
Year Built
Year Built: 1937
Home type
Single Family Residence
Construction Materials
Hardi Plank Type
Property Condition
Updated/remodeled
Architectural Style
Ranch
Utilities & Energy
Water Source
Well
Utilities
Electricity Connected
Parking Features
Detached
Basement
Finished, Full
Other Features
Disclosures
Lead Paint, Seller Property Disclosure
Price History
| Date | Event | Price |
|---|---|---|
10/05/2026 Source: | Listed for Sale | $1,595,000 +148.25% $389/sqft |
03/28/2024 Source: | Sold | $642,500 $157/sqft |

Nearby Homes

Find Homes by Property Features in North Castle, NY


Based on information from OneKey MLS, through Oct 08, 2026, 10:31AM. IDX information is provided exclusively for personal, non-commercial use, and may not be used for any purpose other than to identify prospective properties consumers may be interested in purchasing. Information is deemed reliable but not guaranteed. © 2026 OneKey® MLS. All rights reserved.
 Advertising Broker: Derek Greene | The Greene Realty Group