- Overview
- Description
- Property Details
- HOA Management
- Facts & Features
- Getting Around
- Nearby Homes


Street View
$1,149,000
Monthly Est:$5,719
 1 Bed
 2 Baths
1 full bath + 1 half bath
 1,224sqft
2 Canal St #1901, New Orleans, LA 70130
$1,149,000
$5,719/moEst:
Get Pre-Approved
Condominium
Built in 1967
$-- HOA
2.43 acres lot
$939/sq.ft
Description
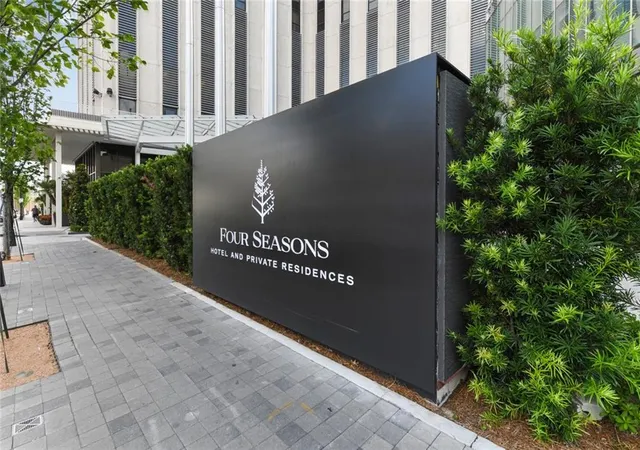
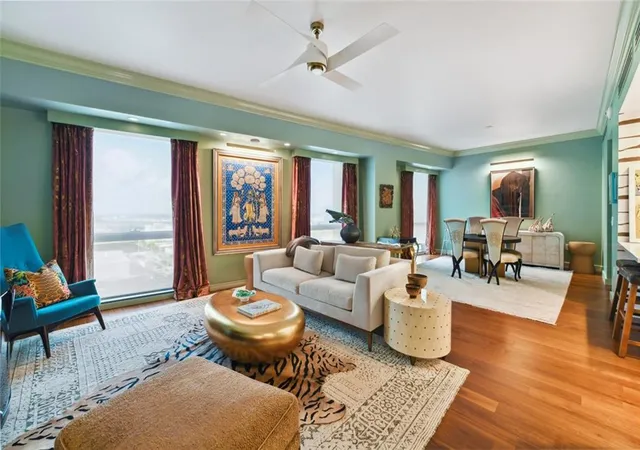
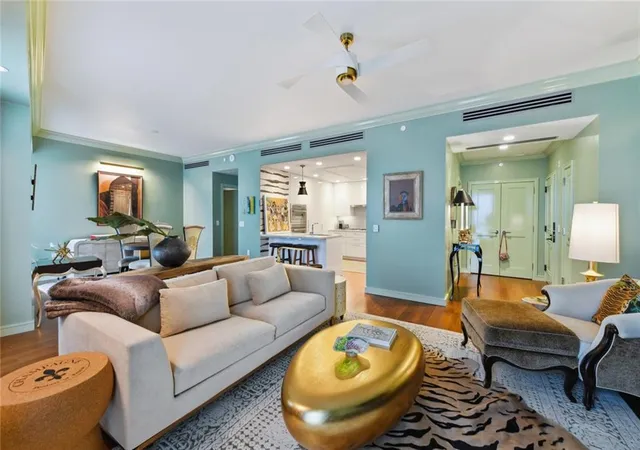
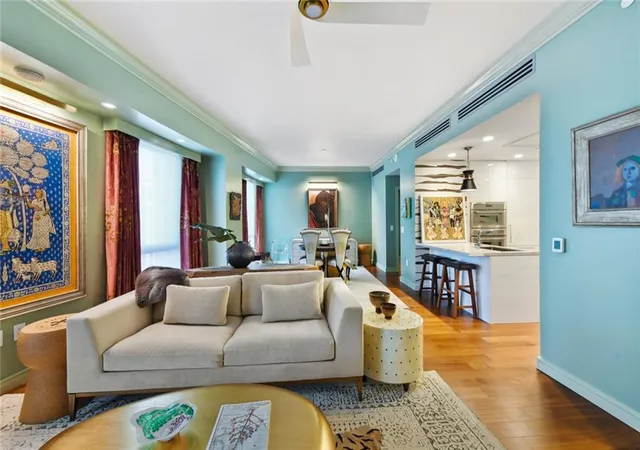
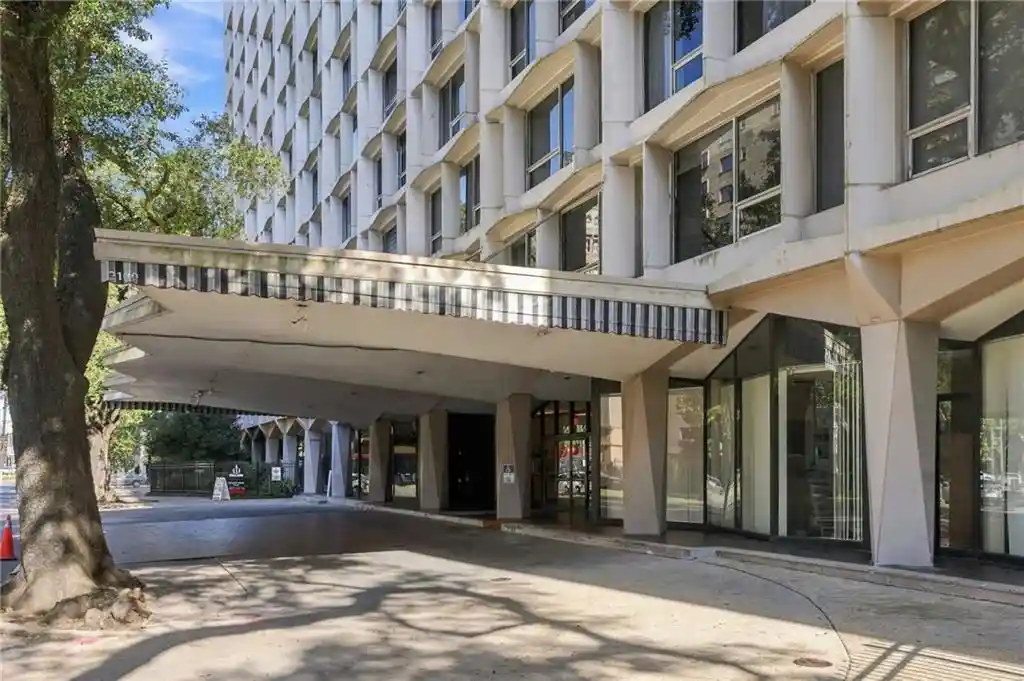
Welcome to Four Seasons Private Residences New Orleans, where an iconic address is paired with legendary service and effortless luxury. This beautifully curated one-bedroom, one-and-a-half-bath residence has been fully transformed by the renowned interior design firm Duplechin & Duplechin, with bespoke finishes and architectural upgrades that distinguish Residence 1901 as a true one-of-a-kind jewel within the tower. Six floor-to-ceiling windows flood the home with natural light, offering stunning views of two bridges, the Warehouse District, and the WWII Museum’s illuminated canopy, while the city’s evening lights create a serene and dramatic urban backdrop. The interior aesthetic is defined by organic textures and refined design, including Philip Jeffries Zebra Wood wall coverings, Ralph Lauren art lighting, Minka Artemis designer fans, and custom window shades. The chef’s kitchen is a study in seamless elegance with premium Thermador appliances, including a 50-bottle wine cooler. The spacious great room is designed for entertaining and includes two custom-designed storage closets and wiring for additional accent lighting. The primary suite serves as a tranquil escape featuring a custom-designed closet with a lock-off feature, a built-in desk, and accent mirrors, all designed to make the most of the space. Design enthusiasts will appreciate the spa-inspired marble bath adorned with Fornasetti’s Frutto Proibito wallpaper and upgraded mood lighting. The dramatic powder room showcases a Robern antique-mirrored vanity, Carrara marble, and a silver metallic ceiling illuminated by Kelly Wearstler lighting. Residents enjoy full access to Four Seasons’ Five-Star amenities, including the Beauty Atelier Spa, a 75-foot heated pool overlooking the Mississippi River, and a state-of-the-art fitness center. Dining is elevated with award-winning restaurants by Chef Alon Shaya (Miss River) and Chef Donald Link (Chemin à la Mer), along with the iconic Chandelier Bar. Additional resident amenities include a private lounge with a bar, screening room, golf simulator, and a beautifully restored historic dining room. Everyday living is effortless with 24-hour concierge and valet service, in-residence dining, secure parking with EV charging, private porte-cochère entrance, and dedicated residential elevators. Experience refined, full-service luxury living in a designer-customized residence offering exceptional comfort and elegance in the heart of New Orleans.
- Houzeo last checked: 6 minutes ago
- Listing updated: October 7, 2026 at 6:00 pm
- Listing Provided by: Glennda Bach (504) 583-2792 | Compass Uptown (LATT07) (504) 866-2785
- Source: New Orleans Metropolitan AOR (NOMAR) MLS-LA | MLS#: 2551770

This condo is in:

 Clubhouse
Property Details
Status
Active
Type
Condominium
No. of Stories
34
County
City
Neighborhood
Year Built
1967
HOA Fees
-
Finished Area
1,224 sqft
Lot Size
2.43 acres lot
Basement Area
- sqft
MLS Name
New Orleans Metropolitan AOR (NOMAR) MLS
MLS Number
2551770
MLS Status
Active
Days on Market
204

Continue Your Journey in App
Find your dream home, receive real-time updates, and many more!
Continue Your Journey in App
Find your dream home, receive real-time updates, and many more!
HOA Management
Four Seasons
HOA Fees
$-/
N/A
HOA Fees
$2,170/
Amenities
 Amenities and services may be covered by one or multiple associations and service providers.
 Gas
 Electricity
 Club House
 Water
 CommonAreas
Disclaimer: Amenities are based on third-party information and may vary; buyers must independently verify all amenities, as information is deemed reliable but not guaranteed.
Facts & Features
Rooms
Bedrooms & bathrooms
Bedroom: 1
Bathrooms: 2
PrimaryBathroom
Level: Lower
Area: 90.24 Square Feet
Dimensions: 9.4 x 9.6
PrimaryBedroom
Level: Lower
Area: 191.80 Square Feet
Dimensions: 14 x 13.7
LivingRoom
Level: Lower
Area: 435.69 Square Feet
Dimensions: 30.9 x 14.1
Interior
Window Features
Storm Windows
Heating
Central
Interior Features
Elevator, Pantry, Stone Counters
Appliances
Cooktop, Dryer, Dishwasher, Microwave, Oven, Refrigerator, Wine Cooler, Washer
Exterior Features
Irrigation Sprinklers
Cooling
Central Air
Sewer
Public Sewer
Construction
Year Built
Year Built: 1967
Home type
Condominium
Construction Materials
Concrete
Roof
Flat
Property Condition
Excellent
Architectural Style
Contemporary
Foundation Details
Slab
Utilities & Energy
Fireplace Features
None
Security Features
Building Security, Closed Circuit Cameras
Parking Features
Garage, Parking Available, One Space
Association Amenities
Clubhouse
Water Source
Public
Pool Features
In Ground
Other Features
Lot Features
City Lot
Community Features
Elevator, Common Grounds Area
Price History
| Date | Event | Price |
|---|---|---|
10/07/2026 Source: | Listed for Sale | $1,149,000 +13417.65% $939/sqft |
08/28/2025 Source: | Listing Removed | $8,500 $7/sqft |


Central Business District Ranks #10 in New Orleans, LA


Homes

Rental Prices

Median Home Price
Nearby Homes





Find Homes by Property Features in New Orleans, LA
Nearby New Homes For Sale


Based on information from the ROAM MLS through Oct 29, 2026, 08:45PM. IDX information is provided exclusively for consumers' personal, non-commercial use. It may not be used for any purpose other than to identify prospective properties consumers may be interested in purchasing. Data is deemed reliable but is not guaranteed accurate by the MLS. This website may not include listings or property addresses of sellers who have directed their listing brokers to withhold their listing or their property address from display on the Internet. © 2026 ROAM MLS. All Rights Reserved.
 Advertising Broker: Jared Andrew English | Congress Realty, Inc
