- 0
- 7
- Overview
- Description
- Property Details
- Location
- HOA Management
- Facts & Features
- Getting Around
- Nearby Homes




$6,200,000
Monthly Est:$30,860
 3 Beds
 4 Baths
3 full baths + 1 half bath
 3,158sqft
2 Canal St #2505, New Orleans, LA 70130
$6,200,000
$30,860/moEst:
Get Pre-Approved
Condominium
Built in 1967
$-- HOA
-- sqft lot
$1,963/sq.ft
Description
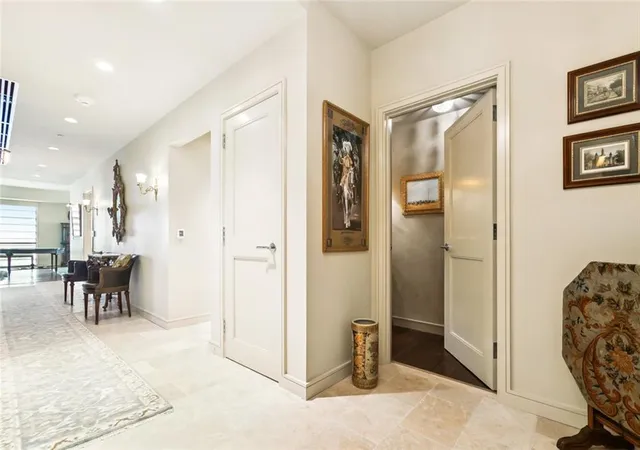
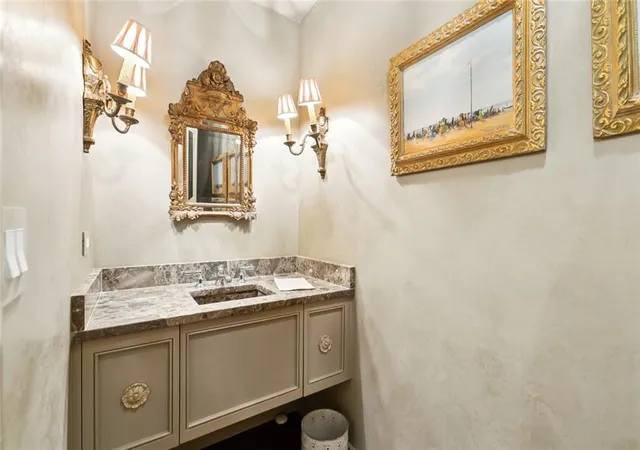
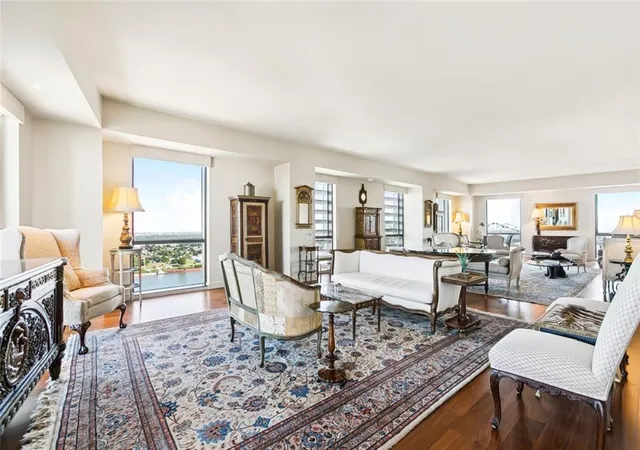
Enjoy the pinnacle of luxury, service and privacy at the Four Seasons New Orleans. Occupying its own east facing 25th floor wing with panoramic views of the Mississippi River this beautifully decorated 3,158 SF unit includes 3 bedrooms, 3 and a half baths and was custom designed and furnished to afford the utmost in luxurious Four Seasons residential living. A fortuitous collaboration between Michael Carbine and the owner, along with the owners carefully curated archive of antique furnishings and artworks, resulted in a beautifully sophisticated yet livable design that features a customized wet bar, stone kitchen floors, reimagined herringbone flooring, a mirrored hallway...
Continue Reading- Houzeo last checked: 6 minutes ago
- Listing updated: March 4, 2026 at 7:00 pm
- Listing Provided by: Dawnne Keeney (504) 650-3912 | Crescent Sotheby's International (504) 944-3605
- Source: New Orleans Metropolitan AOR (NOMAR) MLS-LA | MLS#: 2525896

Part of

Property Details
Status
Active
Type
Condominium
No. of Stories
33
County
City
Neighborhood
Year Built
1967
HOA Fees
-
Finished Area
3,158 sqft
Lot Size
-- sqft lot
Basement Area
- sqft
MLS Name
New Orleans Metropolitan AOR (NOMAR) MLS
MLS Number
2525896
MLS Status
Active
Days on Market
340

Continue Your Journey in App
Find your dream home, receive real-time updates, and many more!
Download App
Continue Your Journey in App
Find your dream home, receive real-time updates, and many more!
HOA Management
Four Seasons
HOA Fees
$-/
N/A
HOA Fees
$5,236/
Amenities
 Amenities and services may be covered by one or multiple associations and service providers.
 Water
Water
 Club House
 Electricity
 Gas
Gas
 CommonAreas
Disclaimer: Amenities are based on third-party information and may vary; buyers must independently verify all amenities, as information is deemed reliable but not guaranteed.
Facts & Features
Rooms
Bedrooms & bathrooms
Bedrooms: 3
Bathrooms: 4
Pantry
Level: Lower
Area: 43.66 Square Feet
Dimensions: 7.4 x 5.9
Laundry
Level: Lower
Area: 30.09 Square Feet
Dimensions: 5.9 x 5.1
Foyer
Level: Lower
Area: 195.00 Square Feet
Dimensions: 37.5 x 5.2
HalfBath
Level: Lower
Area: 42.90 Square Feet
Dimensions: 11 x 3.9
Bathroom
Level: Lower
Area: 52.71 Square Feet
Dimensions: 8.11 x 6.5
Bedroom
Level: Lower
Area: 112.20 Square Feet
Dimensions: 11 x 10.2
Bathroom
Level: Lower
Area: 50.08 Square Feet
Dimensions: 9.8 x 5.11
Bedroom
Level: Lower
Area: 213.90 Square Feet
Dimensions: 13.8 x 15.5
PrimaryBathroom
Level: Lower
Area: 78.21 Square Feet
Dimensions: 11 x 7.11
PrimaryBedroom
Level: Lower
Area: 264.60 Square Feet
Dimensions: 18 x 14.7
Kitchen
Level: Lower
Area: 165.00 Square Feet
Dimensions: 15 x 11
BreakfastRoomNook
Level: Lower
Area: 110.00 Square Feet
Dimensions: 11 x 10
DiningRoom
Level: Lower
Area: 156.65 Square Feet
Dimensions: 11.11 x 14.1
LivingRoom
Level: Lower
Area: 933.09 Square Feet
Dimensions: 49.11 x 19
Interior
Cooling
Central Air, Two Units
Sewer
Public Sewer
Interior Features
Wet Bar, Pantry, Stone Counters, Stainless Steel Appliances, Wired For Sound
Exterior Features
Courtyard, Fence, Sprinkler Irrigation, Permeable Paving, Patio
Appliances
Cooktop, Dryer, Dishwasher, Microwave, Oven, Refrigerator, Wine Cooler, Washer, Energy Star Qualified Appliances
Heating
Central, Multiple Heating Units
Construction
Year Built
Year Built: 1967
Home type
Condominium
Architectural Style
Other
Property Condition
New Construction
Construction Materials
Glass, Metal Siding
Roof
Flat
Foundation Details
Slab
Utilities & Energy
Pool Features
In Ground
Laundry Features
In Unit
Parking Features
Parking Available, One Space, Driveway
Security Features
Building Security, Closed Circuit Cameras, Fire Sprinkler System, Smoke Detectors
Water Source
Public
Association Amenities
Clubhouse
Fireplace Features
None
Other Features
Community Features
Elevator, Common Grounds Area
Lot Features
City Lot
Patio And Porch Features
None, Patio
Price History
| Date | Event | Price |
|---|---|---|
02/25/2026 Source: | Listed for Sale | $6,200,000 $1,963/sqft |

Central Business District Ranks #10 in New Orleans, LA


Homes

Rental Prices

Median Home Price
Nearby Homes


Find Homes by Property Features in New Orleans, LA
Nearby New Homes For Sale


Based on information from the ROAM MLS through Sep 19, 2026, 09:00AM. IDX information is provided exclusively for consumers' personal, non-commercial use. It may not be used for any purpose other than to identify prospective properties consumers may be interested in purchasing. Data is deemed reliable but is not guaranteed accurate by the MLS. This website may not include listings or property addresses of sellers who have directed their listing brokers to withhold their listing or their property address from display on the Internet. © 2026 ROAM MLS. All Rights Reserved.
 Advertising Broker: Jared Andrew English | Congress Realty, Inc

Love this home?
Here's 4 things you can do

Your local real estate expert. Speak directly with agent about the home & pricing.

Book your private tour
as early as Today at 09:00 AM

Rates starting from 6.3%. Secure financing early to move quickly when you're ready.

Fastest way to get your offer in. Speak directly with agent to negotiate the offer.
Houzeo Corp. holds real estate brokerage licenses in Alabama (License No. 000157023 - 0) and Texas (License No. 9013396)
TREC: Info About Brokerage Services, Consumer Protection Notice.
§ 442‑H New York Standard Operating Procedure.
New York State Fair Housing Notice.


