- Overview
- Description
- Property Details
- Location
- HOA Management
- Facts & Features
- Getting Around
- Nearby Homes


$6,200,000
Monthly Est:$30,860
 3 Beds
 4 Baths
3 full baths + 1 half bath
 3,158sqft
2 Canal St, New Orleans, LA 70130
$6,200,000
$30,860/moEst:
Get Pre-Approved
Condominium
Built in 1967
$-- HOA
-- sqft lot
$1,963/sq.ft
Description
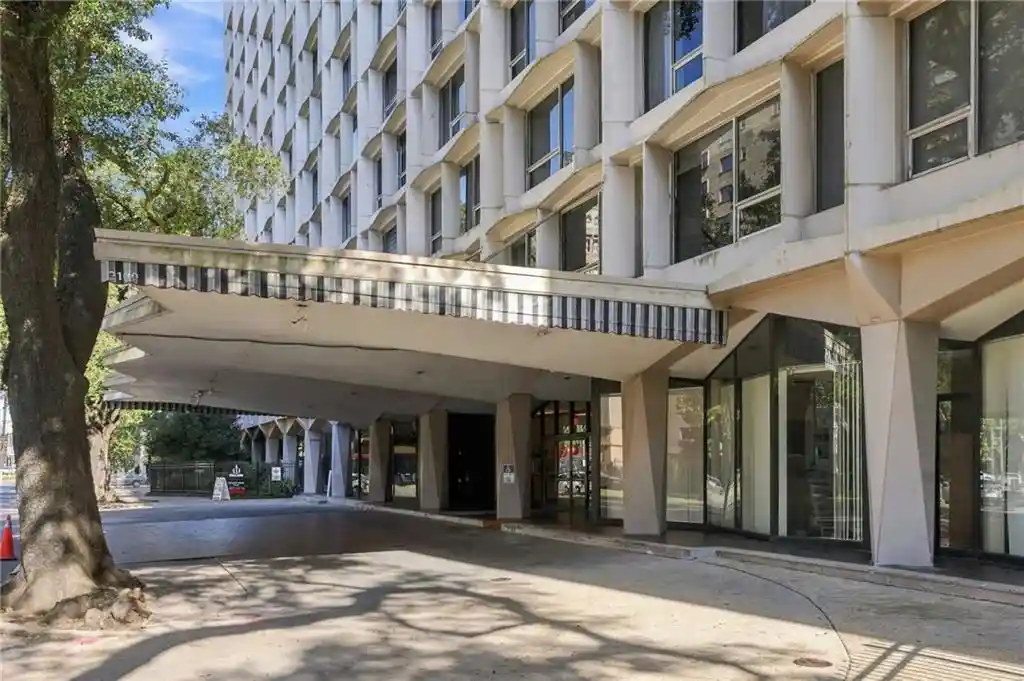
One of a kind custom finished luxury condo at the Four Seasons New Orleans. Occupying its own east facing 25th floor wing with panoramic views of the Mississippi River this beautifully decorated 3,158 SF unit includes 3 bedrooms, 3 and a half baths and was custom designed and furnished to afford the utmost in luxurious Four Seasons residential living. A fortuitous collaboration between Michael Carbine and the owner, along with the owners carefully curated archive of antique furnishings and artworks, resulted in a beautifully sophisticated yet livable design that features a customized wet bar, stone kitchen floors, reimagined herringbone flooring, a mirrored hallway and a sound system concealed in the ceiling. The unit opens into an entry foyer and grand hallway, replete with half bath, coat closet, storage area, AV closet and private package delivery door, leads to a grand wood floored living room overlooking the Mississippi River, a formal dining room and a casual dining area. The large and sleek Thermador kitchen with abundant storage and quartz counters features a gas cooktop, electric oven, microwave and warming drawer and an integrated refrigerator-freezer. The herringbone wood floored primary suite with custom drapery and motorized room darkening shades features a mirrored hallway that leads to a walk in closet and spa bath with soaking tub, mosaic tiled shower and a private water closet finished with Graff fixtures and floating double sink vanity. The first ensuite bedroom has a large custom-built walk-in closet and a walk-in shower in the full bath. The second ensuite bedroom, currently used as an office, offers another full bath. A separate laundry room with a full-size washer and dryer is in the main hall. One full valet parking spot and a private storage unit are included. Please see attachments for a full list of included and a la carte Owner's Services such as concierge staff, 24-hour valet and security and 29th floor Owners' amenities
- Houzeo last checked: 5 hours ago
- Listing updated: October 22, 2026 at 7:58 pm
- Listing Provided by: Dawnne S Keeney (504) 650-3912 DRE #995696801 | Crescent Sotheby's International (504) 944-3605
- Source: Regional One Access Multiple Listing Service | MLS#: 2582288

Property Details
Status
Active
Type
Condominium
No. of Stories
33
County
City
Neighborhood
Year Built
1967
HOA Fees
-
Finished Area
3,158 sqft
Lot Size
-- sqft lot
Basement Area
- sqft
MLS Name
Regional One Access Multiple Listing Service
MLS Number
2582288
MLS Status
Active
Days on Market
9

Continue Your Journey in App
Find your dream home, receive real-time updates, and many more!
Continue Your Journey in App
Find your dream home, receive real-time updates, and many more!
Location
HOA Management
Four Seasons
HOA Fees
$5,236/
Disclaimer: Amenities are based on third-party information and may vary; buyers must independently verify all amenities, as information is deemed reliable but not guaranteed.
Facts & Features
Rooms
Bedrooms & bathrooms
Bedrooms: 3
Bathrooms: 4
Interior
Interior Features
Elevator, Pantry, Wet Bar, Wired For Sound, Stone Counters
Flooring
Stone, Tile, Wood
Cooling
Central Air, Multi Units
Sewer
Public Sewer
Heating
Central, Multiple Units
Appliances
Dishwasher, Microwave, Cooktop, Dryer, Oven, Refrigerator, Stainless Steel Appliance(s), Washer, Wine Refrigerator
Exterior Features
Permeable Paving
Construction
Year Built
Year Built: 1967
Home type
Condominium
Architectural Style
Other
Construction Materials
Glass, Metal Siding
Foundation Details
Slab
Roof
Flat
Utilities & Energy
Pool Features
In Ground
Utilities
Natural Gas Available
Security Features
Closed Circuit Camera(s), Smoke Detector(s)
Laundry Features
Electric Dryer Hookup
Water Source
Public
Other Features
Disclosures
Covenants, Conditions & Restrictions, Property As Is
Community Features
Clubhouse
Price History
| Date | Event | Price |
|---|---|---|
10/20/2026 Source: | Listed for Sale | $6,200,000 +148.00% $4,044/sqft |
10/19/2026 Source: | Sold | $2,500,000 -4.76% $1,631/sqft |
10/12/2026 Source: | Listed for Sale | $2,625,000 +228.12% $1,712/sqft |
10/08/2026 Source: | Sold | $800,000 -49.21% $522/sqft |
10/05/2026 Source: | Price Decreased | $1,575,000 -14.86% $1,027/sqft |
Show more
Central Business District Ranks #10 in New Orleans, LA


Homes

Rental Prices

Median Home Price
Getting Around 2 Canal St
Bike Score®

Very Bikeable
73/100
Walk Score®

Very Walkable
82/100
Transit Score®

Excellent Transit
78/100
Data provided by Redfin
Nearby Homes



Find Homes by Property Features in New Orleans, LA
Nearby New Homes For Sale

Based on information from the ROAM MLS through Oct 29, 2026, 02:15PM. IDX information is provided exclusively for consumers' personal, non-commercial use. It may not be used for any purpose other than to identify prospective properties consumers may be interested in purchasing. Data is deemed reliable but is not guaranteed accurate by the MLS. This website may not include listings or property addresses of sellers who have directed their listing brokers to withhold their listing or their property address from display on the Internet. © 2026 ROAM MLS. All Rights Reserved.
 Advertising Broker: Karen Stokes | Fleur De Lis Realty Group
