- Overview
- Description
- Property Details
- Location
- Facts & Features
- Getting Around
- Nearby Homes


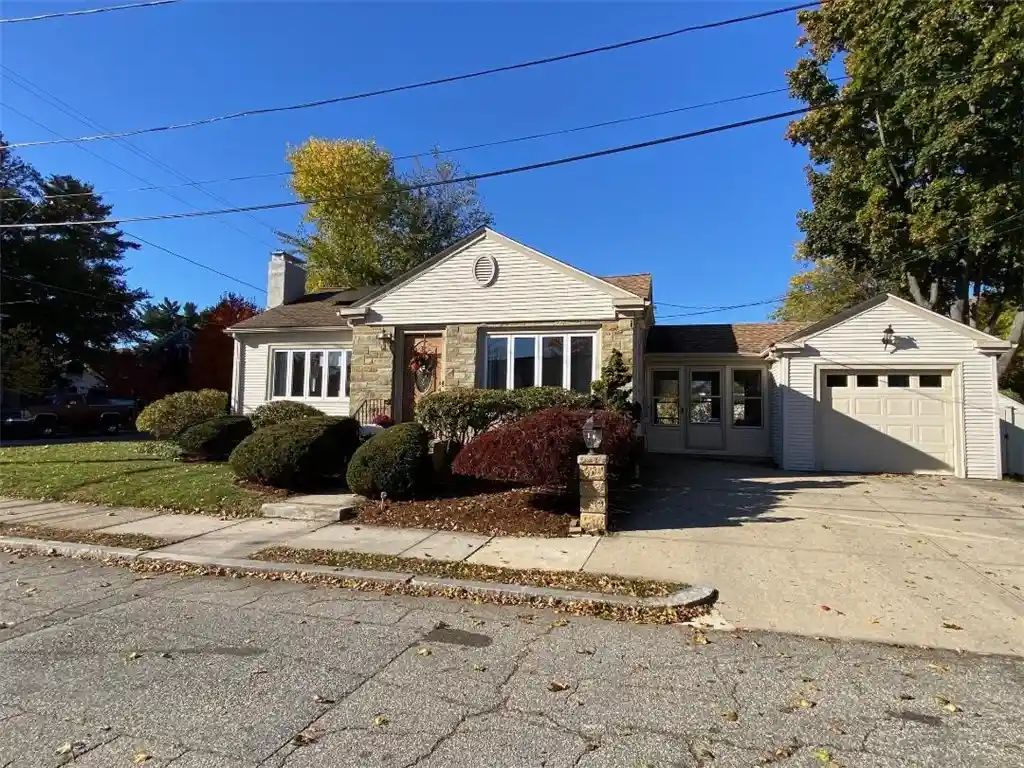


Street View
$650,000
Monthly Est:$3,235
 2 Beds
 2 Baths
1 full bath + 1 half bath
 1,950sqft
2 Chace Dr, Providence, RI 02906
$650,000
$3,235/moEst:
Get Pre-Approved
Single Family Residence
Built in 1950
$-- HOA
7,405 sqft lot
$333/sq.ft
Description
Outstanding 2 Bed, 1.5 Bath Ranch, on a cul-de-sac in the much sought after East Side of Providence. This beautifully updated home has so many desirable features including a gorgeous granite kitchen with stainless appliances, an amazing bathroom with a walk-in shower, gleaming hardwood floors throughout and a light filled fireplaced living room. The lower level is nicely finished with a large family room with bar, a game room with pool table, recently updated half bath, a laundry room and plenty of storage space. The attached finished porch conveniently connects to your garage. The private backyard is completely fenced in with a charming patio perfect for entertaining and relaxation. There is gas heat and a new gas fired hot water heater, plus Central Air Conditioning to keep you cool on warmer days. In addition there are solar panels to offset your electric bill. This property is steps from scenic Blackstone Boulevard and the vibrant Hope Village and the Farmer's Market. It is close to the many fine restaurants, parks, and cultural attractions that the city has to offer. Brown University, R. I School of Design and local Hospitals are also close by. This is a must see home that will not disappoint!
- Houzeo last checked: 8 minutes ago
- Listing updated: November 4, 2026 at 5:05 am
- Listing Provided by: George Hannouch (401) 465-0330 DRE #RES.0029739 | Coldwell Banker Realty (401) 351-2017
- Source: RI StateWide MLS-RI | MLS#: 1427505

Property Details
Status
Active
Type
Single Family Residence
No. of Stories
1
County
City
Neighborhood
Year Built
1950
HOA Fees
-
Finished Area
1,950 sqft
Lot Size
7,405 sqft lot
Basement Area
- sqft
MLS Name
RI StateWide MLS
MLS Number
1427505
MLS Status
Active
Days on Market
2
Open House

Continue Your Journey in App
Find your dream home, receive real-time updates, and many more!
Continue Your Journey in App
Find your dream home, receive real-time updates, and many more!
Location
Facts & Features
Rooms
Bedrooms & bathrooms
Bedrooms: 2
Bathrooms: 2
Laundry
Level: Lower
Area: 46.50 Square Feet
Dimensions: 7.5 x 6.2
HalfBath
Level: Lower
Area: 31.85 Square Feet
Dimensions: 6.5 x 4.9
Recreation
Level: Lower
Area: 146.26 Square Feet
Dimensions: 14.2 x 10.3
FamilyRoom
Level: Lower
Area: 209.95 Square Feet
Dimensions: 22.1 x 9.5
Porch
Level: First
Area: 117.81 Square Feet
Dimensions: 11.9 x 9.9
Bathroom
Level: First
Area: 37.60 Square Feet
Dimensions: 8.0 x 4.7
Bedroom2
Level: First
Area: 130.90 Square Feet
Dimensions: 11.9 x 11.0
PrimaryBedroom
Level: First
Area: 159.33 Square Feet
Dimensions: 14.1 x 11.3
DiningRoom
Level: First
Area: 44.80 Square Feet
Dimensions: 8.0 x 5.6
Kitchen
Level: First
Area: 143.00 Square Feet
Dimensions: 13.0 x 11.0
LivingRoom
Level: First
Area: 207.92 Square Feet
Dimensions: 18.4 x 11.3
Interior
Appliances
Dryer, Dishwasher, Exhaust Fan, Disposal, Gas Water Heater, Microwave, Oven, Range, Washer
Cooling
Central Air
Interior Features
Stall Shower
Flooring
Ceramic Tile, Hardwood
Heating
Forced Air, Gas
Sewer
Connected, Public Sewer
Exterior Features
Paved Driveway
Construction
Year Built
Year Built: 1950
Home type
Single Family Residence
Foundation Details
Concrete Perimeter
Architectural Style
Ranch
Construction Materials
Drywall, Masonry, Vinyl Siding
Utilities & Energy
Electric
Amps100, Circuit Breakers
Fireplace Features
Marble, Tile
Basement
Full, Finished, Interior Entry
Parking Features
Attached, Garage, Garage Door Opener
Security Features
Security System Owned
Water Source
Connected, Public
Utilities
Sewer Connected
Other Features
Lot Features
Corner Lot, Cul De Sac
Community Features
Golf, Highway Access, Near Hospital, Near Schools, Public Transportation, Recreation Area, Restaurant, Shopping, Tennis Courts, Sidewalks
Subdivision Name
East Side
Price History
| Date | Event | Price |
|---|---|---|
11/04/2026 Source: | Listed for Sale | $650,000 $333/sqft |
11/01/2026 Source: | Coming Soon | $650,000 +13.04% $333/sqft |
11/17/2023 Source: | Price Increased | $575,000 +2.86% $295/sqft |
11/17/2023 Source: | Sold | $559,000 $287/sqft |

Nearby Homes
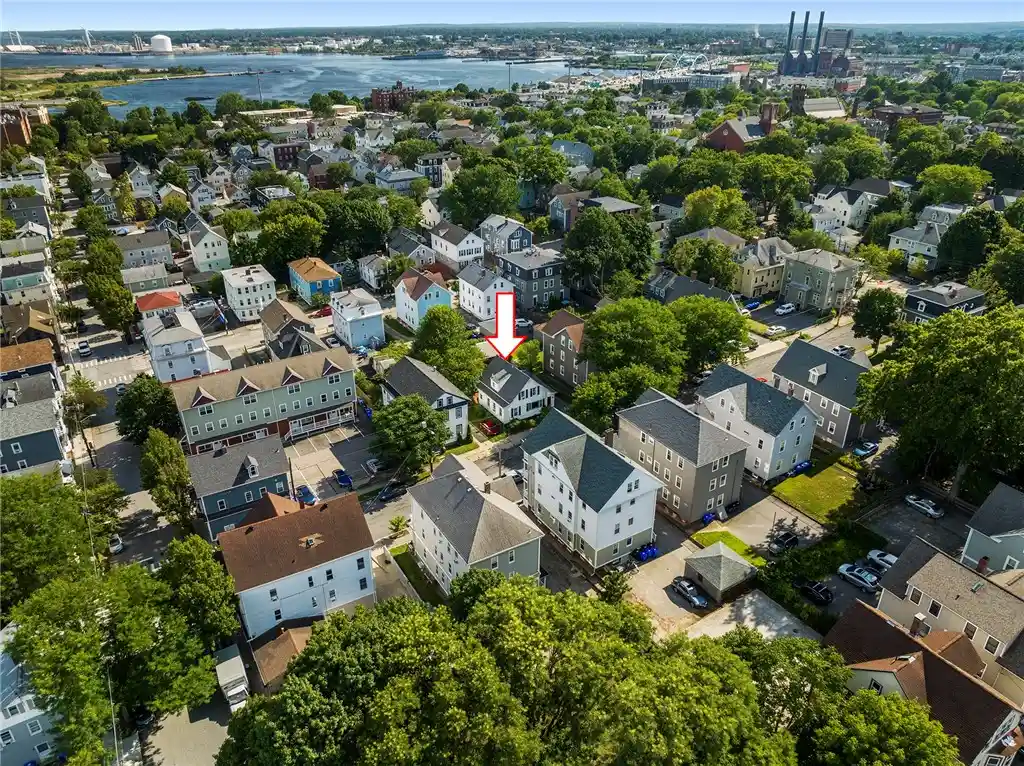
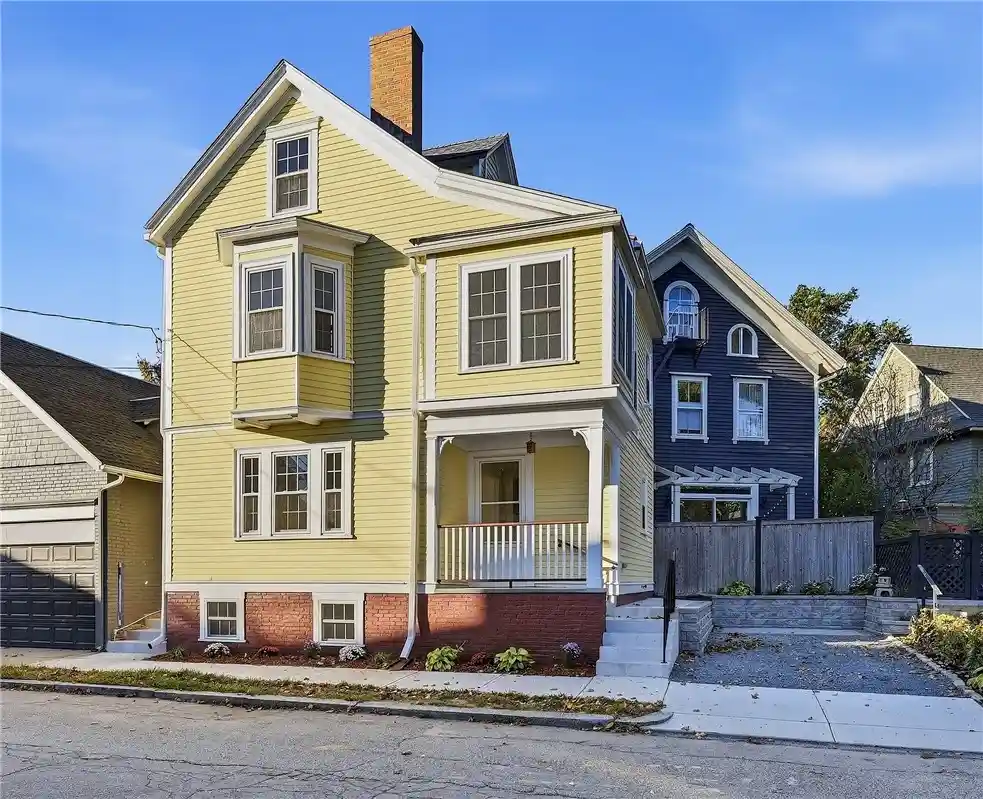
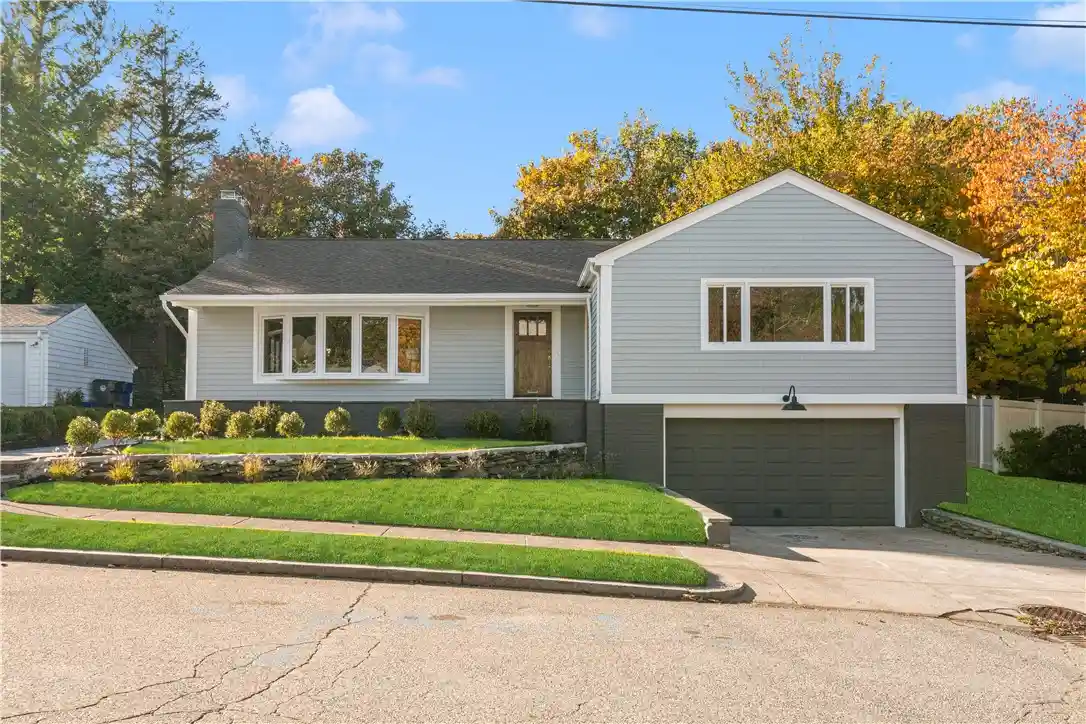

Find Homes by Property Features in Providence, RI

Based on information from State-Wide MLS through Nov 04, 2026, 05:15AM. Information is provided exclusively for consumers’ personal, non-commercial use. It may not be used for any purpose other than to identify prospective properties that consumers may be interested in purchasing. Data is deemed reliable but is not guaranteed accurate by the MLS. This website may not include listings or property addresses of sellers who have directed their listing brokers to withhold their listing or their property address from display on the Internet. © 2026 State-Wide MLS, Inc. All rights reserved.
 Advertising Broker: Derek Greene | The Greene Realty Group
