

- Overview
- Description
- Property Details
- Location
- HOA Management
- Facts & Features
- Getting Around
- Nearby Homes
 Price Drop: $545K (10/19)


Street View
$4,950,000
Monthly Est:$24,638
 2 Beds
 2 Baths
2 full baths
 1,588sqft
2 Commonwealth Ave #12B, Boston, MA 02116
$4,950,000
$24,638/moEst:
Get Pre-Approved
Condominium
Built in 1982
$4,388/mo HOA
0.04 acre lot
$3,117/sq.ft
Description
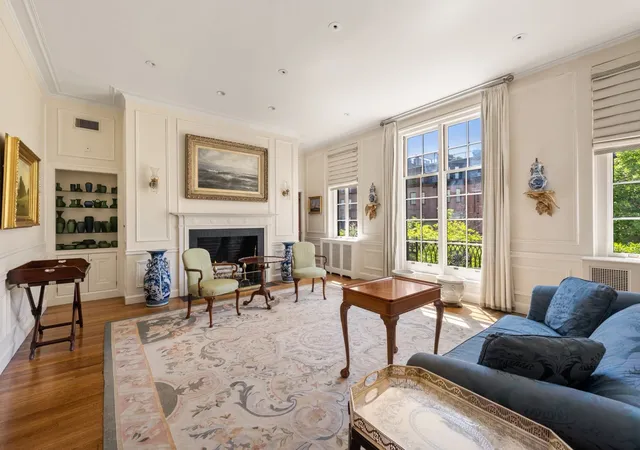
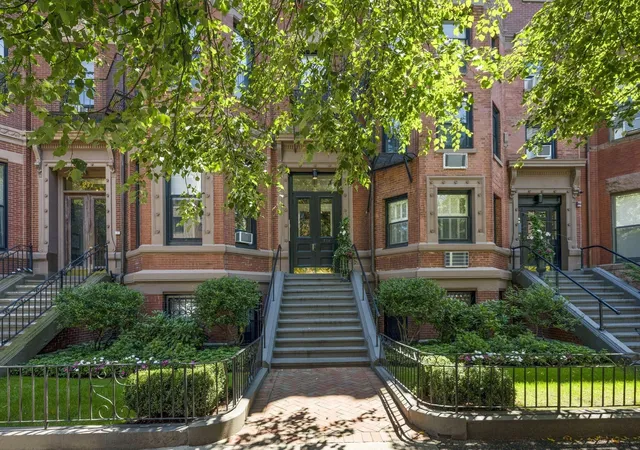
L'Entree du Jardin! Stunning unit at The Carlton House with 100% frontage overlooking The Boston Public Garden, offering the most special and intimate views of the city. This "B" unit is one the best in the building. Brand new renovations and beautifully furnished, this sophisticated property shows extremely well. There is a large Primary Bedroom Suite with an amazing sitting area overlooking the Garden and beyond. The second bedroom is almost equally as large and makes for a great den and study too. Beautifully refinished hardwood floors and an abundance of closets and storage throughout. Eastward facing, each room is splashed with morning light. This home offers either full time living, Seasonal residency or an amazing in-town place. Enjoy Hotel services from the Newbury Hotel including Room Service, Fitness Center and Dining options: Contessa and Street Bar. 24/7 concierge and Valet parking.
- Houzeo last checked: 0 minutes ago
- Listing updated: October 23, 2026 at 7:05 am
- Listing Provided by: David Mackie (617) 480-6044 | Coldwell Banker Realty - Boston (617) 266-4430
- Source: MLS Property Information Network-MA | MLS#: 73507816

This condo is in:
 Fitness Center
 Clubroom
Property Details
Status
Active
Type
Condominium
No. of Stories
1
County
City
Neighborhood
Year Built
1982
HOA Fees
$4388/mo
Finished Area
1,588 sqft
Lot Size
0.04 acre lot
Basement Area
- sqft
MLS Name
MLS Property Information Network
MLS Number
73507816
MLS Status
Active
Days on Market
204

Continue Your Journey in App
Find your dream home, receive real-time updates, and many more!
Continue Your Journey in App
Find your dream home, receive real-time updates, and many more!
Location
HOA Management
N/A
HOA Fees
$4,388/ Monthly
Amenities
 Amenities and services may be covered by one or multiple associations and service providers.
 Sewer
 Trash Pickup
 Snow Removal
 Elevator
 Water
 Insurance
 Gym
Disclaimer: Amenities are based on third-party information and may vary; buyers must independently verify all amenities, as information is deemed reliable but not guaranteed.
Facts & Features
Rooms
Bedrooms & bathrooms
Bedrooms: 2
Bathrooms: 2
Interior
Flooring
Wood
Heating
Heat Pump
Cooling
Central Air
Sewer
Public Sewer
Appliances
Range, Oven, Dishwasher, Disposal
Utilities & Energy
Security Features
Doorman, Concierge
Association Amenities
Elevator(s), Fitness Center
Water Source
Public
Laundry Features
In Unit
Basement
N
Parking Features
Under
Utilities
For Electric Range
Other Features
Community Features
Public Transportation, Shopping, Pool, Tennis Court(s), Park, Walk/jog Trails, Medical Facility, Bike Path, Highway Access, House Of Worship, Private School, T Station, University
Price History
| Date | Event | Price |
|---|---|---|
10/05/2026 Source: | Price Decreased | $4,950,000 -9.92% $3,117/sqft |
04/27/2026 Source: | Listed for Sale | $5,495,000 -8.34% $3,460/sqft |
07/28/2025 Source: | Listing Removed | $5,995,000 $3,775/sqft |
06/30/2025 Source: | Listed for Sale | $5,995,000 +50278.15% $3,775/sqft |
07/26/2023 Source: | Listing Removed | $11,900 +3.48% $7/sqft |

Show more
Nearby Homes



Find Homes by Property Features in Boston, MA

Based on information provided to and compiled by MLS Property Information Network, Inc. covering through Nov 18, 2026, 03:15AM. The property listing data and information, or the Images, set forth herein were provided to MLS Property Information Network, Inc. from third-party sources, including sellers, lessors and public records, and were compiled by MLS Property Information Network, Inc. The property listing data and information, and the Images, are for the personal, non-commercial use of consumers having a good faith interest in purchasing or leasing listed properties of the type displayed to them and may not be used for any purpose other than to identify prospective properties which such consumers may have a good faith interest in purchasing or leasing. MLS Property Information Network, Inc. and its subscribers disclaim any and all representations and warranties as to the accuracy of the property listing data and information, or as to the accuracy of any of the Images, set forth herein. All information provided is deemed reliable, but is not guaranteed to be accurate and should be independently verified. © 2026 MLS Property Information Network, Inc. All Rights Reserved.
 Advertising Broker: Derek Greene | The Greene Realty Group