

- Overview
- Description
- Property Details
- Location
- HOA Management
- Facts & Features
- Getting Around
- Nearby Homes
 3D Tour

$499,000
Monthly Est:$2,484
 4 Beds

3 full baths
 2,352sqft
2 Elk Crk Dr, Ellicottville, NY 14731
$499,000
$2,484/moEst:
Single Family Residence
Built in 2005
$150/mo HOA
0.56 acre lot
$212/sq.ft
Description
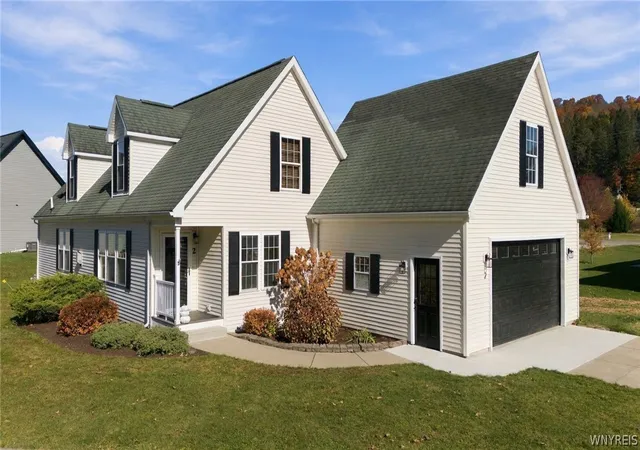
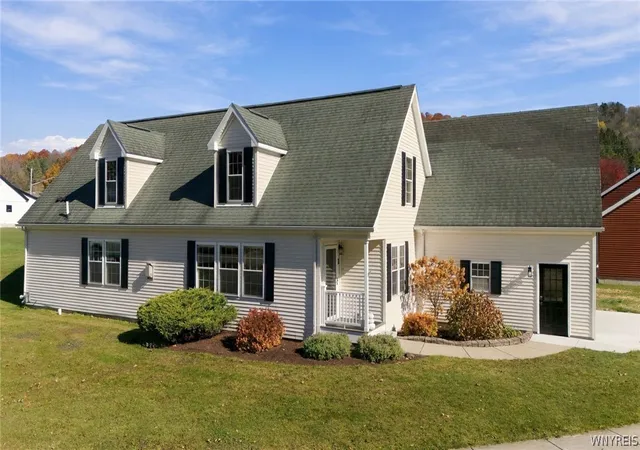
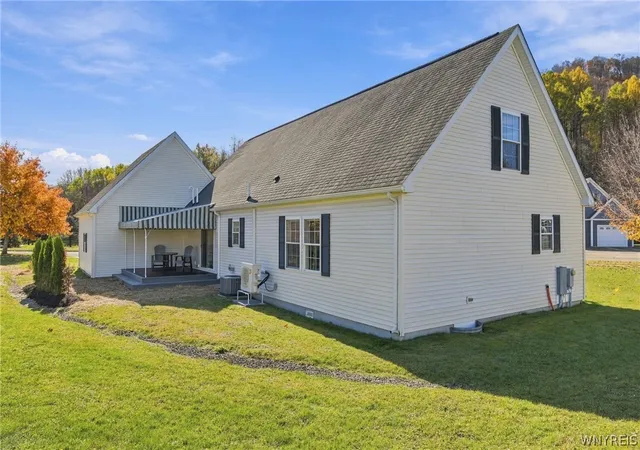
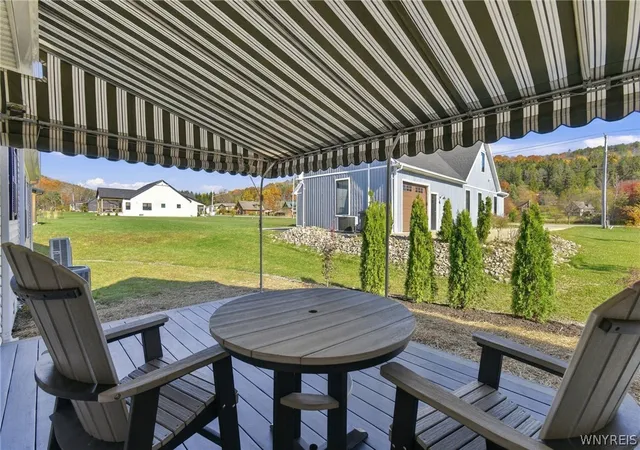
First tracks. Dinner in the village. Weekends worth remembering. This newly updated Ellicottville home delivers mountain-town living on a quiet cul-de-sac, walking distance to village shops and restaurants, and the slopes just minutes away. Fresh paint throughout, new main-level luxury flooring, updated kitchen cabinetry, and contemporary lighting create a bright, cohesive interior. The open living, dining, and kitchen area centers on a stone-surround fireplace, with bar seating and stainless-steel appliances, keeping the space practical for everyday living and après-ski gatherings. French doors open to a front bedroom currently styled as a library or study. The main-level primary suite includes a generous walk-in closet and private bath with dual sinks, a soaking tub, and separate shower. Another bedroom, full bath, and laundry complete the first floor. Upstairs, natural wood ceilings define a spacious recreation area with lounge seating and an included pool table, plus a fourth bedroom, full bath, and office nook. An updated rear deck with an awning offers a comfortable place to unwind overlooking the surrounding hills. A finished two-car attached garage with upgraded flooring keeps vehicles and gear covered. Central air downstairs and a separate multi-unit AC system upstairs provide seasonal comfort. The $150 monthly HOA fee covers snow plowing, lawn care, and garbage service. Less upkeep, more Ellicottville. This property is eligible for STR use with proper permitting, a valuable opportunity for both lifestyle and investment-minded buyers. See listing attachments for additional information.
- Houzeo last checked: 14 minutes ago
- Listing updated: November 6, 2026 at 6:11 pm
- Listing Provided by: Anjanette Nicolazzo (716) 801-6836 DRE #10301218642 | ERA Team VP Real Estate (716) 699-4800
- Source: New York State Alliance of MLSs, Buffalo-NY | MLS#:

Property Details
Status
Active Under Contract
Type
Single Family Residence
No. of Stories
1
County
City
Neighborhood
--
Year Built
2005
HOA Fees
$150/mo
Finished Area
2,352 sqft
Lot Size
0.56 acre lot
Basement Area
- sqft
MLS Name
New York State Alliance of MLSs, Buffalo
MLS Number
B1725930
MLS Status
ActiveUnderContract
Days on Market
20
Cumulative Days on Market
7
Continue Your Journey in App
Find your dream home, receive real-time updates, and many more!
Location
HOA Management
N/A
HOA Fees
$150/ Monthly
Disclaimer: Amenities are based on third-party information and may vary; buyers must independently verify all amenities, as information is deemed reliable but not guaranteed.
Facts & Features
Rooms
Bedrooms & bathrooms
Bedrooms: 4
Bathrooms: 3
Bedroom4
Level: Second
Area: 405.12 Square Feet
Dimensions: 21.10 x 19.20
MediaRoom
Level: Second
Area: 368.63 Square Feet
Dimensions: 19.10 x 19.30
Foyer
Level: First
Area: 25.08 Square Feet
Dimensions: 5.70 x 4.40
Bedroom3
Level: First
Area: 114.13 Square Feet
Dimensions: 11.30 x 10.10
Bedroom2
Level: First
Area: 152.46 Square Feet
Dimensions: 12.10 x 12.60
Bedroom1
Level: First
Area: 172.36 Square Feet
Dimensions: 13.90 x 12.40
Laundry
Level: First
Area: 68.82 Square Feet
Dimensions: 9.30 x 7.40
DiningRoom
Level: First
Area: 102.85 Square Feet
Dimensions: 12.10 x 8.50
Kitchen
Level: First
Area: 130.68 Square Feet
Dimensions: 12.10 x 10.80
LivingRoom
Level: First
Area: 253.44 Square Feet
Dimensions: 19.80 x 12.80
Interior
Interior Features
Breakfast Area, Ceiling Fans, Cathedral Ceilings, Den, Separate Formal Dining Room, Entrance Foyer, Separate Formal Living Room, Sliding Glass Doors, Bedroom On Main Level, Bath In Primary Bedroom, Main Level Primary, Primary Suite
Heating
Ductless, Gas, Baseboard, Forced Air
Flooring
Carpet, Luxury Vinyl, Varies
Exterior Features
Awnings, Concrete Driveway
Appliances
Dryer, Dishwasher, Electric Water Heater, Disposal, Gas Oven, Gas Range, Microwave, Refrigerator, Washer
Window Features
Thermal Windows
Cooling
Ductless, Central Air
Sewer
Connected
Construction
Year Built
Year Built: 2005
Home type
Single Family Residence
Roof
Asphalt, Pitched, Shingle
Foundation Details
Block
Property Condition
Resale
Construction Materials
Vinyl Siding
Architectural Style
Two Story
Utilities & Energy
Electric
Circuit Breakers
Basement
Crawl Space
Laundry Features
Main Level
Parking Features
Attached, Electricity, Garage, Storage, Garage Door Opener
Utilities
Cable Available, High Speed Internet Available, Sewer Connected, Water Connected
Water Source
Connected, Public
Other Features
Lot Features
Cul De Sac, Irregular Lot
Patio And Porch Features
Open, Porch
Disclosures
Deed Restriction
Price History
| Date | Event | Price |
|---|---|---|
11/06/2026 Source: | Contingent (Active Under Contract) | $499,000 $212/sqft |
10/30/2026 Source: | Listed for Sale | $499,000 +25.22% $212/sqft |
06/25/2026 Source: | Sold | $398,500 +3.51% $169/sqft |
06/25/2026 Source: | Price Decreased | $385,000 -3.39% $164/sqft |
05/20/2026 Source: | Listed for Sale | $398,500 $169/sqft |

Show more
Find Homes by Property Features in Ellicottville, NY
Nearby New Homes For Sale

Based on data from the New York State Alliance of MLSs (CNYIS, Inc., UNYREIS and WNYREIS) through Nov 19, 2026, 11:30PM.. All information is provided exclusively for consumers’ personal, non-commercial use. It may not be used for any purpose other than to identify prospective properties consumers may be interested in purchasing. The data is deemed reliable by is not guaranteed accurate by the MLS. This website may not include listings or property addresses of sellers who have directed their listing brokers to withhold their listing or their property address from display on the Internet. All information provided is deemed reliable but is not guaranteed and should be independently verified. © 2026 the New York State Alliance of MLSs. All Rights Reserved.
 Advertising Broker: Derek Greene | The Greene Realty Group