- Overview
- Description
- Property Details
- Location
- Facts & Features
- Getting Around
- Nearby Homes
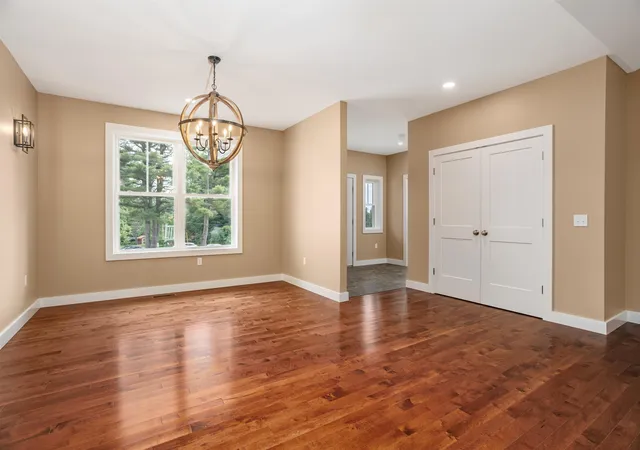

Street View
Listed by: Stephanie Porter | AlbertTaylor Realty (617) 671-1777
$910,000
Monthly Est:$4,529
 3 Beds
 3 Baths
2 full baths + 1 half bath
 2,380sqft
2 Elm St, Westminster, MA 01473
$910,000
$4,529/moEst:
Get Pre-Approved
Single Family Residence
Built in 2026
$-- HOA
1.2 acres lot
$382/sq.ft
Description
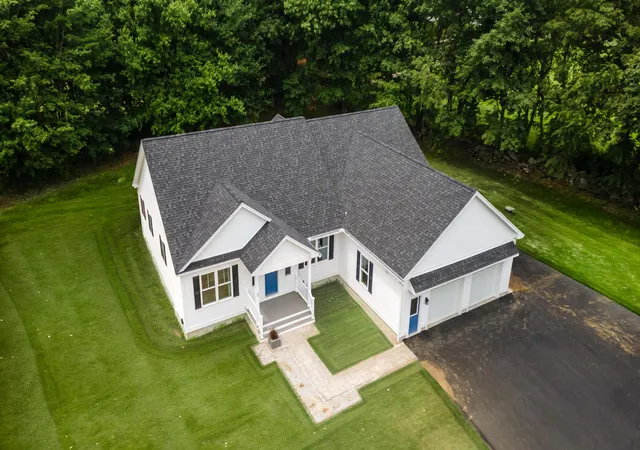
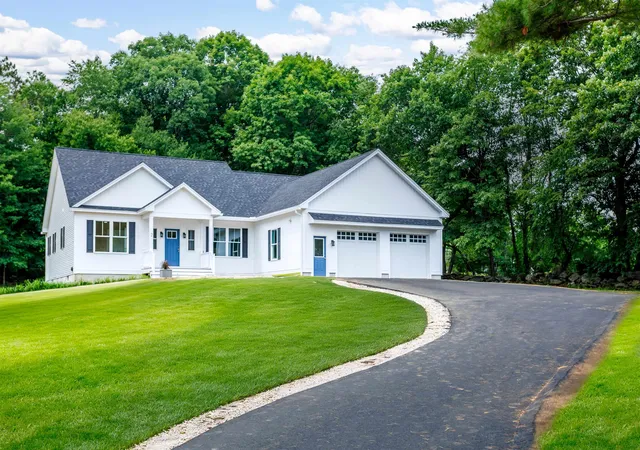
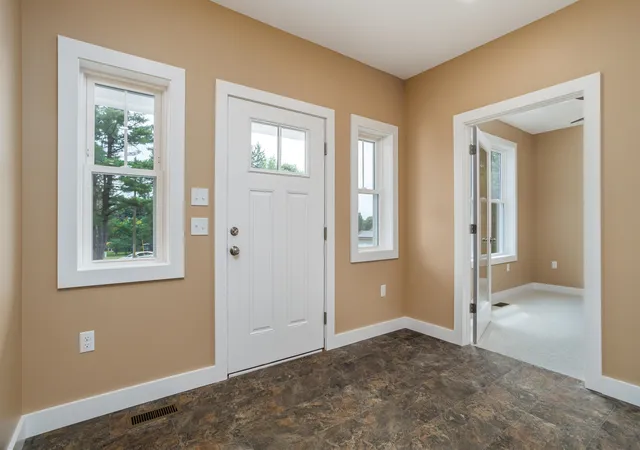
Exceptional in both design and execution, this beautifully new built, appointed 3-bedroom, 2.5-bath residence offers an elevated approach to single-level living. Designed with an emphasis on effortless comfort, sophisticated style, and exceptional functionality, the open-concept interior is defined by quality craftsmanship, refined finishes, and an easy flow for both everyday living and elegant entertaining.
At the center of the home, the spectacular chef’s kitchen is as impressive as it is functional, showcasing quartz countertops, an oversized center island, abundant custom cabinetry, and a premium induction range with double ovens. The gracious primary suite provides a serene private retreat, complete with custom walk-in his-and-hers closets and a beautifully appointed spa-inspired en-suite bath. Two additional bedrooms share a stylish full bath with double vanity, while a dedicated home office offers a sophisticated and private work-from-home setting. First-floor laundry and a convenient half bath add to the thoughtful design.
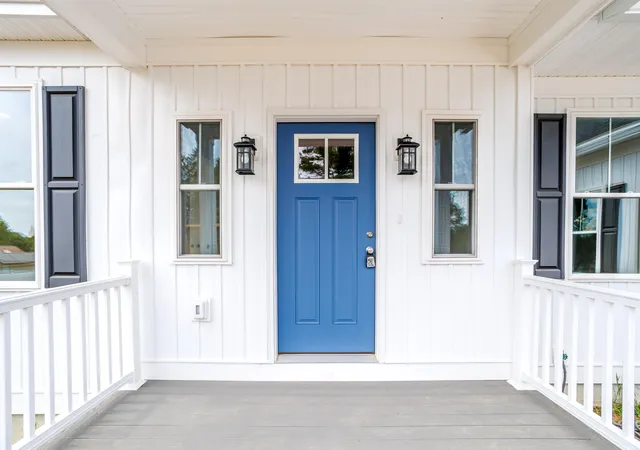
A charming three-season porch extends the living experience, creating an inviting space for morning coffee, relaxed afternoons, or evening gatherings surrounded by the tranquility of the outdoors.
Ideally located in desirable Westminster, this exceptional property offers a refined lifestyle with convenient access to downtown, Mount Wachusett, Route 2, Southern New Hampshire, premier shopping and dining, and an abundance of year-round outdoor recreation. Impeccably designed for modern living, this is a rare opportunity to enjoy understated luxury, exceptional comfort, and truly effortless single-level living.
Home is vacant and easy to show. Some inside pictures have been virtually enhanced.
Tax amount is an estimate, as town will make assessment when CO is submitted, based on the new build.
- Houzeo last checked: 4 minutes ago
- Listing updated: October 6, 2026 at 1:26 pm
- Source: NEREN/Prime MLS-NH | MLS#: 5098871

Property Details
Status
Active
Type
Single Family Residence
No. of Stories
-
County
City
Neighborhood
--
Year Built
2026
HOA Fees
-
Finished Area
2,380 sqft
Lot Size
1.2 acres lot
Basement Area
- sqft
MLS Name
NEREN/Prime MLS
MLS Number
5098871
MLS Status
(10) Active - Active
Days on Market
99

Continue Your Journey in App
Find your dream home, receive real-time updates, and many more!
Download App
Continue Your Journey in App
Find your dream home, receive real-time updates, and many more!
Location
Facts & Features
Rooms
Bedrooms & bathrooms
Bedrooms: 3
Bathrooms: 3
Interior
Sewer
Public
Cooling
Central Air
Heating
Propane
Construction
Year Built
Year Built: 2026
Home type
Single Family Residence
Foundation Details
Concrete
Architectural Style
Ranch
Construction Materials
Batts Insulation, Blown In Insulation, Wood Frame, Vinyl Siding
Roof
Architectural Shingle
Property Condition
New Construction
Utilities & Energy
Utilities
Propane
Electric
200+ Amp Service
Basement
Bulkhead, Concrete Floor, Full, Insulated, Interior Stairs, Storage Space, Unfinished, Interior Entry, Exterior Entry, Basement Stairs
Water Source
Public
Other Features
Lot Features
Country Setting, Pasture, Landscaped, Neighbor Business, Recreational, Rolling Slope, Ski Area, Sloped, Wooded, Near Golf Course, Near Shopping, Near Skiing, Rural, Near School(s)
Price History
| Date | Event | Price |
|---|---|---|
09/07/2026 Source: | Listed for Sale | $910,000 $382/sqft |

Nearby Homes


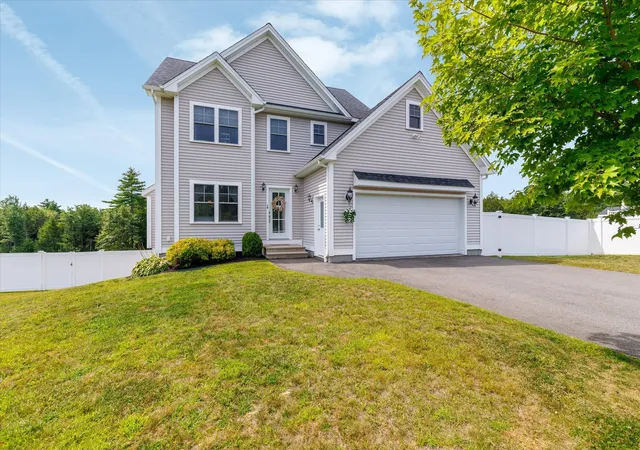
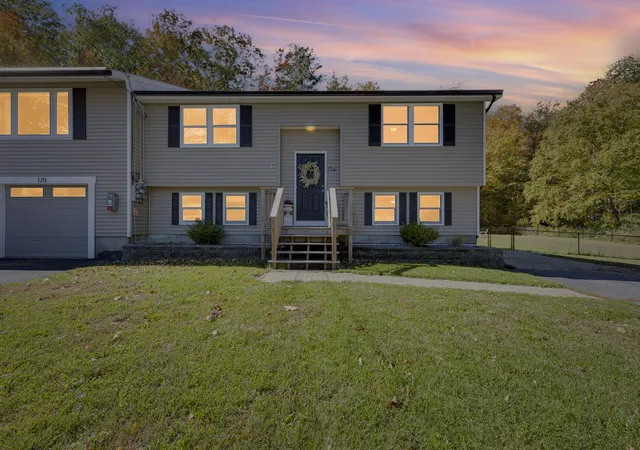
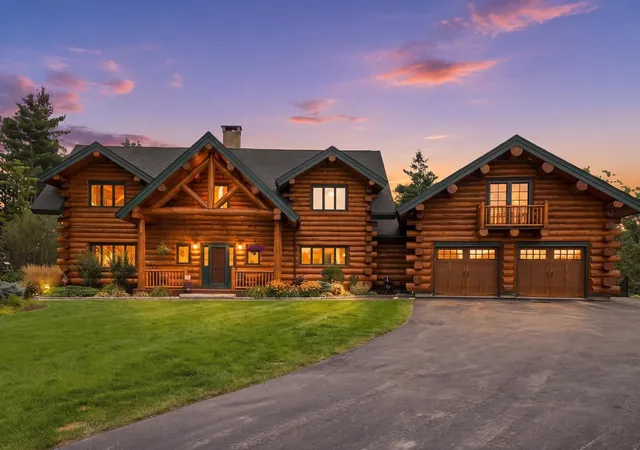
Find Homes by Property Features in Westminster, MA


Based on information from PrimeMLS Inc. through Oct 17, 2026, 02:15AM. This display of listings may or may not be the entire Compilation from the PrimeMLS database, and PrimeMLS does not guarantee the accuracy of such information. The listing broker's offer of compensation is made only to other real estate licensees who are participant members of PrimeMLS. This information is deemed reliable, but not guaranteed. The data relating to real estate displayed on this display comes in part from the IDX Program of PrimeMLS. The information being provided is for consumers' personal, non- commercial use and may not be used for any purpose other than to identify prospective properties consumers may be interested in purchasing. Data last updated Oct 17, 2026, 02:15AM. © 2026 PrimeMLS, Inc. All Rights Reserved.
 Advertising Broker: Derek Greene | The Greene Realty Group
