The Greene Realty
Powered by 
- 23
- Overview
- Description
- Property Details
- Location
- Facts & Features
- Getting Around
- Nearby Homes

Street View
$5,100,000
Monthly Est:$25,385
 5 Beds
 4 Baths
3 full baths + 1 half bath
 4,968sqft
97 Oakmont Ave, Westminster, MA 01473
$5,100,000
$25,385/moEst:
Get Pre-Approved
Single Family Residence
Built in 2016
$-- HOA
80 acres lot
$1,027/sq.ft
Description
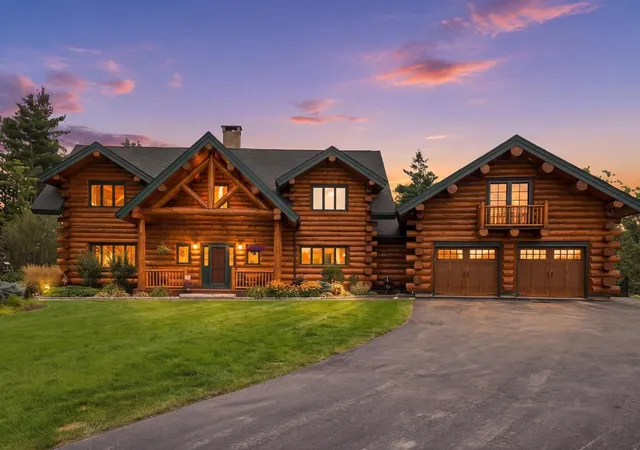
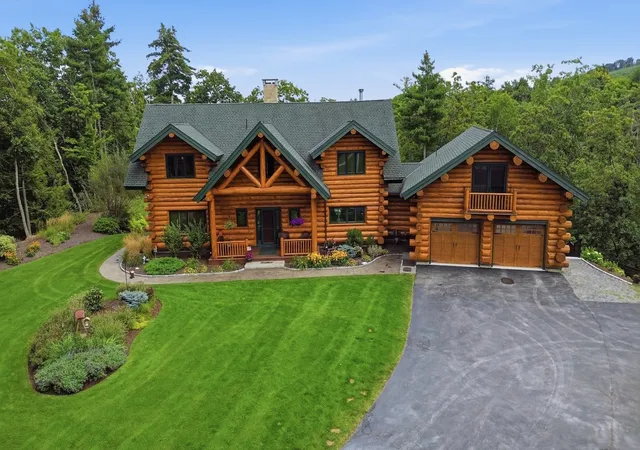
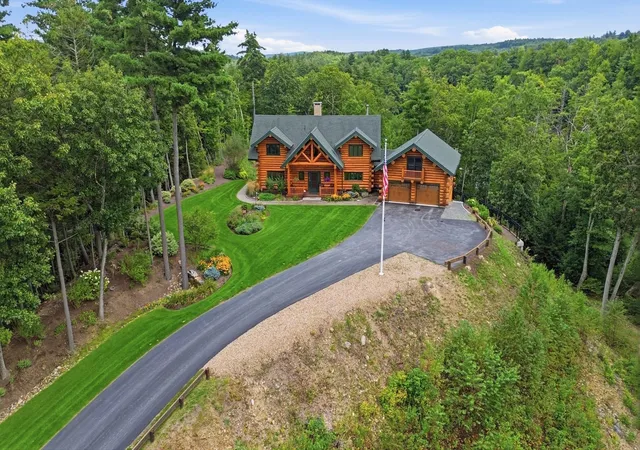
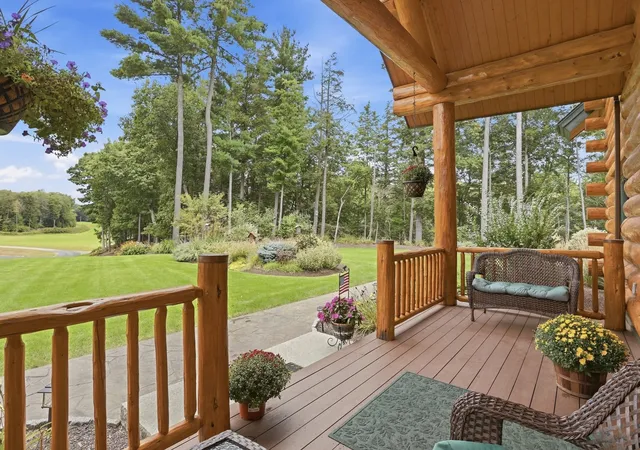
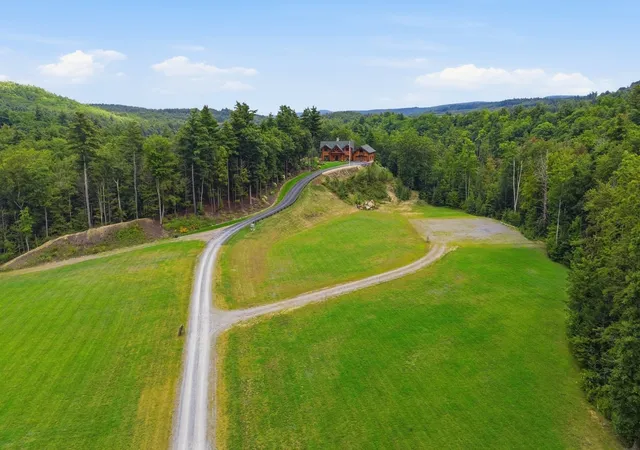
Welcome to 97 Oakmont, an extraordinary Montana-built log cabin retreat set on 80 private acres in Westminster. Combining exceptional craftsmanship, natural beauty, and unmatched privacy, this is the kind of property that rarely comes to market. The 5+ bedroom home showcases soaring log timbers, a dramatic fireplace, warm wood interiors, and expansive decks designed to take full advantage of the stunning surroundings. Nearly every room offers a view, including the beautifully positioned kitchen boasting Dakota mahogany granite countertops, overlooking the fields, meadows, and rolling landscape beyond. A second-floor office with water views provides a peaceful place to work, create, or simply enjoy the quiet. Outside, the property is just as impressive. Enjoy direct access to Croker Pond with your own private dock and views of the pond's two islands. Whether you're kayaking, fishing, paddleboarding, or simply enjoying a morning coffee by the water, the setting is nothing short of spectacular. The 80 acres offer a rare mix of open meadows, mature woods, and established trails for walking, hiking, exploring, and enjoying nature right outside your door. Organic fields free of chemical fertilizers, abundant wildlife, and a mature maple grove with maple syrup production potential create a property that feels both private and purposeful. The finished walk-out lower level includes a separate living area with direct access to a covered patio, creating a seamless connection to the outdoors and offering some of the property's most beautiful views. The lower garage allows you to park your snow mobile at the end of the day. While the setting feels worlds away, you're just minutes from everything Westminster has to offer, including local restaurants, shopping, Wachusett Mountain, golf, and year-round outdoor recreation. Route 2 and the Fitchburg commuter rail provide convenient access to Boston and surrounding communities.97 Oakmont is more than a home—it's a private New England estate offering waterfront living, extensive acreage, recreational opportunities, and the kind of peace and tranquility that is increasingly difficult to find. A truly rare opportunity.
- Houzeo last checked: 12 hours ago
- Listing updated: October 8, 2026 at 5:25 pm
- Listing Provided by: The Edwards Realty Team (978) 804-3523 | Barrett Sotheby's International Realty (978) 692-6141
- Source: MLS Property Information Network-MA | MLS#: 73578429

Property Details
Status
Active
Type
Single Family Residence
No. of Stories
-
County
City
Neighborhood
--
Year Built
2016
HOA Fees
-
Finished Area
4,968 sqft
Lot Size
80 acres lot
Basement Area
- sqft
MLS Name
MLS Property Information Network
MLS Number
73578429
MLS Status
Active
Days on Market
47

Continue Your Journey in App
Find your dream home, receive real-time updates, and many more!
Continue Your Journey in App
Find your dream home, receive real-time updates, and many more!
Location
Facts & Features
Rooms
Bedrooms & bathrooms
Bedrooms: 5
Bathrooms: 4
Interior
Appliances
Water Heater, Dishwasher, Refrigerator, Stainless Steel Appliance(s)
Exterior Features
Deck, Patio
Interior Features
Ceiling Fan(s), Beamed Ceilings, Vaulted Ceiling(s), Closet, Open Floorplan, Recessed Lighting, Office, Kitchen
Flooring
Carpet, Concrete, Engineered Hardwood, Other, Flooring Wall To Wall Carpet
Heating
Radiant, Electric, Propane, Wood, Wood Stove
Sewer
Private Sewer
Cooling
None
Construction
Year Built
Year Built: 2016
Home type
Single Family Residence
Construction Materials
Log
Architectural Style
Log
Foundation Details
Concrete Perimeter
Utilities & Energy
Basement
Full, Finished, Partially Finished, Walk Out Access
Laundry Features
Ceiling Vaulted, Laundry Closet, Gas Dryer Hookup, Washer Hookup, Lighting Overhead, First Floor
Parking Features
Attached, Off Street
Fireplace Features
Living Room
Water Source
Private
Utilities
For Gas Range, For Electric Range, For Gas Oven, For Electric Oven, For Gas Dryer
Security Features
Security System
Other Features
Community Features
Public Transportation, Shopping, Walk/jog Trails, Highway Access, Private School, Public School
Patio And Porch Features
Deck Exterior, Deck, Patio
Lot Features
Wooded, Sloped
Disclosures
All Information To The Best Of The Seller And Their Agents Knowledge, To Be Verified By Buyer And Their Agent. Current Septic Is 3 Bedroom, To Be Increased To 5 Bedroom
Price History
| Date | Event | Price |
|---|---|---|
09/16/2026 Source: | Listed for Sale | $5,100,000 $1,027/sqft |

Nearby Homes

Find Homes by Property Features in Westminster, MA

Based on information provided to and compiled by MLS Property Information Network, Inc. covering through Nov 02, 2026, 02:15PM. The property listing data and information, or the Images, set forth herein were provided to MLS Property Information Network, Inc. from third-party sources, including sellers, lessors and public records, and were compiled by MLS Property Information Network, Inc. The property listing data and information, and the Images, are for the personal, non-commercial use of consumers having a good faith interest in purchasing or leasing listed properties of the type displayed to them and may not be used for any purpose other than to identify prospective properties which such consumers may have a good faith interest in purchasing or leasing. MLS Property Information Network, Inc. and its subscribers disclaim any and all representations and warranties as to the accuracy of the property listing data and information, or as to the accuracy of any of the Images, set forth herein. All information provided is deemed reliable, but is not guaranteed to be accurate and should be independently verified. © 2026 MLS Property Information Network, Inc. All Rights Reserved.
 Advertising Broker: Derek Greene | The Greene Realty Group
