The Greene Realty
Powered by 
- 26
- Overview
- Description
- Property Details
- Location
- Facts & Features
- Getting Around
- Nearby Homes
 Price Drop: $20K (10/14)

Street View
$529,000
Monthly Est:$2,633
 3 Beds
 2 Baths
1 full bath + 1 half bath
 2,000sqft
152 Ellis Rd, Westminster, MA 01473
$529,000
$2,633/moEst:
Get Pre-Approved
Single Family Residence
Built in 1982
$-- HOA
2.5 acres lot
$264/sq.ft
Description
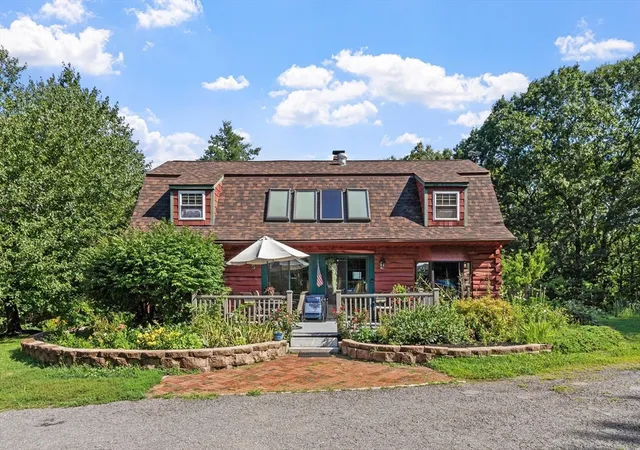
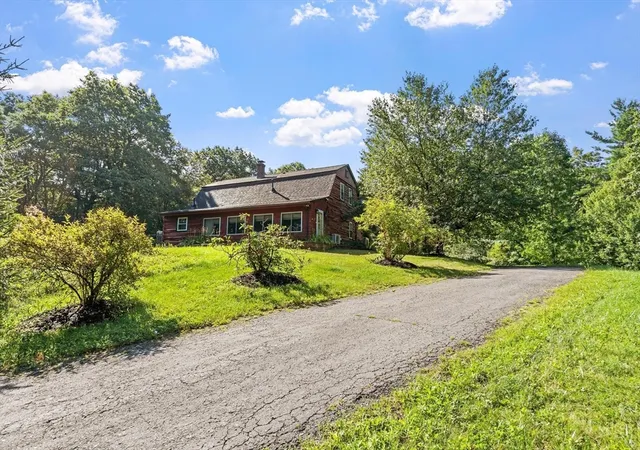
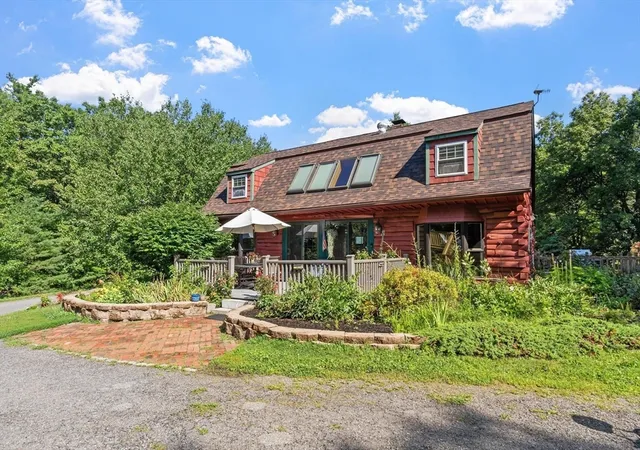
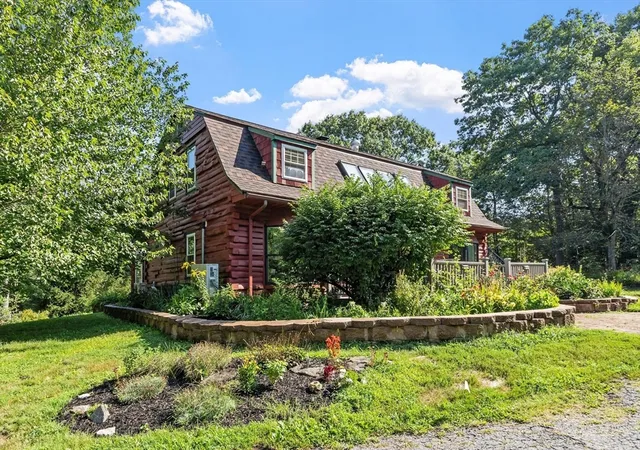
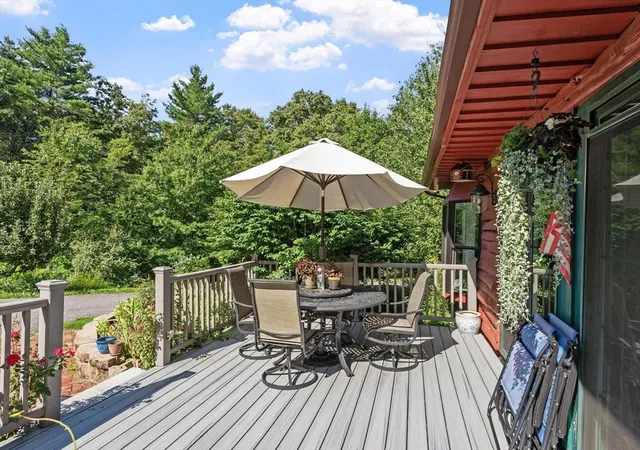
Set back on 2.5 private acres, this one-of-a-kind, passive-solar log home with sun-filled living spaces, natural wood character, and an energy-conscious design offers the warmth and character buyers rarely find, paired with the updates and functional space they want. Sunlight fills the inviting main level, where exposed timber beams, wood ceilings, rich tile flooring, and a beautiful Harman 25th Anniversary pellet stove create a true retreat-like feel. The standout kitchen is made for gathering: granite countertops, a farmhouse sink, tile backsplash, stainless appliances, a gas range, double wall ovens, custom range hood, generous cabinetry, and an oversized island with seating. The adjoining dining and living spaces flow naturally to a bright four-season porch, offering additional flexible space to relax, entertain, or enjoy the private wooded setting in every season. A first-floor laundry area, half bath, and large storage closet add everyday convenience. Upstairs, you'll find an open balcony, three bedrooms which feature Pergo flooring, while the full bath completes the second level. Comfort is supported by hot-water baseboard heat, two mini-splits that provide both heating and cooling, and a Rheem electric water heater. The furnace is approximately 15 years old. Outside, enjoy the composite deck, above-ground pool, established plantings, lawn, and peaceful wooded privacy. A chicken coop and steel-frame, fabric-covered storage shelter provide room for hobbies, equipment, or seasonal storage and will remain. Major improvements include a roof replacement in November 2025 and windows updated within the past four years. The home is served by a private well; water testing has been completed, and Title V was completed last year. Owned solar panels, currently removed, will transfer with the property for a buyer's future installation, subject to buyer due diligence and applicable approvals of course. Refrigerator, gas range, double wall ovens, microwave, and range hood will convey; washer and dryer are negotiable. Another great point about this home is that it is a passive solar log home. Don't miss your opportunity to tour this special home with privacy, personality, and room to enjoy the good life.
- Houzeo last checked: 12 hours ago
- Listing updated: October 20, 2026 at 10:34 am
- Listing Provided by: Jesse Gadarowski (413) 207-1802 | Prospective Realty INC (978) 668-5396
- Source: MLS Property Information Network-MA | MLS#: 73561719

Property Details
Status
Active
Type
Single Family Residence
No. of Stories
-
County
City
Neighborhood
--
Year Built
1982
HOA Fees
-
Finished Area
2,000 sqft
Lot Size
2.5 acres lot
Basement Area
- sqft
MLS Name
MLS Property Information Network
MLS Number
73561719
MLS Status
Active
Days on Market
84

Continue Your Journey in App
Find your dream home, receive real-time updates, and many more!
Continue Your Journey in App
Find your dream home, receive real-time updates, and many more!
Location
Facts & Features
Rooms
Bedrooms & bathrooms
Bedrooms: 3
Bathrooms: 2
Interior
Exterior Features
Porch Enclosed, Deck Composite, Pool Above Ground, Storage
Cooling
Ductless
Appliances
Electric Water Heater, Oven, Dishwasher, Microwave, Range, Refrigerator, Freezer
Flooring
Tile
Sewer
Private Sewer
Heating
Baseboard, Oil, Passive Solar, Pellet Stove, Ductless
Construction
Year Built
Year Built: 1982
Home type
Single Family Residence
Architectural Style
Colonial
Foundation Details
Concrete Perimeter
Roof
Shingle
Utilities & Energy
Basement
Partial
Pool Features
Above Ground
Water Source
Private
Utilities
For Gas Range
Parking Features
Off Street
Electric
Circuit Breakers
Other Features
Community Features
Public Transportation, Walk/jog Trails, Golf, Conservation Area, Highway Access, House Of Worship, Public School
Disclosures
Home Is A "passive Solar Log Home" Which Is Very Beneficial For Energy Usage, And Also The Reason That The Basement Is Not Full Size As The Passive Solar Storage Is Underneath The Rest Of The Home (research Passive Solar Homes). Price Reflects Knowledge That Some Exterior Log Repair Work Is Needed.
Patio And Porch Features
Porch Enclosed, Deck Composite
Lot Features
Wooded
Price History
| Date | Event | Price |
|---|---|---|
10/14/2026 Source: | Price Decreased | $529,000 -3.64% $264/sqft |
09/08/2026 Source: | Price Decreased | $549,000 -6.79% $274/sqft |
08/11/2026 Source: | Listed for Sale | $589,000 $294/sqft |

Nearby Homes

Find Homes by Property Features in Westminster, MA

Based on information provided to and compiled by MLS Property Information Network, Inc. covering through Nov 02, 2026, 02:15PM. The property listing data and information, or the Images, set forth herein were provided to MLS Property Information Network, Inc. from third-party sources, including sellers, lessors and public records, and were compiled by MLS Property Information Network, Inc. The property listing data and information, and the Images, are for the personal, non-commercial use of consumers having a good faith interest in purchasing or leasing listed properties of the type displayed to them and may not be used for any purpose other than to identify prospective properties which such consumers may have a good faith interest in purchasing or leasing. MLS Property Information Network, Inc. and its subscribers disclaim any and all representations and warranties as to the accuracy of the property listing data and information, or as to the accuracy of any of the Images, set forth herein. All information provided is deemed reliable, but is not guaranteed to be accurate and should be independently verified. © 2026 MLS Property Information Network, Inc. All Rights Reserved.
 Advertising Broker: Derek Greene | The Greene Realty Group
