The Greene Realty
Powered by 
- 0
- 14
- Overview
- Description
- Property Details
- Location
- Facts & Features
- Getting Around
- Nearby Homes
 Hot
Hot Price Drop: $19.9K (10/06)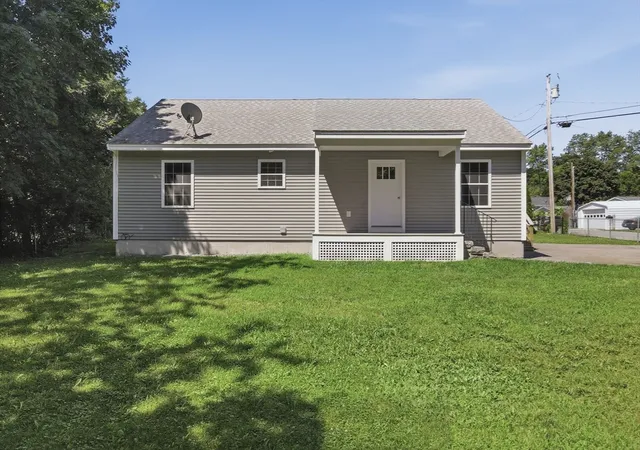

Street View
$495,000
Monthly Est:$2,464
 3 Beds
 2 Baths
2 full baths
 2,134sqft
2 Evelyn Ave, Raymond, NH 03077
$495,000
$2,464/moEst:
Get Pre-Approved
Single Family Residence
Built in 2019
$-- HOA
0.26 acre lot
$232/sq.ft
Description
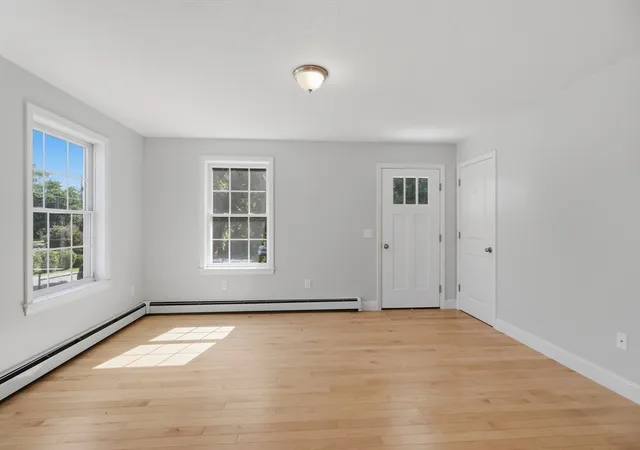
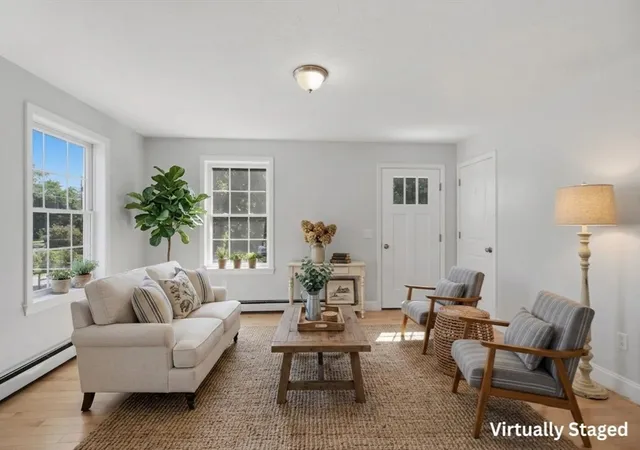
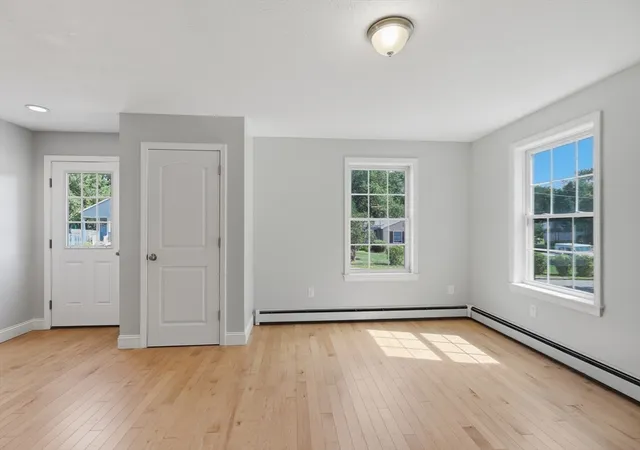
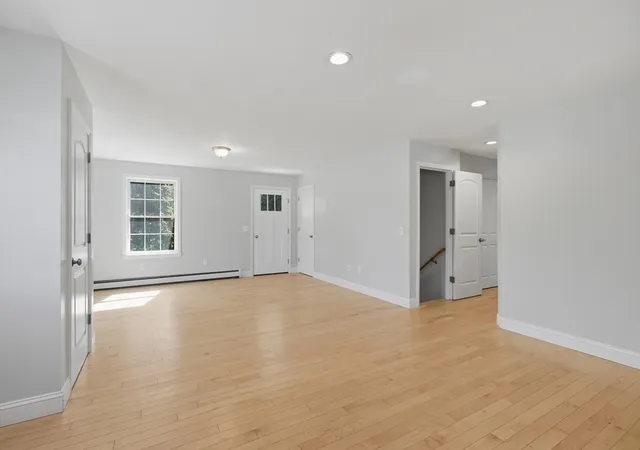
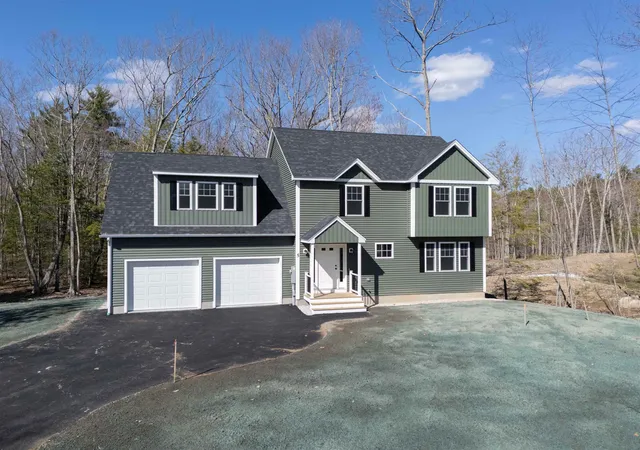
Built in 2019 and meticulously maintained, this turn-key home blends modern quality with exceptional space and value. Once a mobile home park, the surrounding area is experiencing a vibrant resurgence, with ongoing new construction driving up appeal for home owners in the neighborhood. Set on a fully fenced 0.26-acre corner lot, the outdoor setup features a wrap-around composite deck made for relaxing, summer grilling, and taking in the tranquil surroundings, all just minutes from Pawtuckaway State Park, Route 101, and local dining. Inside, fresh paint, four-zone heating, and high-efficiency insulation keep things comfortable year-round. The lower level offers incredible flexibility for extended family living or hosting guests, featuring a wide-open second family room, a 3/4 bath, extensive storage, and two finished bonus rooms. Upgrading is already underway with approved permits for a direct walk-out door; paired with the oversized septic system, these bonus spaces are primed for easy conversion into fully permitted bedrooms. Everything is done—just move right in and start enjoying New England living at its finest.
- Houzeo last checked: 14 minutes ago
- Listing updated: October 6, 2026 at 7:05 am
- Listing Provided by: Paul J. Cervone (781) 272-5665 | Lamacchia Realty, Inc. (339) 645-9300
- Source: MLS Property Information Network-MA | MLS#: 73552376

Property Details
Status
Pending
Type
Single Family Residence
No. of Stories
-
County
City
Neighborhood
--
Year Built
2019
HOA Fees
-
Finished Area
2,134 sqft
Lot Size
0.26 acre lot
Basement Area
- sqft
MLS Name
MLS Property Information Network
MLS Number
73552376
MLS Status
Under Agreement
Days on Market
81

Continue Your Journey in App
Find your dream home, receive real-time updates, and many more!
Download App
Continue Your Journey in App
Find your dream home, receive real-time updates, and many more!
Location
Facts & Features
Rooms
Bedrooms & bathrooms
Bedrooms: 3
Bathrooms: 2
Interior
Flooring
Wood, Tile, Carpet, Flooring Vinyl
Heating
Baseboard, Electric, Propane
Appliances
Water Heater, Tankless Water Heater, Range, Dishwasher, Microwave, Refrigerator, Washer, Dryer
Sewer
Private Sewer
Cooling
Window Unit(s)
Exterior Features
Porch, Deck, Storage, Fenced Yard, Garden
Interior Features
Closet, Recessed Lighting, Office, Bonus Room
Construction
Year Built
Year Built: 2019
Home type
Single Family Residence
Construction Materials
Frame
Foundation Details
Concrete Perimeter
Architectural Style
Ranch
Roof
Shingle
Utilities & Energy
Utilities
For Electric Range, For Electric Dryer
Laundry Features
Electric Dryer Hookup, Washer Hookup, First Floor
Parking Features
Off Street, Driveway, Paved
Electric
Circuit Breakers, 200+ Amp Service
Basement
Full, Finished, Interior Entry, Bulkhead, Radon Remediation System
Water Source
Public
Other Features
Lot Features
Corner Lot, Level
Community Features
Shopping, Park, Walk/jog Trails, Laundromat, Bike Path, Conservation Area, Highway Access, House Of Worship, Public School
Patio And Porch Features
Porch, Deck
Disclosures
Buyers And Buyers Agents To Perform Due Diligence. Some Photos May Be Virtually Enhanced. All Of The Concrete Foundation Wall Was Insulated With Rockwool Comfortboard Before Framing With Additional Batts Installed Between Every Stud. 1500w & 3000w Heaters In Ll With Separate Zone Controls.
Price History
| Date | Event | Price |
|---|---|---|
09/22/2026 Source: | Pending | $495,000 $232/sqft |
08/31/2026 Source: | Listed for Sale | $495,000 $232/sqft |
08/30/2026 Source: | Price Decreased | $495,000 -3.86% $232/sqft |
08/09/2026 Source: | Price Decreased | $514,900 -3.76% $241/sqft |
07/20/2026 Source: | Listed for Sale | $535,000 +111.46% $251/sqft |


Show more
Nearby Homes



Find Homes by Property Features in Raymond, NH

Based on information provided to and compiled by MLS Property Information Network, Inc. covering through Oct 10, 2026, 04:15PM. The property listing data and information, or the Images, set forth herein were provided to MLS Property Information Network, Inc. from third-party sources, including sellers, lessors and public records, and were compiled by MLS Property Information Network, Inc. The property listing data and information, and the Images, are for the personal, non-commercial use of consumers having a good faith interest in purchasing or leasing listed properties of the type displayed to them and may not be used for any purpose other than to identify prospective properties which such consumers may have a good faith interest in purchasing or leasing. MLS Property Information Network, Inc. and its subscribers disclaim any and all representations and warranties as to the accuracy of the property listing data and information, or as to the accuracy of any of the Images, set forth herein. All information provided is deemed reliable, but is not guaranteed to be accurate and should be independently verified. © 2026 MLS Property Information Network, Inc. All Rights Reserved.
 Advertising Broker: Derek Greene | The Greene Realty Group