- Overview
- Description
- Property Details
- Location
- HOA Management
- Facts & Features
- Getting Around
- Nearby Homes
 Hot
Hot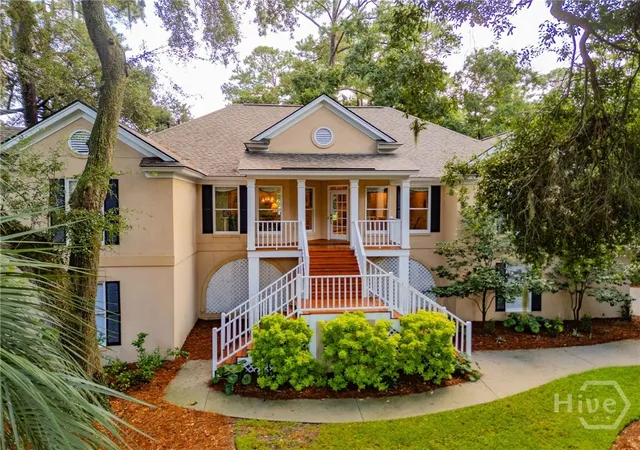
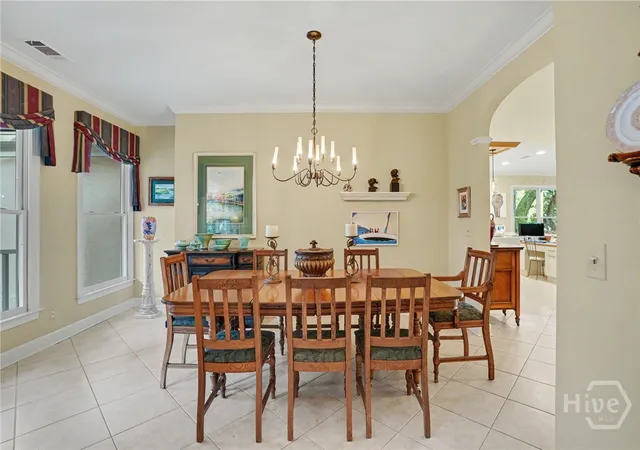

Street View
$1,599,000
Monthly Est:$7,959
 3 Beds
 4 Baths
4 full baths
 3,830sqft
2 Fat Friars Retreat, Savannah, GA 31411
$1,599,000
$7,959/moEst:
Get Pre-Approved
Single Family Residence
Built in 1993
$216.17/mo HOA
0.62 acre lot
$417/sq.ft
Description
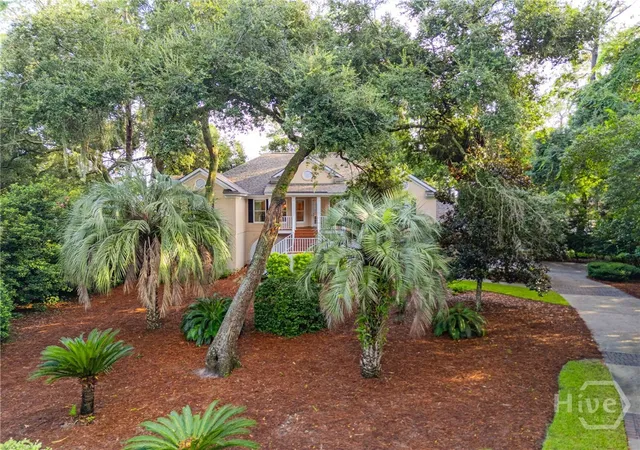
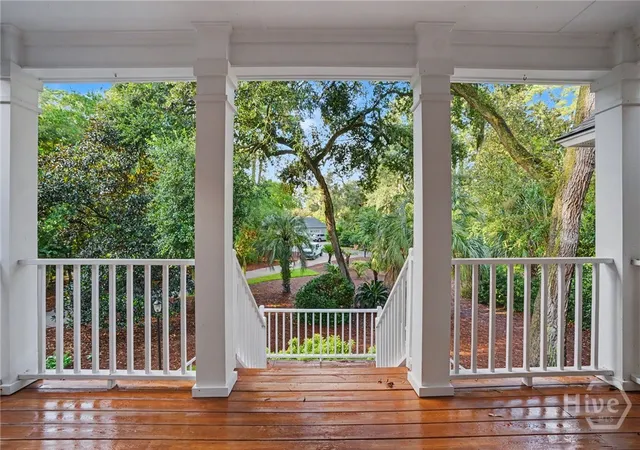
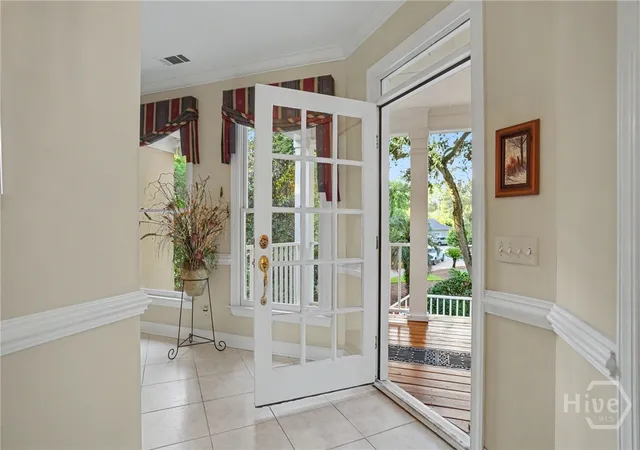
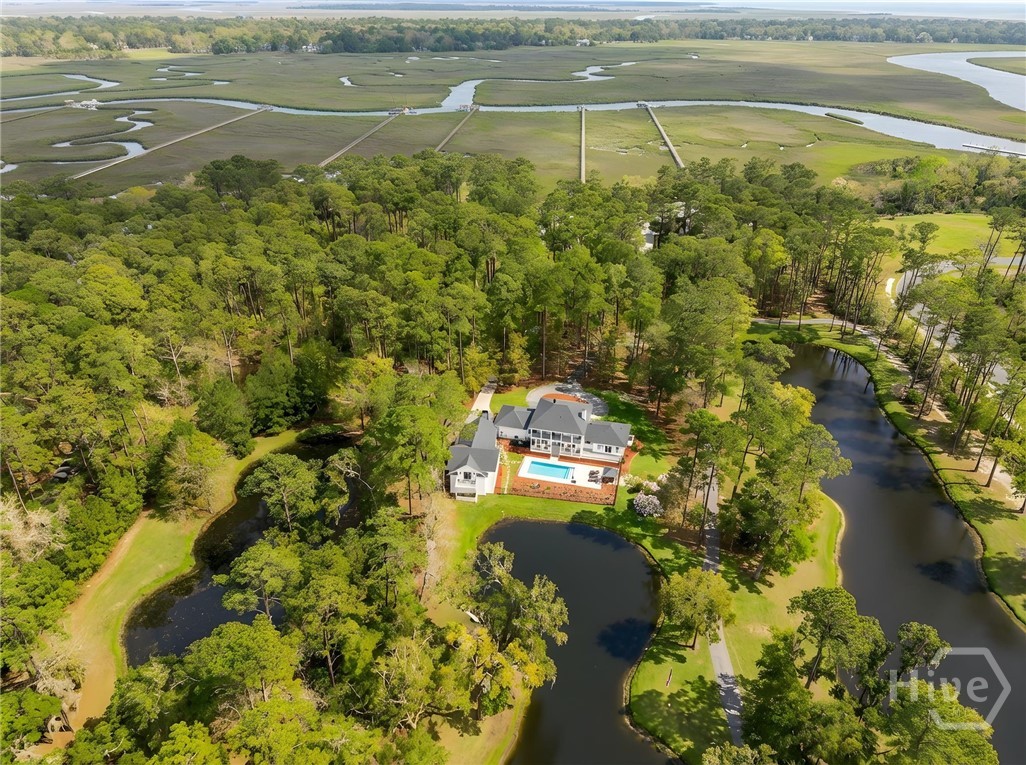
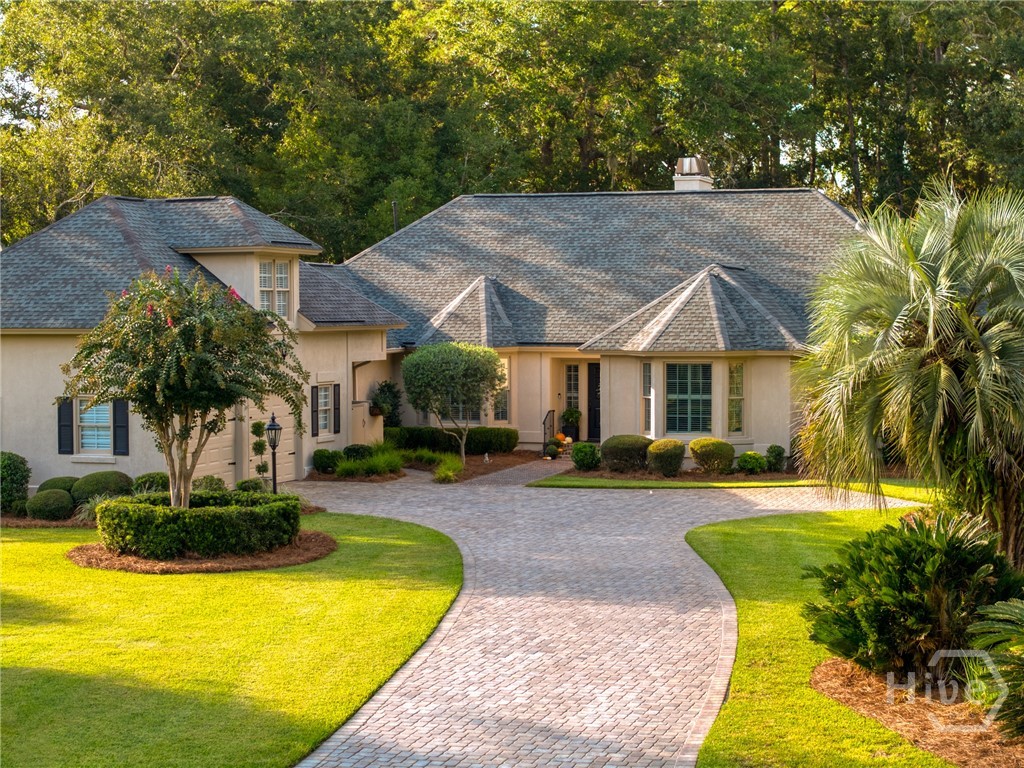
Magnificent eastern marsh and golf views with breathtaking sunrises in this elevated lowcountry gem!Experience the absolute pinnacle of coastal luxury in this magnificently raised home, gracefully framed by sweeping oak trees draped in majestic Spanish moss. Perfectly positioned on an expansive lot, this property effortlessly delivers a rare blend of manicured golf course views and panoramic vistas of the wild eastern marsh. Begin every morning watching wonderful sunrises brilliantly paint the coastal sky with golden light from your elevated vantage point, or step out onto the fabulous upper-level deck to gaze directly overlooking the beautiful scenery. Absolute peace of mind comes standard with a roof that is only 2 years old, along with newer hot water heaters and a newer air conditioning system. The main level is seamlessly anchored by a beautifully updated gourmet kitchen featuring high-end Thermador appliances, premium finishes, and a bright, airy flow meticulously designed to maximize the scenery. In total, the home features 3 bedrooms and 4 full baths, offering an abundance of space and privacy.A true standout feature is the incredibly versatile ground level. Unlike typical multi-story homes, this downstairs space is fully insurable and completely finished to include a separate living area, full kitchen, a full bath, and a flex space (or optional 4th bedroom). This expansive lower level serves beautifully as the ultimate guest wing, in-law suite, or entertainment hub—all while conveniently providing the coveted drive-under parking and golf cart storage essential for the coastal lifestyle. Don't miss this opportunity to own a piece of paradise at The Landings!
- Houzeo last checked: 12 hours ago
- Listing updated: October 2, 2026 at 12:57 pm
- Listing Provided by: Wendy R. Reed (912) 224-2250 DRE #286484 | The Landings Real Estate Co (912) 598-0500
- Source: Hive MLS-NC | MLS#: SA364054

Property Details
Status
Active
Type
Single Family Residence
No. of Stories
2
County
City
Neighborhood
--
Year Built
1993
HOA Fees
$216.17/mo
Finished Area
3,830 sqft
Lot Size
0.62 acre lot
Basement Area
- sqft
MLS Name
Hive MLS
MLS Number
SA364054
MLS Status
Active
Days on Market
26

Continue Your Journey in App
Find your dream home, receive real-time updates, and many more!
Download App
Continue Your Journey in App
Find your dream home, receive real-time updates, and many more!
Location
HOA Management
THE LANDINGS ASSOCIATION
HOA Fees
$2,594/ Annually
Amenities
 Amenities and services may be covered by one or multiple associations and service providers.
 Road Maintenance
Disclaimer: Amenities are based on third-party information and may vary; buyers must independently verify all amenities, as information is deemed reliable but not guaranteed.
Facts & Features
Rooms
Bedrooms & bathrooms
Bedrooms: 3
Bathrooms: 4
Interior
Appliances
Gas Water Heater, Refrigerator
Interior Features
Breakfast Bar, Built In Features, Breakfast Area, Tray Ceiling(s), Ceiling Fan(s), Double Vanity, Entrance Foyer, Fireplace, Garden Tub/roman Tub, High Ceilings, Kitchen Island, Main Level Primary, Pantry, Recessed Lighting, Split Bedrooms, Separate Shower
Heating
Central, Gas
Exterior Features
Balcony, Courtyard, Dock, Fire Pit
Cooling
Central Air, Electric
Construction
Year Built
Year Built: 1993
Home type
Single Family Residence
Construction Materials
Stucco
Foundation Details
Block, None
Architectural Style
Traditional
Utilities & Energy
Laundry Features
Washer Hookup, Dryer Hookup, In Hall
Pool Features
Community
Security Features
Security Service
Utilities
Underground Utilities
Water Source
Public
Fireplace Features
Family Room, Gas, Gas Starter, Ventless, Gas Log
Parking Features
Attached, Golf Cart Garage, Garage Door Opener
Other Features
Disclosures
Flood Insurance Required
Subdivision Name
Landings/skidaway Island Ph I
Lot Features
Cul De Sac, Garden, Level, Sprinkler System
Community Features
Clubhouse, Pool, Fitness Center, Golf, Gated, Marina, Playground, Park, Street Lights, Sidewalks, Tennis Court(s), Trails/paths, Dock
Patio And Porch Features
Covered, Patio, Balcony, Front Porch
Price History
| Date | Event | Price |
|---|---|---|
09/09/2026 Source: | Listed for Sale | $1,599,000 $417/sqft |
09/09/2026 Source: | Off Market | $1,599,000 $417/sqft |

Nearby Homes


Find Homes by Property Features in Savannah, GA
Nearby New Homes For Sale

Based on information from the Hive MLS, through Oct 05, 2026, 03:01PM. This website may not include listings or property addresses of sellers who have directed their listing brokers to withhold their listing or their property address from display on the Internet. The data relating to real estate on this web site comes in part from the Internet Data Exchange program of Hive MLS, and is updated as of Oct 05, 2026, 03:01PM. All information is deemed reliable but not guaranteed and should be independently verified. All properties are subject to prior sale, change, or withdrawal. Neither listing broker(s) nor Chosen Realty LLC nor Houzeo shall be responsible for any typographical errors, misinformation, or misprints, and shall be held totally harmless from any damages arising from reliance upon these data. IDX information is provided exclusively for personal, non-commercial use, and may not be used for any purpose other than to identify prospective properties consumers may be interested in purchasing. © 2026 Hive MLS. All Rights Reserved.
 Advertising Broker: Nicholas Huscroft | Chosen Realty