- Overview
- Description
- Property Details
- Location
- Facts & Features
- Getting Around
- Nearby Homes



Listed by: Suzanne Walsh | Century 21 Circa 72 Inc. (603) 224-3377
$625,000
Monthly Est:$3,111
 3 Beds
 2 Baths
1 full bath
 1,422sqft
2 Forest St, Londonderry, NH 03053
$625,000
$3,111/moEst:
Get Pre-Approved
Single Family Residence
Built in 1970
$-- HOA
1 acre lot
$440/sq.ft
Description
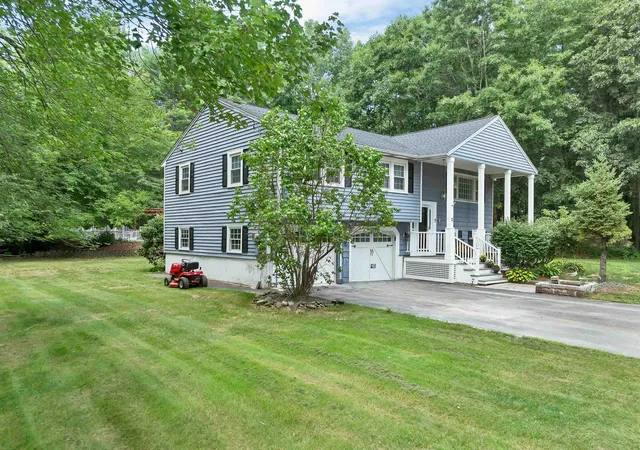
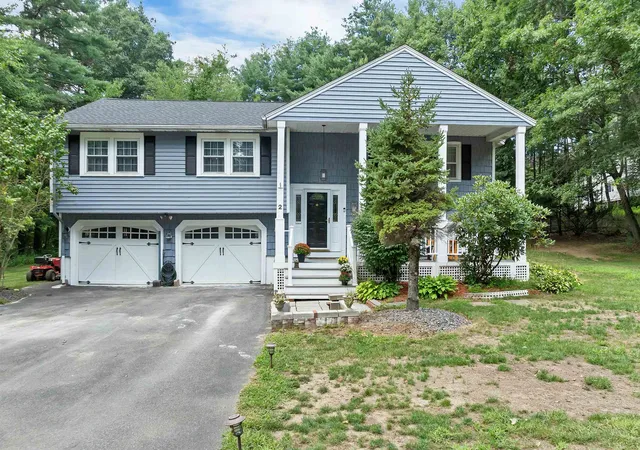
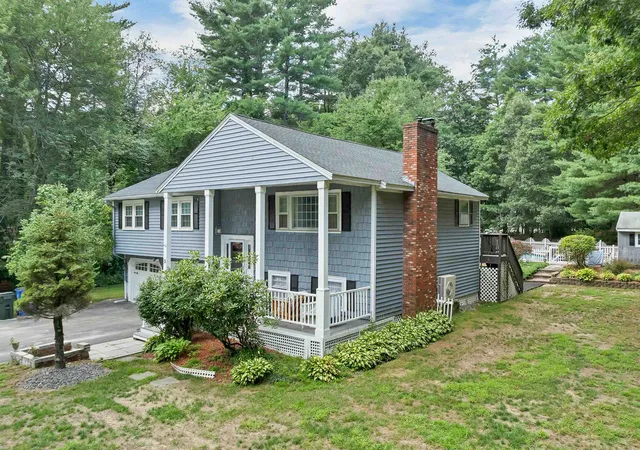
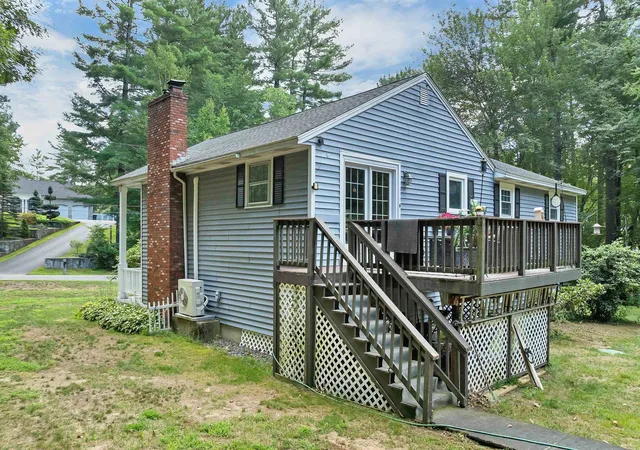
Set on a beautifully landscaped 1-acre lot, in a very sought-after neighborhood, this well-maintained 3-bedroom,
2-Bath Southern style, oversized split-entry ranch offers the perfect blend of comfort,
charm and exceptional outdoor living. Harwood, tile and wall to wall
carpeting flow throughout the home creating a warm and inviting
atmosphere. The eat-in kitchen is complimented with maple cabinets, stainless appliances, an island and a dining area with French doors that opens to a large deck overlooking
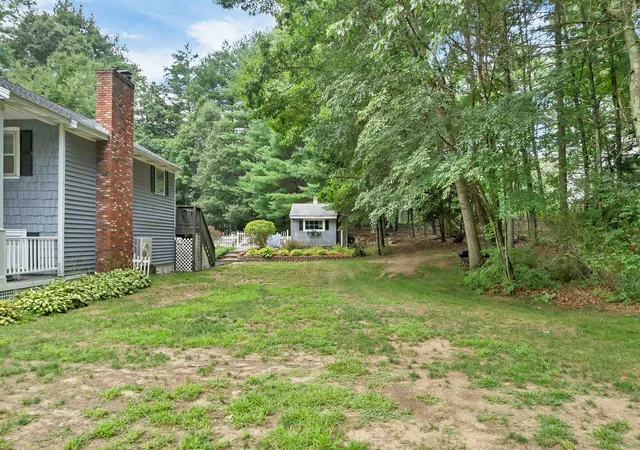
a true showpiece private backyard retreat featuring a sparkling in-ground
pool, charming cabana, and spacious dining area-an ideal setting for
entertaining or simply unwinding in your own secluded oasis. The spacious living room features large windows and a pellet stove in the fireplace. On the bottom floor you will find another large, finished room with a wood burning fireplace. Room for everyone! The 2-
car direct-entry garage/workshop area adds convenience, while the peaceful country setting
provides privacy without sacrificing accessibility. Close to schools, shopping,
Manchester-Boston Regional Airport (9.6 mi), Logan International Airport (43
mi), restaurants, golf and overall, a great north-south commuting locale (Exit
5, I-93), Route 102, & Route 28. Rarely does a property combine timeless
appeal, a resort-like backyard and the tranquility of rural living so effortlessly.
This is a home you’ll want to experience for yourself. Join us at the Open
House on Saturday August 22, from 10AM to 2PM.
- Houzeo last checked: 3 minutes ago
- Listing updated: August 27, 2026 at 4:19 pm
- Source: NEREN/Prime MLS-NH | MLS#: 5105832

Property Details
Status
Active Under Contract
Type
Single Family Residence
No. of Stories
-
County
City
Neighborhood
--
Year Built
1970
HOA Fees
-
Finished Area
1,422 sqft
Lot Size
1 acre lot
Basement Area
- sqft
MLS Name
NEREN/Prime MLS
MLS Number
5105832
MLS Status
(31) Under Contract - Active Under Contract
Days on Market
52

Continue Your Journey in App
Find your dream home, receive real-time updates, and many more!
Download App
Continue Your Journey in App
Find your dream home, receive real-time updates, and many more!
Location
Facts & Features
Rooms
Bedrooms & bathrooms
Bedrooms: 3
Bathrooms: 2
Interior
Flooring
Carpet, Hardwood, Laminate, Tile
Sewer
Private Sewer, Septic Tank
Appliances
Dishwasher, Dryer, Microwave, Electric Range, Refrigerator, Washer
Exterior Features
Deck, Partial Fence, Natural Shade, In Ground Pool, Covered Porch, Shed
Interior Features
Central Vacuum, Ceiling Fan(s), Dining Area, 2 Fireplaces, Kitchen Island, Primary Br W/ Ba, Natural Light, Basement Laundry
Cooling
Mini Split
Heating
Oil, Pellet Stove, Wood, Hot Water
Construction
Year Built
Year Built: 1970
Home type
Single Family Residence
Architectural Style
Split Entry
Roof
Architectural Shingle
Property Condition
Existing
Foundation Details
Below Frost Line, Concrete
Construction Materials
Vinyl Siding
Utilities & Energy
Basement
Climate Controlled, Concrete, Insulated, Partially Finished
Parking Features
Auto Open, Direct Access, Driveway, Garage, Parking Spaces 6+
Electric
Circuit Breakers
Utilities
Cable At Site
Water Source
Drilled Well, Private
Other Features
Lot Features
Landscaped, Level, Near Shopping, Neighborhood, Near School(s)
Price History
| Date | Event | Price |
|---|---|---|
08/27/2026 Source: | Contingent (Active Under Contract) | $625,000 $440/sqft |

Nearby Homes


Find Homes by Property Features in Londonderry, NH


Based on information from PrimeMLS Inc. through Oct 11, 2026, 08:16PM. This display of listings may or may not be the entire Compilation from the PrimeMLS database, and PrimeMLS does not guarantee the accuracy of such information. The listing broker's offer of compensation is made only to other real estate licensees who are participant members of PrimeMLS. This information is deemed reliable, but not guaranteed. The data relating to real estate displayed on this display comes in part from the IDX Program of PrimeMLS. The information being provided is for consumers' personal, non- commercial use and may not be used for any purpose other than to identify prospective properties consumers may be interested in purchasing. Data last updated Oct 11, 2026, 08:16PM. © 2026 PrimeMLS, Inc. All Rights Reserved.
 Advertising Broker: Derek Greene | The Greene Realty Group