The Greene Realty
Powered by 
- 19
- Overview
- Description
- Property Details
- Location
- HOA Management
- Facts & Features
- Getting Around
- Nearby Homes
 Price Drop: $5.1K (10/13)

Street View
$259,900
Monthly Est:$1,294
 2 Beds
 1 Bath
1 full bath
 881sqft
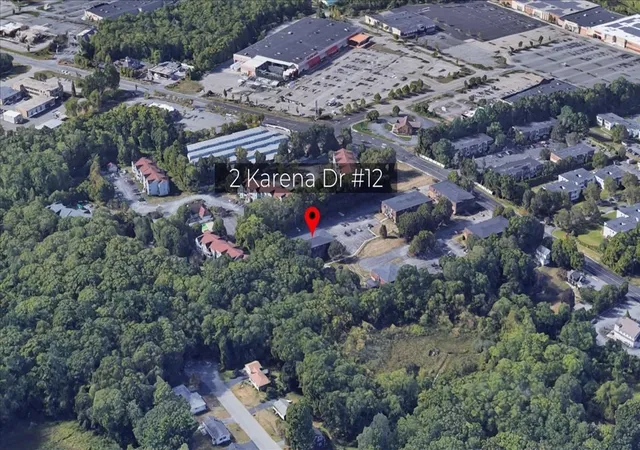
2 Karena Dr #12, Taunton, MA 02780
$259,900
$1,294/moEst:
Get Pre-Approved
Condominium
Built in 1985
$487/mo HOA
-- sqft lot
$295/sq.ft
Description
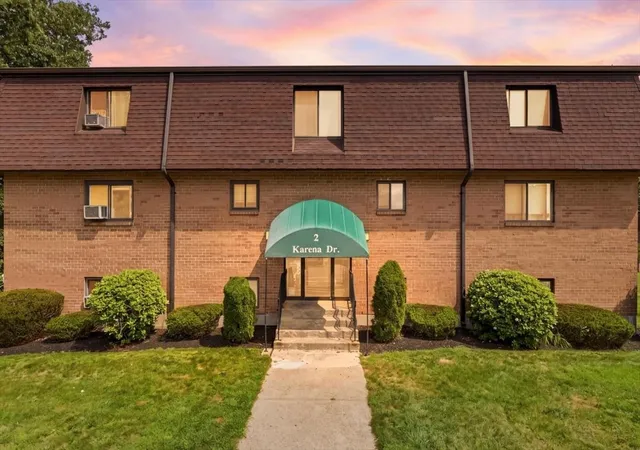
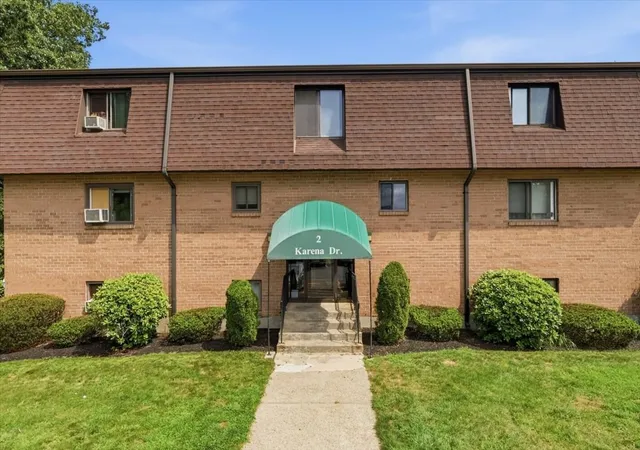
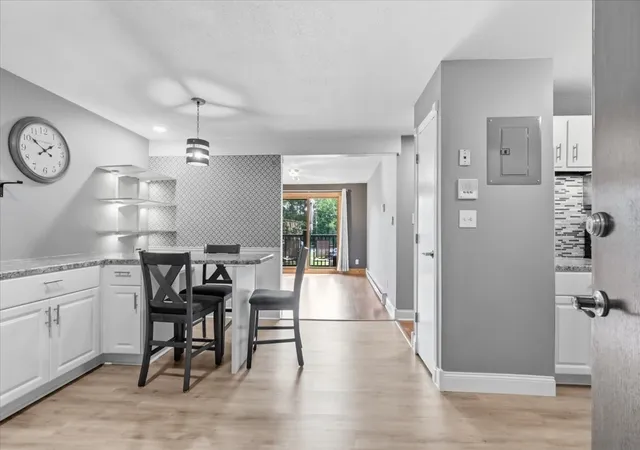
Welcome home to this bright and spacious 2-bedroom, 1-bathroom condo offering 881 square feet of comfortable living space. Step inside to a modern and sleek dining room with built in eating space with attached desk/office area with extra cabinets for storage. The bright and airy living room features built in bookshelves and slider that fills the living and dining areas with natural light. The modern, updated kitchen includes tile backsplash, newer stainless-steel appliances, and under counter lighting.The primary bedroom features a generous walk-in closet with built in shelving and the secondary bedroom offers great space with built in closet shelving as well. The bathroom features a tub surround with decorative tiling at the top and enhanced shower lighting. It also includes a linen closet and shelving unit for storage. There is card operated laundry in the building with an assigned storage unit located behind the laundry room. Parking is assigned with guest parking located in the same lot. There is also an inground swimming pool along with professionally landscaped grounds. Conveniently located near the Commuter Rail Station, Route 24, shopping centers, and restaurants.
- Houzeo last checked: 6 minutes ago
- Listing updated: October 14, 2026 at 7:30 am
- Listing Provided by: Caryn Peterson (781) 308-0568 | Busch Realty Group, LLC (774) 222-2150
- Source: MLS Property Information Network-MA | MLS#: 73570730

This condo is in:
 Laundry Facilities
 Resident Storage
 Swimming Pool
 Garden Area
Property Details
Status
Pending
Type
Condominium
No. of Stories
3
County
City
Neighborhood
--
Year Built
1985
HOA Fees
$487/mo
Finished Area
881 sqft
Lot Size
-- sqft lot
Basement Area
- sqft
MLS Name
MLS Property Information Network
MLS Number
73570730
MLS Status
Under Agreement
Days on Market
62

Continue Your Journey in App
Find your dream home, receive real-time updates, and many more!
Continue Your Journey in App
Find your dream home, receive real-time updates, and many more!
Location
HOA Management
N/A
HOA Fees
$487/ Monthly
Amenities
 Amenities and services may be covered by one or multiple associations and service providers.
 Snow Removal
 Pool
 Storage
 Water
 Laundry
 Sewer
 Road Maintenance
 Trash Pickup
 Insurance
 Maintenance
Disclaimer: Amenities are based on third-party information and may vary; buyers must independently verify all amenities, as information is deemed reliable but not guaranteed.
Facts & Features
Rooms
Bedrooms & bathrooms
Bedrooms: 2
Bathroom: 1
Interior
Appliances
Range, Dishwasher, Microwave, Refrigerator, Freezer, Range Hood
Exterior Features
Balcony
Interior Features
High Speed Internet
Flooring
Tile, Carpet, Laminate
Heating
Electric Baseboard
Sewer
Public Sewer
Cooling
Window Unit(s), Wall Unit(s)
Construction
Year Built
Year Built: 1985
Home type
Condominium
Roof
Shingle, Rubber
Construction Materials
Brick
Utilities & Energy
Basement
N
Pool Features
Association, In Ground
Laundry Features
In Building
Parking Features
Assigned, Guest
Water Source
Public
Utilities
For Electric Range, For Electric Oven
Security Features
Intercom
Electric
Circuit Breakers
Association Amenities
Hot Water, Pool, Laundry, Storage
Other Features
Community Features
Public Transportation, Shopping, Pool, Park, Walk/jog Trails, Golf, Medical Facility, Laundromat, Highway Access, House Of Worship, Public School, T Station
Disclosures
Front Door Bell Has Audio/video Camera. Measurements Are Approximate. Some Personal Items Were Virtually Removed From Photos. Buyer/buyers Agent To Verify All Information. No Pets Allowed In Complex With The Exception Of Emotional Support Animals. Card Operated Laundry In Building.
Price History
| Date | Event | Price |
|---|---|---|
10/13/2026 Source: | Pending | $259,900 $295/sqft |
10/02/2026 Source: | Price Decreased | $259,900 -1.92% $295/sqft |
09/01/2026 Source: | Listed for Sale | $265,000 $301/sqft |

Nearby Homes
Find Homes by Property Features in Taunton, MA

Based on information provided to and compiled by MLS Property Information Network, Inc. covering through Nov 04, 2026, 12:15AM. The property listing data and information, or the Images, set forth herein were provided to MLS Property Information Network, Inc. from third-party sources, including sellers, lessors and public records, and were compiled by MLS Property Information Network, Inc. The property listing data and information, and the Images, are for the personal, non-commercial use of consumers having a good faith interest in purchasing or leasing listed properties of the type displayed to them and may not be used for any purpose other than to identify prospective properties which such consumers may have a good faith interest in purchasing or leasing. MLS Property Information Network, Inc. and its subscribers disclaim any and all representations and warranties as to the accuracy of the property listing data and information, or as to the accuracy of any of the Images, set forth herein. All information provided is deemed reliable, but is not guaranteed to be accurate and should be independently verified. © 2026 MLS Property Information Network, Inc. All Rights Reserved.
 Advertising Broker: Derek Greene | The Greene Realty Group
