
- Overview
- Description
- Property Details
- Location
- HOA Management
- Facts & Features
- Getting Around
- Nearby Homes




$3,125,000
Monthly Est:$15,554
 4 Beds
 5 Baths
3 full baths + 2 half baths
 4,925sqft
2 Lakeridge Dr, Armonk, NY 10504
$3,125,000
$15,554/moEst:
Get Pre-Approved
Single Family Residence
Built in 2016
$25/mo HOA
4.56 acres lot
$635/sq.ft
Description
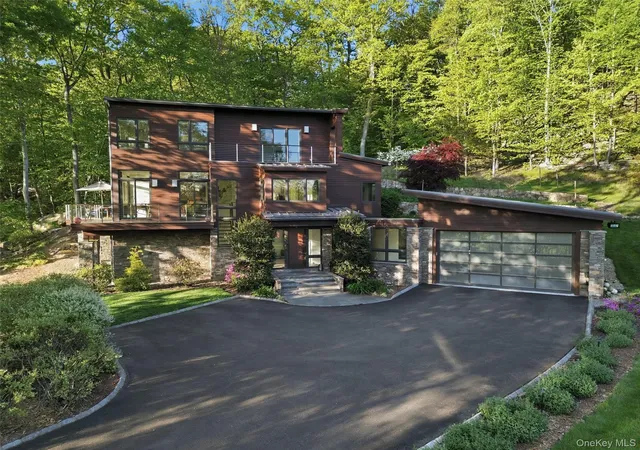
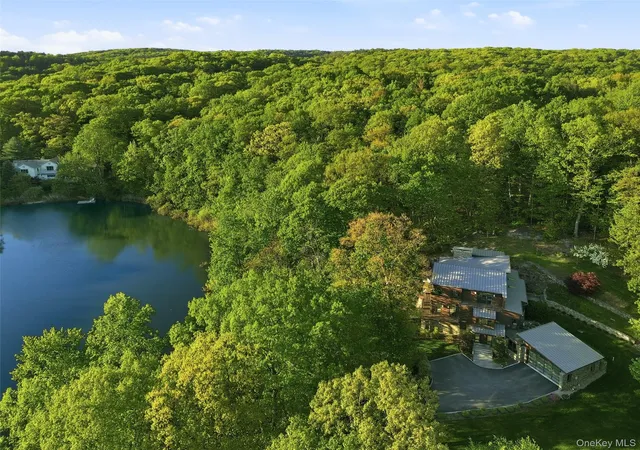
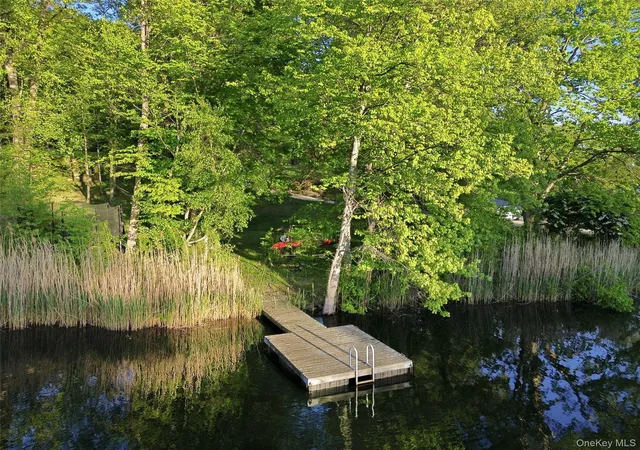
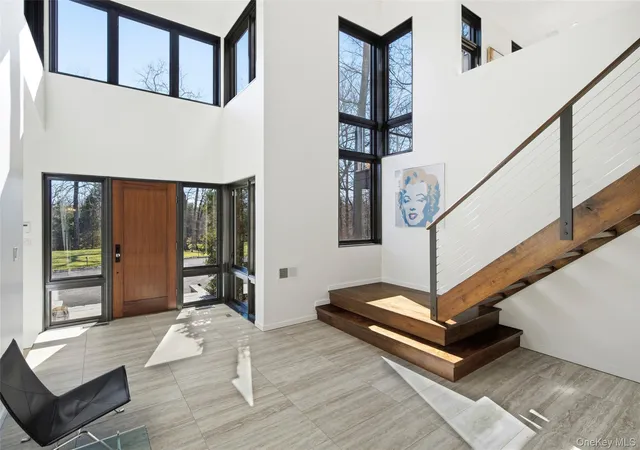
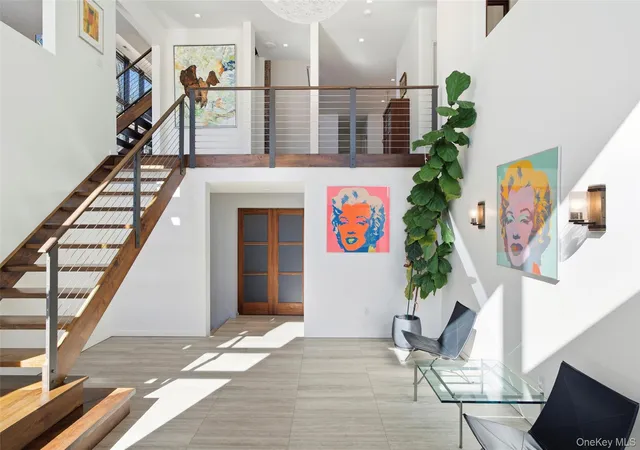
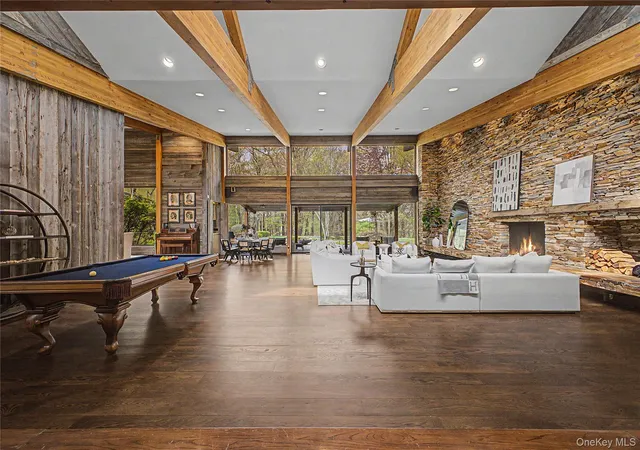
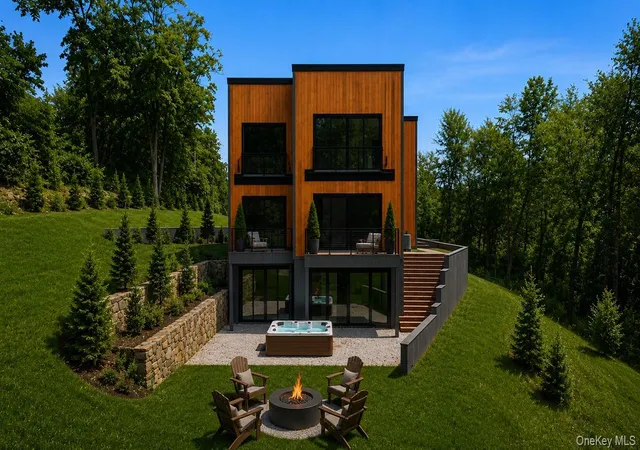
Modern Luxury Meets Lakeside Serenity. Experience a rare blend of privacy and year-round recreation in this custom-built Armonk home set directly on the water’s edge. Designed for effortless living, it offers kayaking, swimming, and peaceful mornings from your private dock. Outdoors, a lakeside fire pit, outdoor shower, and secluded hot tub are framed by panoramic water views. The home is thoughtfully designed to blur the line between indoors and out. Floor-to-ceiling windows and bi-fold glass doors open to expansive decking and striking dry-stack stonework, creating seamless flow. Inside, wide-plank flooring and a dramatic two-story great room with a floor-to-ceiling stone fireplace establish a warm, refined atmosphere. The space connects to a chef’s kitchen with premium appliances, walk-in pantry, and wine refrigerator. The primary suite is a private retreat with its own fireplace, deck access, and spa-like bath. Upstairs, three bedrooms surround a flexible lounge ideal for a media room or play space. The finished entry level includes a home gym, theater, and large mudroom. Minutes from town yet completely private, this exceptional property offers a true modern lakefront lifestyle.
- Houzeo last checked: 12 minutes ago
- Listing updated: October 8, 2026 at 7:03 am
- Listing Provided by: Amy M. Singer (914) 772-3526 | Houlihan Lawrence Inc. (914) 273-9505
- Source: OneKey MLS-NY as distributed by MLS GRID | MLS#: 971207

Property Details
Status
Pending
Type
Single Family Residence
No. of Stories
-
County
City
Neighborhood
--
Year Built
2016
HOA Fees
$25/mo
Finished Area
4,925 sqft
Lot Size
4.56 acres lot
Basement Area
- sqft
MLS Name
OneKey MLS
MLS Number
971207
MLS Status
Pending
Days on Market
215
Cumulative Days on Market
187

Continue Your Journey in App
Find your dream home, receive real-time updates, and many more!
Continue Your Journey in App
Find your dream home, receive real-time updates, and many more!
Location
HOA Management
N/A
HOA Fees
$300/ Annually
Amenities
 Amenities and services may be covered by one or multiple associations and service providers.
 Other
Disclaimer: Amenities are based on third-party information and may vary; buyers must independently verify all amenities, as information is deemed reliable but not guaranteed.
Facts & Features
Rooms
Bedrooms & bathrooms
Bedrooms: 4
Bathrooms: 5
Interior
Flooring
Hardwood
Interior Features
Cathedral Ceiling(s), Chefs Kitchen, Entrance Foyer, Formal Dining, High Ceilings, His And Hers Closets, Kitchen Island, Open Floorplan, Pantry, Soaking Tub, Walk In Closet(s)
Sewer
Septic Tank
Exterior Features
Balcony, Dock, Fire Pit
Appliances
Cooktop, Dishwasher, Dryer, Oven, Refrigerator, Washer, Wine Refrigerator
Cooling
Central Air
Heating
Forced Air, Radiant Floor
Window Features
Floor To Ceiling Windows, Oversized Windows, Wall Of Windows
Construction
Year Built
Year Built: 2016
Home type
Single Family Residence
Architectural Style
Contemporary, Modern
Construction Materials
Frame, Wood Siding
Utilities & Energy
Laundry Features
Multiple Locations
Utilities
Cable Connected, Propane
Basement
Finished, Walk Out Access
Water Source
Well
Parking Features
Attached
Other Features
Patio And Porch Features
Deck, Patio
Price History
| Date | Event | Price |
|---|---|---|
10/07/2026 Source: | Pending | $3,125,000 $635/sqft |
08/12/2026 Source: | Listed for Sale | $3,125,000 -3.10% $635/sqft |
06/15/2026 Source: | Price Decreased | $3,225,000 -3.73% $655/sqft |
04/03/2026 Source: | Listed for Sale | $3,350,000 $680/sqft |
04/02/2026 Source: | Coming Soon | $3,350,000 $680/sqft |

Nearby Homes
Find Homes by Property Features in Armonk, NY


Based on information from OneKey MLS® through Nov 04, 2026, 07:16PM as submitted to and distributed by MLS GRID. All data is obtained from various sources and may not have been verified by broker or MLS GRID. Supplied Open House Information is subject to change without notice. All information should be independently reviewed and verified for accuracy. Properties may or may not be listed by the office/agent presenting the information. IDX information is provided exclusively for consumers’ personal non-commercial use. It may not be used for any purpose other than to identify prospective properties consumers may be interested in purchasing. The data is deemed reliable but is not guaranteed by MLS GRID. The use of the MLS GRID Data may be subject to an end-user license agreement prescribed by the Member Participant’s applicable MLS, if any, and as amended from time to time. © 2026 OneKey MLS. All rights reserved.
 Advertising Broker: Derek Greene | The Greene Realty Group
