- Overview
- Description
- Property Details
- Location
- Facts & Features
- Getting Around
- Nearby Homes


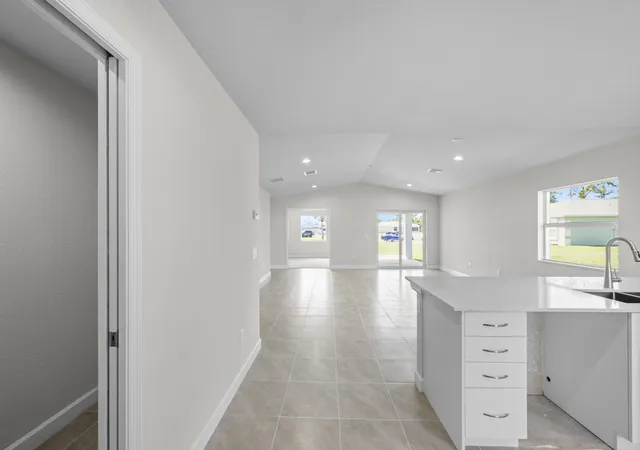


$229,000
Monthly Est:$1,140
 1 Bed
1 Bed 2 Baths
1 full bath + 1 half bath
 1,305sqft
2 Las Casitas Ct, Fort Pierce, FL 34951
$229,000
$1,140/moEst:
Get Pre-Approved
Single Family Residence
Built in 2025
$-- HOA
-- sqft lot
$175/sq.ft
Description
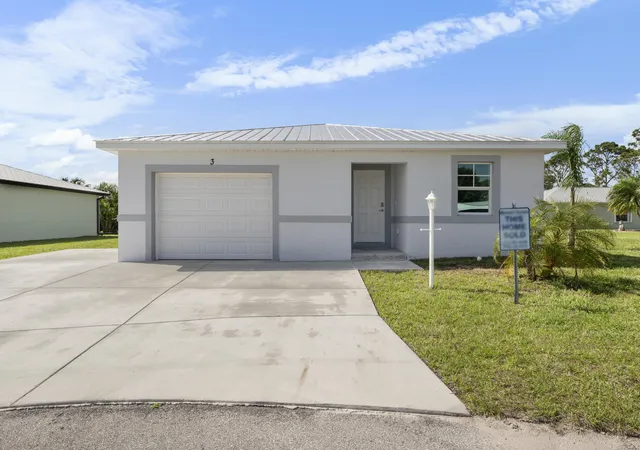
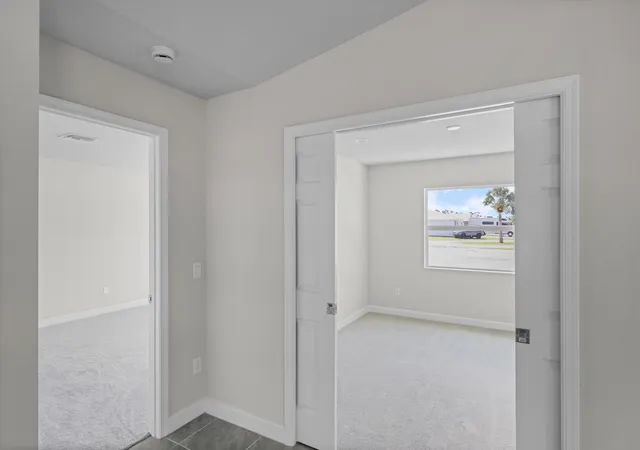
This charming Cottage floorplan blends cozy comfort with spacious versatility, featuring a large open concept layout, 1 bedroom plus a bedroom sized den, and 1.5 baths, thoughtfully designed with hurricane-impact windows, metal roofing, and luxury finishes throughout. The den makes an ideal guest room, office, or hobby space, with space-saving pocket doors and a large window overlooking the back yard. The oversized master bedroom and spacious walk-in closet have vaulted ceilings and the ensuite is complete with quartz countertops and tile floor. The kitchen will feature a matching 1 level quartz peninsula Bar Top with enough length to seat at least 4 and an undermounted sink with a matching quartz backsplash. Guaranteed Fixed long term land lease: $729/month for 99 years.
- Houzeo last checked: 11 minutes ago
- Listing updated: September 23, 2026 at 12:03 pm
- Listing Provided by: Harvey Newman DRE #145551 | Florida Listing Service, LLC (772) 801-9929
- Source: Beaches MLS-FL | MLS#: B26023543

Property Details
Status
Active Under Contract
Type
Single Family Residence
No. of Stories
1
County
City
Neighborhood
--
Year Built
2025
HOA Fees
-
Finished Area
1,305 sqft
Lot Size
-- sqft lot
Basement Area
- sqft
MLS Name
Beaches MLS
MLS Number
B26023543
MLS Status
ActiveUnderContract
Days on Market
158
Cumulative Days on Market
122

Continue Your Journey in App
Find your dream home, receive real-time updates, and many more!
Download App
Continue Your Journey in App
Find your dream home, receive real-time updates, and many more!
Location
Facts & Features
Rooms
Bedrooms & bathrooms
Bedroom: 1
Bathrooms: 2
Den
Level: Main
Area: 132.00 Square Feet
Dimensions: 12 X 11
GreatRoom
Level: Main
Area: 418.00 Square Feet
Dimensions: 22 X 19
Kitchen
Level: Main
Area: 180.00 Square Feet
Dimensions: 15 X 12
PrimaryBedroom
Level: Main
Area: 208.00 Square Feet
Dimensions: 16 X 13
Interior
Sewer
Public Sewer
Interior Features
Bedroom On Main Level, High Ceilings, Walk In Closets
Flooring
Carpet, Linoleum, Tile
Cooling
Central Air
Heating
Central, Electric
Appliances
Dryer, Dishwasher, Electric Range, Microwave, Refrigerator, Tankless Water Heater, Water Heater, Washer
Construction
Year Built
Year Built: 2025
Home type
Single Family Residence
Architectural Style
Contemporary
Roof
Metal
Property Condition
New Construction
Construction Materials
Block, Concrete, Stucco
Utilities & Energy
Parking Features
Attached, Garage, Garage Door Opener
Water Source
Public
Utilities
Cable Available, Electricity Connected, Sewer Connected, Underground Utilities, Water Connected
Other Features
Disclosures
Owner Is Listing Agent
Subdivision Name
Spanish Lakes Country Club Village
Price History
| Date | Event | Price |
|---|---|---|
09/02/2026 Source: | Contingent (Active Under Contract) | $229,000 -4.18% $175/sqft |
05/17/2026 Source: | Listed for Sale | $239,000 -2.45% $183/sqft |
05/03/2026 Source: | Price Increased | $245,000 +2.51% $188/sqft |
05/03/2026 Source: | Off Market | $239,000 $183/sqft |

Nearby Homes



Find Homes by Property Features in Fort Pierce, FL
Nearby New Homes For Sale


IDX information is provided exclusively for consumers’ personal, non-commercial use, that it may not be used for any purpose other than to identify prospective properties consumers may be interested in purchasing, and that the data is deemed reliable but is not guaranteed accurate by BeachesMLS. All listings featuring the BMLS logo are provided by BeachesMLS, Inc. This data is not verified for authenticity or accuracy and may not reflect all real estate activity in the market. Based on information © 2026 BeachesMLS, Inc. All Rights Reserved.
 Advertising Broker: Moe Mossa (Savvy Avenue) | Savvy Avenue, LLC