
- Overview
- Description
- Property Details
- Location
- Facts & Features
- Getting Around
- Nearby Homes


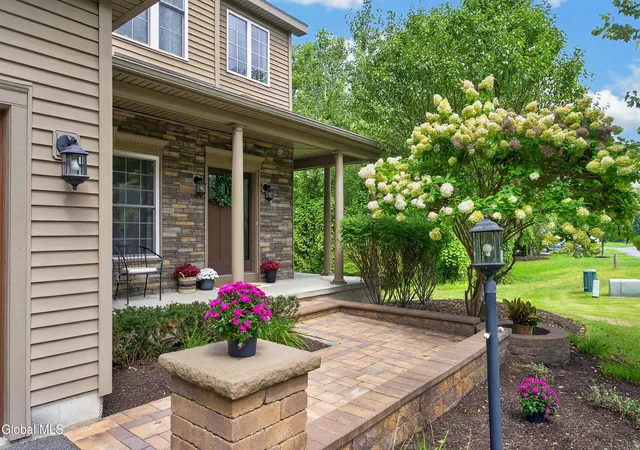


$709,900
Monthly Est:$3,533
 4 Beds
 3 Baths
2 full baths + 1 half bath
 1,965sqft
2 Lussier Dr, Clifton Park, NY 12065
$709,900
$3,533/moEst:
Get Pre-Approved
Single Family Residence
Built in 2014
$-- HOA
0.83 acre lot
$361/sq.ft
Description
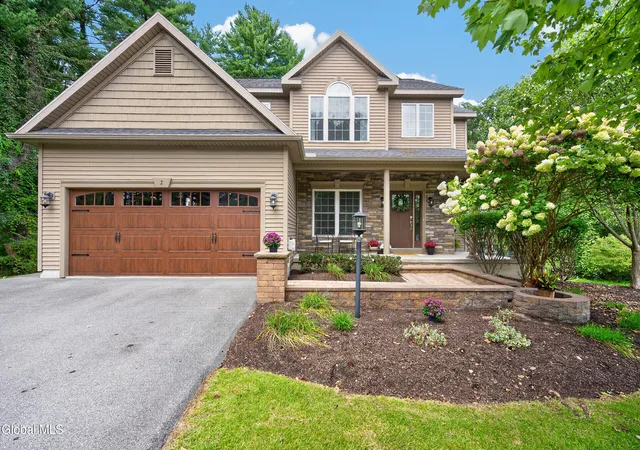
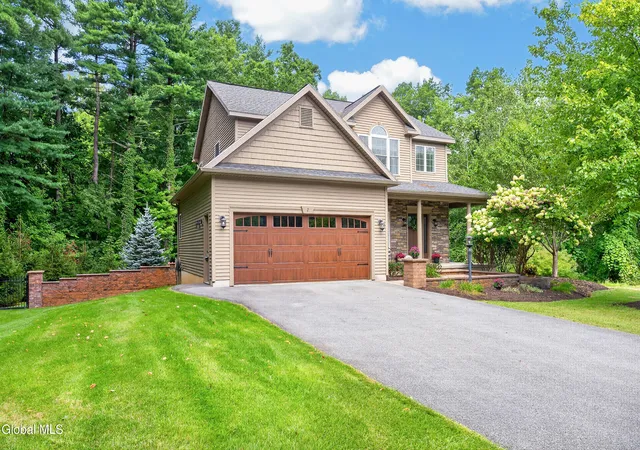
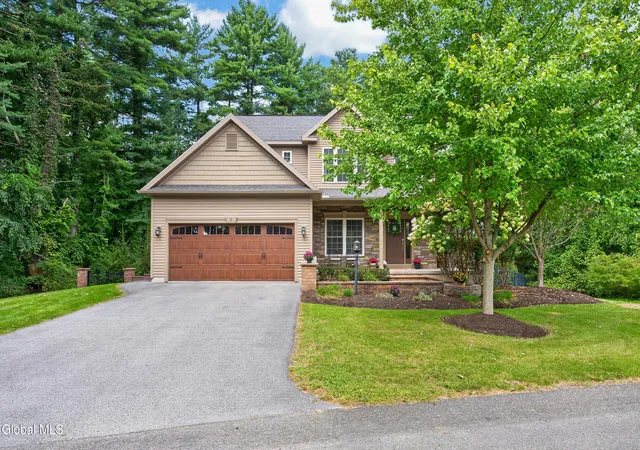
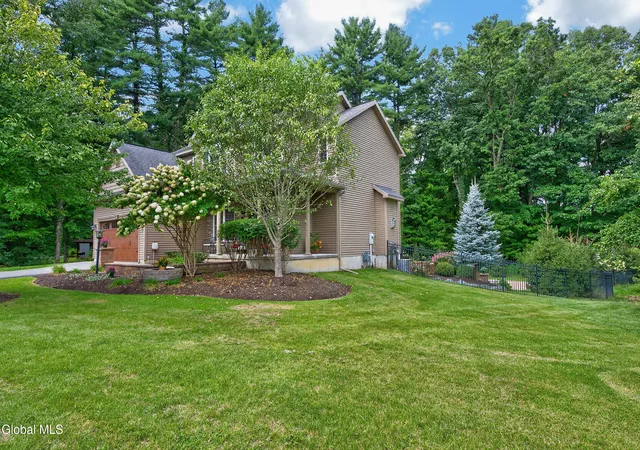
Set on .83 beautifully landscaped acres, 2 Lussier Drive opens to a private European-villa setting, where lush established landscaping, extensive stonework and layered paver patios create the warmth and romance of the Italian countryside. A heated saltwater plunge pool, fully fenced lawn and multiple outdoor spaces for dining, gathering and unwinding make the grounds feel both luxurious and intimate.
Inside, hardwood floors, detailed millwork and an open, welcoming layout continue the same sense of warmth. The kitchen features an oversized granite island, custom cabinetry, stainless appliances and a walk-in pantry, opening to a family room with custom built-ins and a gas fireplace. A well-designed mudroom adds everyday function and offers the option for first-floor laundry.
Upstairs, the spacious primary suite is joined by three additional bedrooms, while the finished lower level offers flexible space for recreation, fitness, a home office or additional entertaining.
Beautifully finished inside and unforgettable outdoors, this is a home designed for everyday living, elegant entertaining and enjoying every season.
- Houzeo last checked: 13 minutes ago
- Listing updated: October 9, 2026 at 8:08 pm
- Listing Provided by: Cynthia Martin (518) 932-5558 DRE #10401284896, Jennifer L Karam (518) 817-3345 DRE #10301201188 | Howard Hanna Capital Inc (518) 489-1000
- Source: Greater Capital Association of Realtors (Global) MLS-NY | MLS#: 202625630

Property Details
Status
Pending
Type
Single Family Residence
No. of Stories
-
County
City
Neighborhood
--
Year Built
2014
HOA Fees
-
Finished Area
1,965 sqft
Lot Size
0.83 acre lot
Basement Area
- sqft
MLS Name
Greater Capital Association of Realtors (Global) MLS
MLS Number
202625630
MLS Status
Pending
Days on Market
57

Continue Your Journey in App
Find your dream home, receive real-time updates, and many more!
Continue Your Journey in App
Find your dream home, receive real-time updates, and many more!
Location
Facts & Features
Rooms
Bedrooms & bathrooms
Bedrooms: 4
Bathrooms: 3
Interior
Cooling
Central Air
Appliances
Dishwasher, Disposal, Dryer, Gas Oven, Gas Water Heater, Microwave, Range, Range Hood, Refrigerator, Washer
Flooring
Carpet, Ceramic Tile, Hardwood
Window Features
Screens, Blinds, Egress Window
Heating
Forced Air, Natural Gas
Exterior Features
Drive Paved, Lighting
Interior Features
Grinder Pump, Solid Surface Counters, Tray Ceiling(s), Walk In Closet(s), Built In Features, Cathedral Ceiling(s), Ceramic Tile Bath, Eat In Kitchen, Kitchen Island
Sewer
Public Sewer
Construction
Year Built
Year Built: 2014
Home type
Single Family Residence
Foundation Details
Concrete Perimeter
Construction Materials
Vinyl Siding
Architectural Style
Colonial, Custom
Roof
Asphalt
Utilities & Energy
Laundry Features
Other, In Basement, Laundry Closet, Main Level
Utilities
Cable Available
Basement
Finished, Full, Heated, Interior Entry, Sump Pump
Pool Features
In Ground, Outdoor Pool, Salt Water
Security Features
Smoke Detector(s), Security System, Carbon Monoxide Detector(s)
Electric
200+ Amp Service
Water Source
Public
Parking Features
Off Street, Storage, Paved, Attached, Driveway, Garage Door Opener
Fireplace Features
Gas, Living Room
Other Features
Lot Features
Private, Sprinklers In Front, Wooded, Cul De Sac, Landscaped
Patio And Porch Features
Wrap Around, Patio, Porch
Price History
| Date | Event | Price |
|---|---|---|
10/09/2026 Source: | Pending | $709,900 -1.39% $351/sqft |
09/08/2026 Source: | Listed for Sale | $719,900 +10.75% $356/sqft |
05/18/2022 Source: | Price Increased | $650,000 +10.19% $322/sqft |
05/18/2022 Source: | Price Increased | $589,900 +81.56% $292/sqft |
08/06/2014 Source: | Price Decreased | $324,900 -10.50% $161/sqft |

Show more
Nearby Homes

Find Homes by Property Features in Clifton Park, NY
Nearby New Homes For Sale

Based on information from the Global Multiple Listing Service, Inc. through Nov 04, 2026, 06:00AM. Information is provided exclusively for consumers’ personal, non-commercial use. It may not be used for any purpose other than to identify prospective properties consumers may be interested in purchasing. The data is deemed reliable but is not guaranteed accurate by the MLS. This website may not include listings or property addresses of sellers who have directed their listing brokers to withhold their listing or their property address from display on the Internet. © 2026 Global Multiple Listing Service, Inc. All Rights Reserved.
 Advertising Broker: Derek Greene | The Greene Realty Group
