The Greene Realty
Powered by 
- 0
- 1
- Overview
- Description
- Property Details
- Location
- Facts & Features
- Getting Around
- Nearby Homes


Street View
$529,900
Monthly Est:$2,638
 3 Beds
 3 Baths
2 full baths + 1 half bath
 2,060sqft
2 Mackenzie Way #TWO, Haverhill, MA 01832
$529,900
$2,638/moEst:
Get Pre-Approved
Condominium
Built in 2018
$-- HOA
-- sqft lot
$257/sq.ft
Description
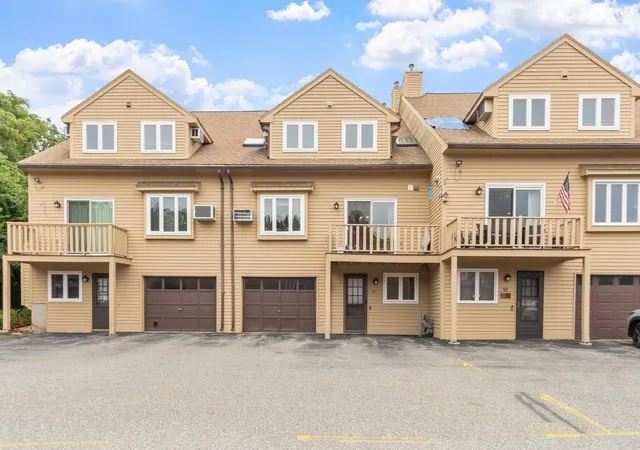
The ultimate single-family alternative, offering low-maintenance condo ease without sacrificing space, privacy, or style. Welcome to 2 MacKenzie Way, a turnkey modern home set in one of Haverhill’s peaceful settings. Spanning over 2,000 square feet of meticulously designed interior space, this pristine home seamlessly blends sophisticated craftsmanship with everyday functionality. As you step inside, you are immediately greeted by gleaming hardwood floors, crisp architectural details, and an expansive open-concept main level bathed in abundant natural light. The heart of the home centers around a chef-inspired kitchen outfitted with custom cabinetry, solid granite countertops, stainless steel appliances, and a peninsula ideal for morning coffee, quick meals, or casual hosting. The kitchen flows gracefully into an inviting dining area and an impressive wide-open living room, creating the ultimate layout for both lively entertaining and cozy quiet evenings. Step through the glass sliding door to your private outdoor deck overlooking tranquil surroundings, offering a perfect spot for entertaining guests or weekend relaxation. A stylishly appointed main-level half bathroom completes the first floor. Head upstairs to discover a peaceful sleeping sanctuary, headlined by an expansive primary bedroom suite featuring high ceilings, generous closet space, and a private en-suite bathroom. Two additional sunlit, generously sized bedrooms offer versatile space for family, guests, or a dedicated home office, and are served by a full guest bathroom. Ultimate everyday convenience is achieved with upper-level laundry hookups, eliminating the need to haul baskets up and down stairs. Beyond the main living areas, this property delivers extraordinary added value with a full, expansive basement providing unlimited storage solutions or the ideal blank canvas for future living space, a home gym, or a media room. Additional features include central air conditioning, an attached one-car garage with interior access, and a spacious paved driveway offering parking for up to four vehicles. Located just minutes from vibrant downtown Haverhill, local parks, scenic trails, shopping, dining, and major commuter routes, Interstate 495, this exceptional residence combines total convenience with low stress living.
- Houzeo last checked: 12 hours ago
- Listing updated: October 9, 2026 at 1:32 pm
- Listing Provided by: Olivares Molina TEAM (978) 360-3441 | Realty One Group Nest (978) 255-4394
- Source: MLS Property Information Network-MA | MLS#: 73588881

Part of

Property Details
Status
Active
Type
Condominium
No. of Stories
2
County
City
Neighborhood
--
Year Built
2018
HOA Fees
-
Finished Area
2,060 sqft
Lot Size
-- sqft lot
Basement Area
- sqft
MLS Name
MLS Property Information Network
MLS Number
73588881
MLS Status
New
Days on Market
1
Open House

Continue Your Journey in App
Find your dream home, receive real-time updates, and many more!
Download App
Continue Your Journey in App
Find your dream home, receive real-time updates, and many more!
Location
Facts & Features
Rooms
Bedrooms & bathrooms
Bedrooms: 3
Bathrooms: 3
Interior
Cooling
Central Air
Window Features
Insulated Windows
Appliances
Range, Dishwasher, Plumbed For Ice Maker
Flooring
Wood, Tile, Carpet
Exterior Features
Porch, Deck, Rain Gutters, Other
Sewer
Public Sewer
Heating
Forced Air, Natural Gas
Construction
Year Built
Year Built: 2018
Home type
Condominium
Construction Materials
Frame
Roof
Shingle
Utilities & Energy
Electric
Circuit Breakers, Other (see Remarks)
Laundry Features
Second Floor, In Unit, Electric Dryer Hookup, Washer Hookup
Utilities
For Gas Range, For Electric Dryer, Washer Hookup, Icemaker Connection
Basement
Y
Parking Features
Attached, Garage Door Opener, Off Street, Paved
Water Source
Public
Other Features
Disclosures
Master Policy Is Shared Expense Between Unit 2 & 4. Some Of The Photos Are Staged And Or The Furniture Has Been Removed From The Pictures. Solar Panel Agreement Clipped Here
Patio And Porch Features
Porch, Deck
Community Features
Public Transportation, Shopping, Park, Medical Facility, Public School, Other
Price History
| Date | Event | Price |
|---|---|---|
10/09/2026 Source: | Listed for Sale | $529,900 $257/sqft |

Nearby Homes




Find Homes by Property Features in Haverhill, MA

Based on information provided to and compiled by MLS Property Information Network, Inc. covering through Oct 09, 2026, 02:30PM. The property listing data and information, or the Images, set forth herein were provided to MLS Property Information Network, Inc. from third-party sources, including sellers, lessors and public records, and were compiled by MLS Property Information Network, Inc. The property listing data and information, and the Images, are for the personal, non-commercial use of consumers having a good faith interest in purchasing or leasing listed properties of the type displayed to them and may not be used for any purpose other than to identify prospective properties which such consumers may have a good faith interest in purchasing or leasing. MLS Property Information Network, Inc. and its subscribers disclaim any and all representations and warranties as to the accuracy of the property listing data and information, or as to the accuracy of any of the Images, set forth herein. All information provided is deemed reliable, but is not guaranteed to be accurate and should be independently verified. © 2026 MLS Property Information Network, Inc. All Rights Reserved.
 Advertising Broker: Derek Greene | The Greene Realty Group