
- Overview
- Description
- Property Details
- Location
- Facts & Features
- Getting Around
- Nearby Homes

Street View
$1,395,000
Monthly Est:$6,943
 4 Beds
 4 Baths
3 full baths + 1 half bath
 3,123sqft
2 Magnolia Dr, Rye Town, NY 10573
$1,395,000
$6,943/moEst:
Get Pre-Approved
Single Family Residence
Built in 1978
$-- HOA
15,664 sqft lot
$447/sq.ft
Description
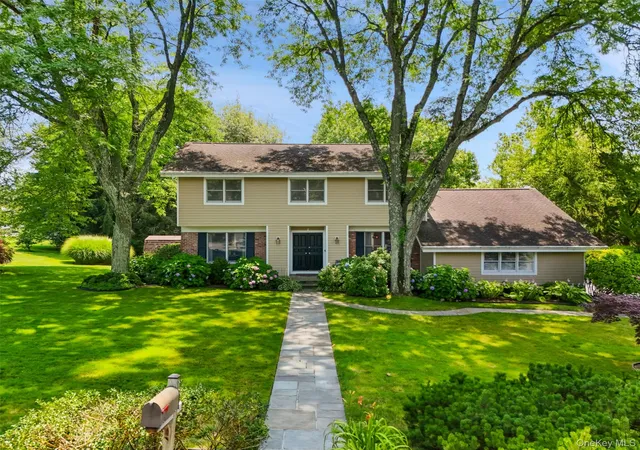
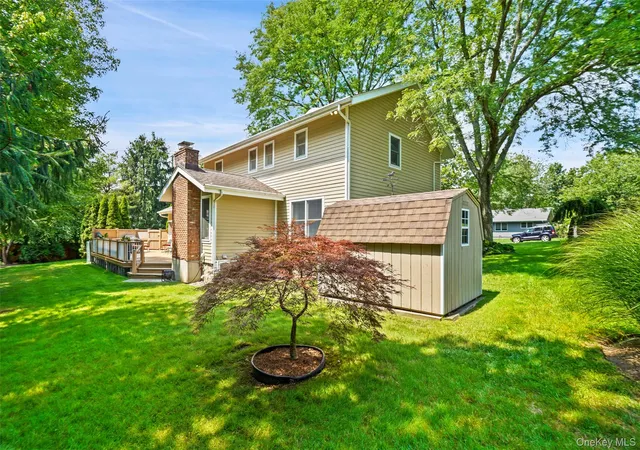
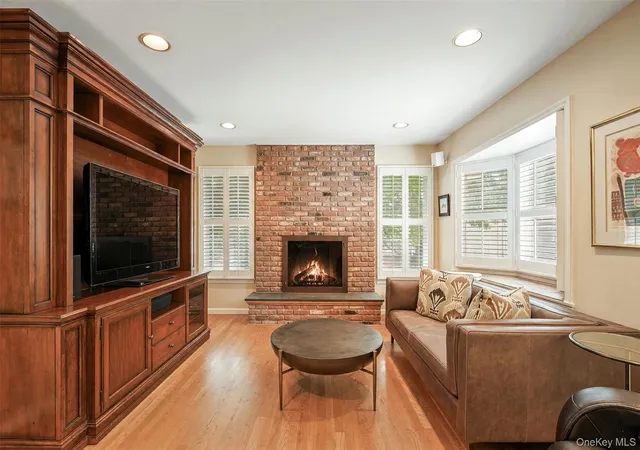
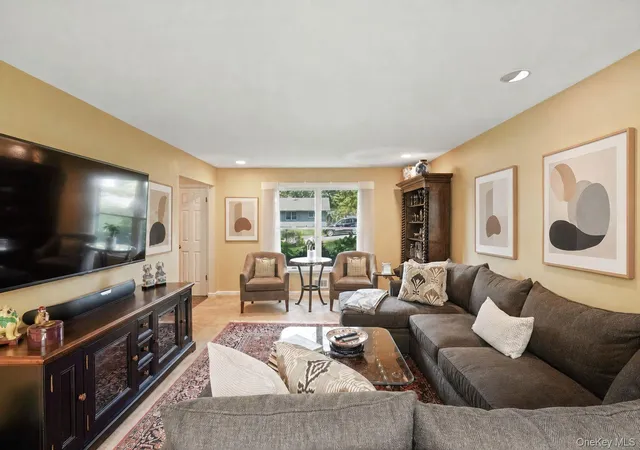
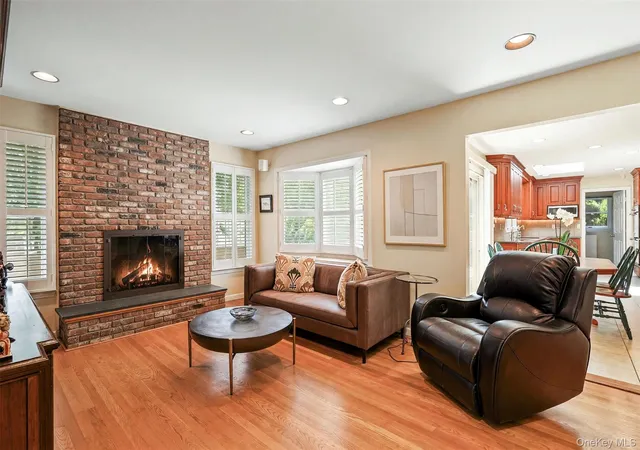
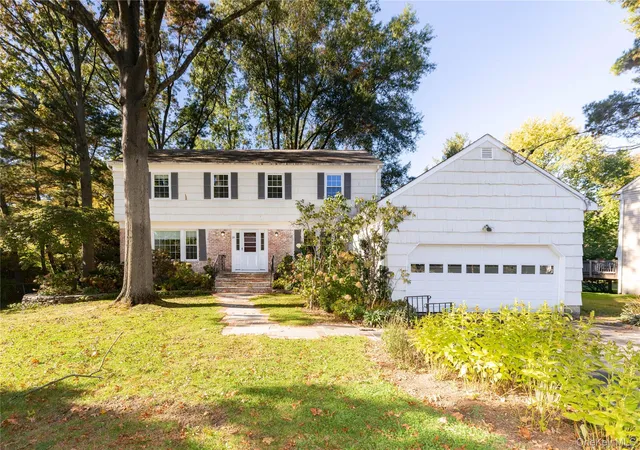
Welcome to 2 Magnolia Drive, a classic and beautifully maintained Colonial perfectly positioned on a picturesque, tree-lined street in the heart of Rye Brook. Set back from the road with a striking bluestone walkway and durable Hardie Plank siding, this home offers an immediate sense of curb appeal and timeless quality. Inside, the layout is designed for both effortless daily living and large-scale entertaining. The main level greets you with a spacious foyer that flows into a bright living room and a cozy family room anchored by a classic brick gas fireplace. The heart of the home is the expansive eat-in kitchen, updated in 2008, which serves as a natural gathering spot. Practicality is built-in with a mudroom, laundry room, and direct access to the two-car garage, all on the main level. Upstairs, you’ll find four generous bedrooms, each flooded with natural light through large windows. The primary suite features a bathroom updated in 2008, while the additional bathrooms were tastefully refreshed in 2010. In total, the home offers four bedrooms and 3.5 bathrooms, providing plenty of space and a flexible floor plan to suit any lifestyle. The living space extends to the fully legal finished basement, a standout feature that includes a large recreation room, a full bathroom, and a versatile bonus room. Outside, the level yard is anchored by an oversized Trex deck with gas line for a BBQ, perfect for outdoor dining or relaxing in the fresh air. This tech savvy home has modern conveniences like a whole-house generator which provide peace of mind, while the location within the Blind Brook School District offers easy access to Greenwich and the Metro North for a seamless commute. This is a home that has been lovingly updated and meticulously cared for; a true must-see home.
- Houzeo last checked: 12 hours ago
- Listing updated: September 25, 2026 at 9:40 pm
- Listing Provided by: Kori Sassower (914) 727-0169 | Compass Greater NY, LLC (914) 353-5570
- Source: OneKey MLS-NY as distributed by MLS GRID | MLS#: 1048340

Property Details
Status
Pending
Type
Single Family Residence
No. of Stories
-
County
City
Neighborhood
--
Year Built
1978
HOA Fees
-
Finished Area
3,123 sqft
Lot Size
15,664 sqft lot
Basement Area
- sqft
MLS Name
OneKey MLS
MLS Number
1048340
MLS Status
Pending
Days on Market
55
Cumulative Days on Market
6

Continue Your Journey in App
Find your dream home, receive real-time updates, and many more!
Continue Your Journey in App
Find your dream home, receive real-time updates, and many more!
Location
Facts & Features
Rooms
Bedrooms & bathrooms
Bedrooms: 4
Bathrooms: 4
Interior
Flooring
Hardwood
Interior Features
Central Vacuum, Eat In Kitchen, Entrance Foyer, Formal Dining, Open Floorplan
Sewer
Public Sewer
Appliances
Stainless Steel Appliance(s)
Heating
Natural Gas
Cooling
Central Air
Construction
Year Built
Year Built: 1978
Home type
Single Family Residence
Foundation Details
Block
Construction Materials
Hardi Plank Type
Property Condition
Actual
Architectural Style
Colonial
Utilities & Energy
Security Features
Security System
Utilities
Natural Gas Connected, Sewer Connected
Water Source
Public
Basement
Finished
Laundry Features
Laundry Room
Fireplace Features
Gas
Parking Features
Garage
Other Features
Patio And Porch Features
Deck
Price History
| Date | Event | Price |
|---|---|---|
09/25/2026 Source: | Pending | $1,395,000 $447/sqft |
09/21/2026 Source: | Listing Removed | $1,395,000 $447/sqft |
09/15/2026 Source: | Listed for Sale | $1,395,000 $447/sqft |
09/09/2026 Source: | Coming Soon | $1,395,000 $447/sqft |

Nearby Homes
Find Homes by Property Features in Rye Town, NY


Based on information from OneKey MLS® through Nov 02, 2026, 02:16PM as submitted to and distributed by MLS GRID. All data is obtained from various sources and may not have been verified by broker or MLS GRID. Supplied Open House Information is subject to change without notice. All information should be independently reviewed and verified for accuracy. Properties may or may not be listed by the office/agent presenting the information. IDX information is provided exclusively for consumers’ personal non-commercial use. It may not be used for any purpose other than to identify prospective properties consumers may be interested in purchasing. The data is deemed reliable but is not guaranteed by MLS GRID. The use of the MLS GRID Data may be subject to an end-user license agreement prescribed by the Member Participant’s applicable MLS, if any, and as amended from time to time. © 2026 OneKey MLS. All rights reserved.
 Advertising Broker: Derek Greene | The Greene Realty Group
