Realty Solution
Powered by 
- 0
- 6
- Overview
- Description
- Property Details
- Location
- HOA Management
- Facts & Features
- Getting Around
- Nearby Homes



Listed by: Dina Williams (949) 433-2332 DRE #01018982, Dede Engelbrecht DRE #00843276 | Ladera Realty Group (949) 782-2887
$1,975,000
Monthly Est:$9,830
 4 Beds
 3 Baths
3 full baths
 3,000sqft
2 Mayville Pl, Ladera Ranch, CA 92694
$1,975,000
$9,830/moEst:
Get Pre-Approved
Single Family Residence
Built in 2001
$267/mo HOA
5,758 sqft lot
$658/sq.ft
Description
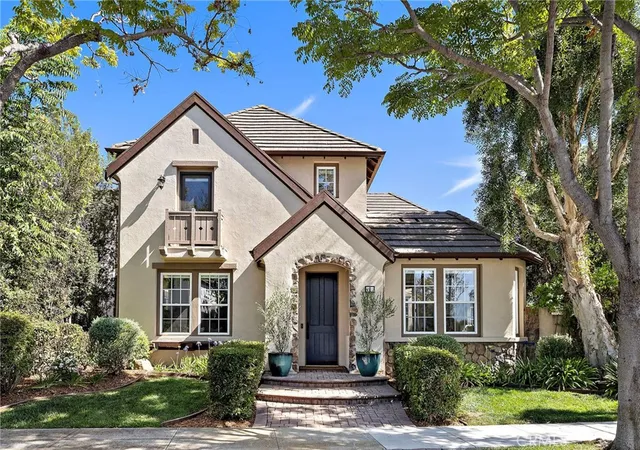
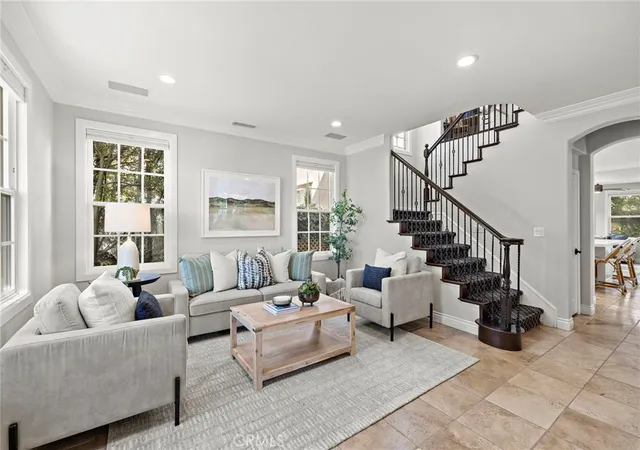
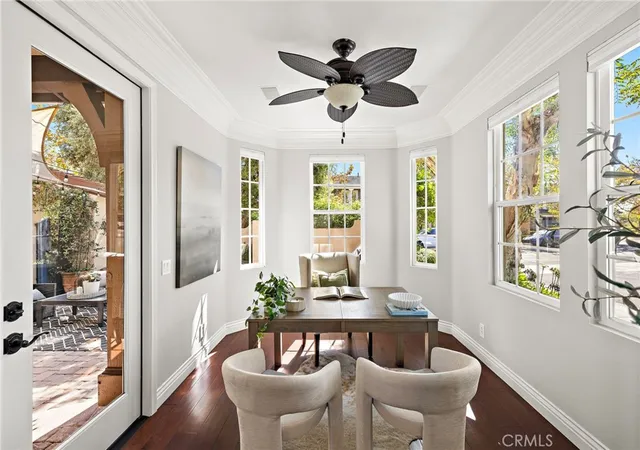
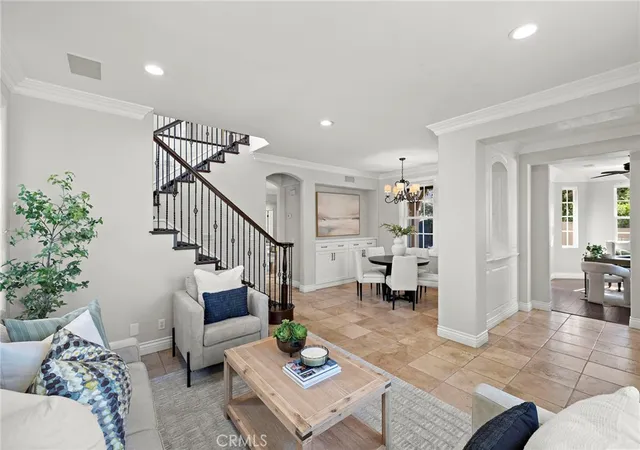
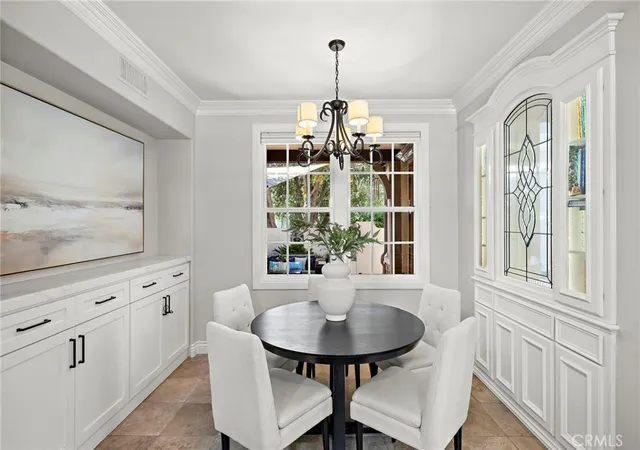
Discover flexible living in Ladera Ranch at 2 Mayville Place, ideally situated on an interior corner within a double cul-de-sac in the desirable Oak Knoll Village. This French Country residence offers 4 bedrooms plus an office and loft, a private main-level suite with its own living area and entrance, a remodeled kitchen, inviting courtyard, and exceptional indoor-outdoor flow. The thoughtfully designed floor plan includes 3 baths, with the spacious loft offering potential for conversion to a 5th bedroom. The private main-floor suite provides a bedroom, adjoining living area, and separate exterior entrance, creating valuable flexibility for guests, extended stays, or multi-purpose living. Distinct formal living and dining spaces provide additional room for entertaining and everyday gatherings. At the heart of the home, the remodeled kitchen opens to the family room and showcases new custom cabinetry with glass display accents, quartz countertops, a farmhouse sink, upgraded stainless steel appliances, and an expansive center island with breakfast bar seating. The family room features a fireplace with mantle and raised hearth, custom built-in cabinetry, and a French door opening to the private backyard. French doors from the office, dining area, and main-level bedroom open to a serene center courtyard with a private gated entrance, creating a seamless connection between indoor and outdoor living. Established landscaping and mature trees enhance the backyard’s sense of privacy. Upstairs, the generous primary suite features two walk-in closets and a spacious bath with separate sink areas, dedicated vanity, soaking tub, and separate walk-in shower. The upstairs laundry room includes a sink and storage cabinetry. Other notable features include fresh interior paint, crown molding, window casings, PEX piping, owned solar panels, whole-home sound system, custom garage cabinets, and low Mello-Roos taxes. Ideally located near some of Ladera Ranch’s finest amenities, including the Oak Knoll Clubhouse with two pools and a water splash park, Cox Sports Park, and Chaparral Elementary School, this Oak Knoll Village home brings together a versatile floor plan, desirable location, and the best of the Ladera Ranch lifestyle.
- Houzeo last checked: 6 hours ago
- Listing updated: October 1, 2026 at 4:58 pm
- Source: California Regional MLS-CA | MLS#: OC26183321

Property Details
Status
Active
Type
Single Family Residence
No. of Stories
2
County
City
Neighborhood
--
Year Built
2001
HOA Fees
$267/mo
Finished Area
3,000 sqft
Lot Size
5,758 sqft lot
Basement Area
- sqft
MLS Name
California Regional MLS
MLS Number
OC26183321
MLS Status
Active
Days on Market
46
Cumulative Days on Market
40

Continue Your Journey in App
Find your dream home, receive real-time updates, and many more!
Download App
Continue Your Journey in App
Find your dream home, receive real-time updates, and many more!
Location
HOA Management
LARMAC
HOA Fees
$267/ Monthly
Amenities
 Amenities and services may be covered by one or multiple associations and service providers.
 Pool
Pool
 Bike Trails
 Club House
 Tennis
 Spa
Spa
 Park Playground
 Sports Court
Meeting Room
OutdoorCookingArea
Barbecue
PicnicArea
FirePit
Disclaimer: Amenities are based on third-party information and may vary; buyers must independently verify all amenities, as information is deemed reliable but not guaranteed.
Facts & Features
Rooms
Bedrooms & bathrooms
Bedrooms: 4
Bathrooms: 3
Interior
Sewer
Sewer Tap Paid
Cooling
Central Air, Dual, Electric
Window Features
Custom Coverings, Screens
Flooring
Carpet, Stone, Tile, Wood
Interior Features
Breakfast Bar, Built In Features, Breakfast Area, Ceiling Fans, Crown Molding, Separate Formal Dining Room, Eat In Kitchen, In Law Floorplan, Pantry, Quartz Counters, Recessed Lighting, Wired For Sound, Bedroom On Main Level, Dressing Area, Loft, Primary Suite, Walk In Pantry, Walk In Closets
Heating
Forced Air, Natural Gas
Appliances
Double Oven, Dishwasher, Freezer, Gas Cooktop, Disposal, Gas Oven, Gas Water Heater, Ice Maker, Microwave, Refrigerator, Self Cleaning Oven, Water Heater
Construction
Year Built
Year Built: 2001
Home type
Single Family Residence
Roof
Concrete
Construction Materials
Stucco
Foundation Details
Slab
Architectural Style
French Provincial
Utilities & Energy
Water Source
Public
Parking Features
Direct Access, Driveway, Garage, Garage Door Opener, Storage
Security Features
Carbon Monoxide Detectors, Smoke Detectors
Electric
Photovoltaics Seller Owned
Laundry Features
Washer Hookup, Gas Dryer Hookup, Inside, Laundry Room, Upper Level
Utilities
Cable Available, Electricity Available, Electricity Connected, Natural Gas Available, Natural Gas Connected, Phone Available, Sewer Available, Sewer Connected, Water Available, Water Connected
Fireplace Features
Family Room, Gas
Pool Features
Community, Heated, Association
Association Amenities
Clubhouse, Dog Park, Fire Pit, Meeting Room, Meeting Banquet Party Room, Outdoor Cooking Area, Barbecue, Picnic Area, Playground, Pickleball, Pool, Spa Hot Tub, Tennis Courts, Trails
Other Features
Community Features
Biking, Curbs, Dog Park, Street Lights, Sidewalks, Park, Pool
Disclosures
Covenants Restrictions Disclosure, Hoa Disclosure
Lot Features
Back Yard, Corner Lot, Cul De Sac, Front Yard, Landscaped, Near Park, Sprinkler System, Yard
Patio And Porch Features
Concrete, Enclosed, Front Porch, Patio, Stone
Subdivision Name
Fairfield (fair)
Price History
| Date | Event | Price |
|---|---|---|
08/22/2026 Source: | Off Market | $2,050,000 +3.80% $683/sqft |
08/22/2026 Source: | Price Decreased | $1,975,000 -3.66% $658/sqft |
08/22/2026 Source: | Listed for Sale | $2,050,000 $683/sqft |

Nearby Homes




Find Homes by Property Features in Ladera Ranch, CA
Nearby New Homes For Sale


Based on information from California Regional Multiple Listing Service, Inc. as of Oct 08, 2026, 11:00AM and /or other sources. All data, including all measurements and calculations of area, is obtained from various sources and has not been, and will not be, verified by broker or MLS. All information should be independently reviewed and verified for accuracy. Properties may or may not be listed by the office/agent presenting the information. Information being provided is for consumers’ personal, non-commercial use and may not be used for any purpose other than to identify prospective properties consumers may be interested in purchasing. This website may not include listings or property addresses of sellers who have directed their listing brokers to withhold their listing or their property address from display on the Internet. © 2026 California Regional Multiple Listing Service. All Rights Reserved.
 Advertising Broker: William Johnson DRE #01463271 | William Johnson Brokerage