Realty Solution
Powered by 
- 15
- Overview
- Description
- Property Details
- Location
- HOA Management
- Facts & Features
- Getting Around
- Nearby Homes
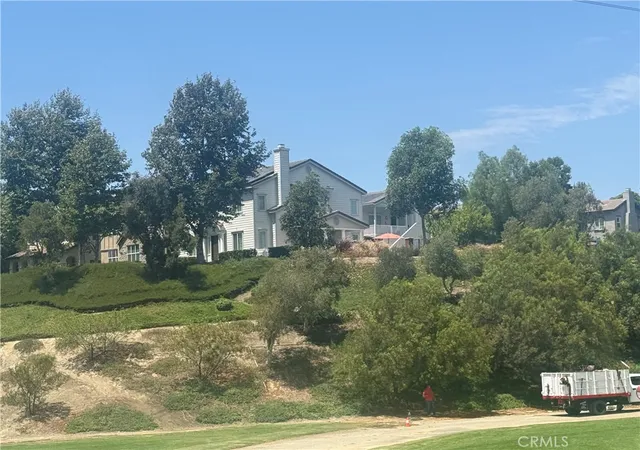

Street View
Listed by: James Kupsh DRE #01777266 | Realm Realty (714) 335-2337
$1,499,000
Monthly Est:$7,461
 5 Beds
 4 Baths
3 full baths + 1 half bath
 2,293sqft
16 Bower Ln, Ladera Ranch, CA 92694
$1,499,000
$7,461/moEst:
Get Pre-Approved
Single Family Residence
Built in 2004
$392/mo HOA
4,894 sqft lot
$654/sq.ft
Description
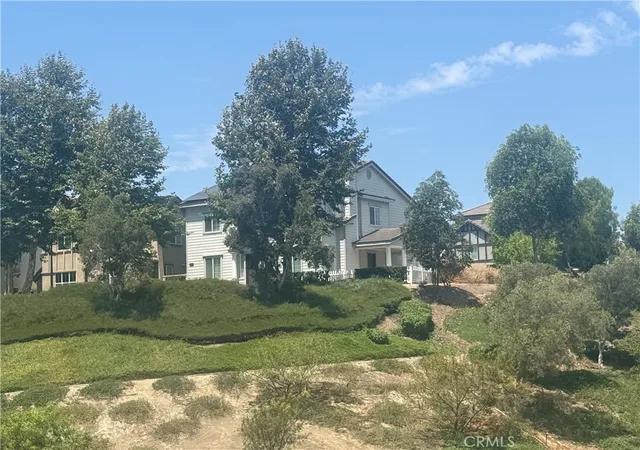
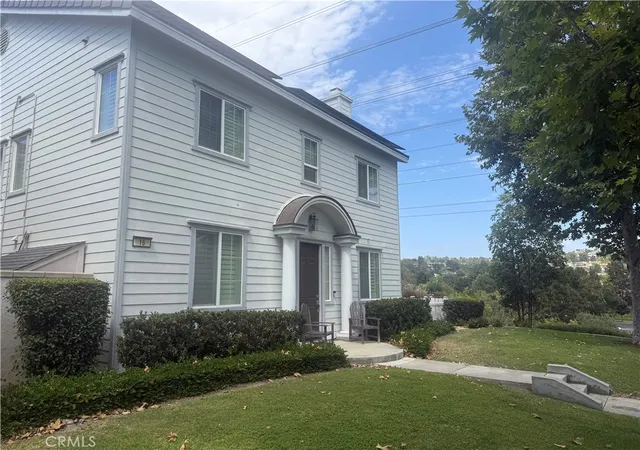
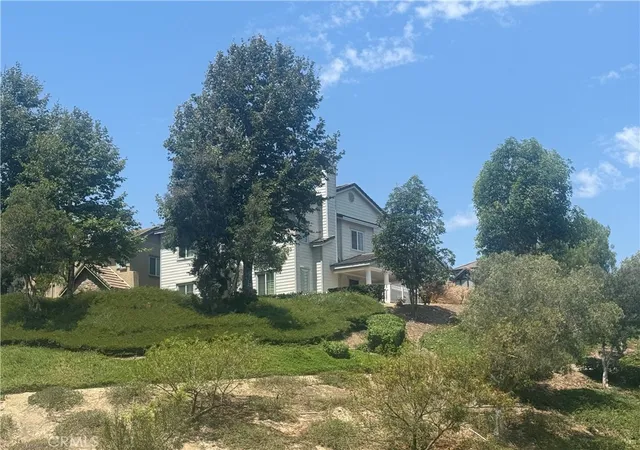
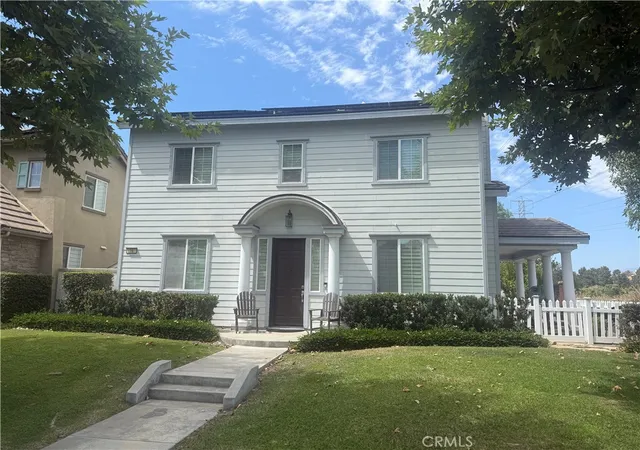
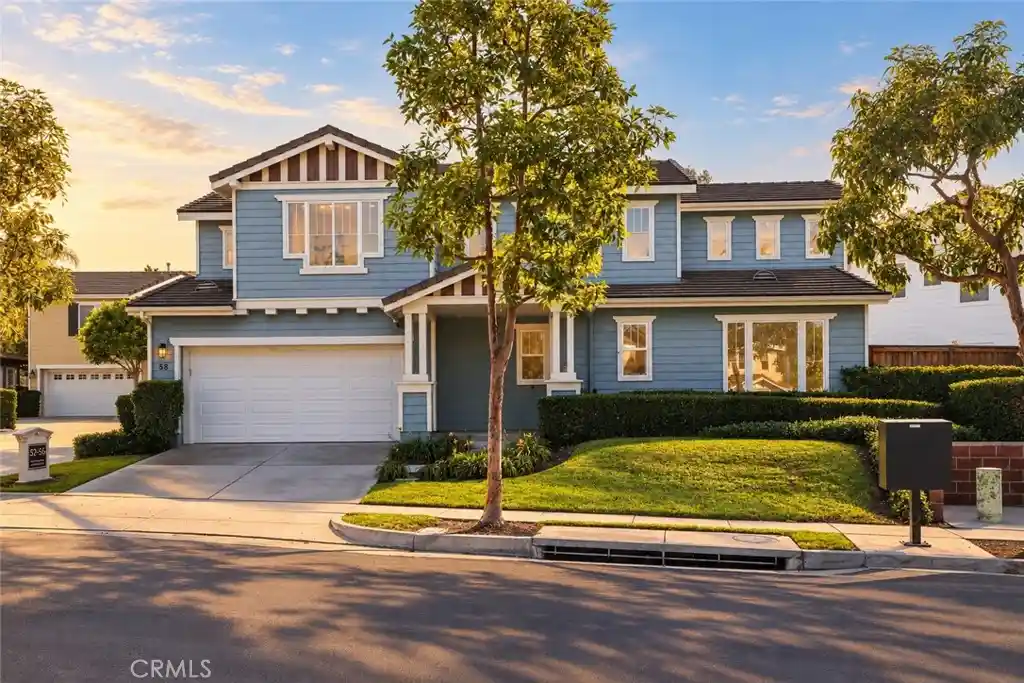
Welcome to 16 Bower Lane. It’s newly remodeled throughout on a private corner with a panoramic view. It’s designed in the a stately colonial architecture and situated in the desirable Claiborne neighborhood of Ladera Ranch. This home is designed for both comfort and functionality. Upon entry. the open layout features custom laid ceramic tile with glass accents, crown molding throughout the main level. The beautiful custom feel of the front room offers versatility as a formal living room or office. It flows into a side entry with the Flagstone porch. The formal dining room is connected to the kitchen through a Butler’s pantry hallway. You pass the powder room and the stairway and you come to the main living area. The open layout with the kitchen and family room is great for living and entertaining. The kitchen has a spacious island, granite countertops, stainless steel appliances and a five burner gas range with hood. Continue upstairs to find the service room landing with the washer, dryer and generous linen cabinetry. The second level features four bedrooms and two baths. Plantation shutters throughout the home. The master suite includes his and hers, walk-in closets and bathroom vanities. A large oval, soaking tub, and a custom shower. Rounds out the suite. The detached 2 car garage is a true “carriage house” style building featuring the fifth bedroom suite on the second level. It has a walk-in closet, a snack bar with a refrigerator and a gorgeous bathroom. The view from the balcony is panoramic. It can be rented or used as a separate suite. Large lemon, lime and avocado trees on a corner lot.
There’s everything here you need and more: new air-conditioning units, a whole house fan, an attic fan, a whole house water filtration system, a reverse osmosis drinking water system, solar panels, and solar battery storage. New plumbing and fixtures. New tankless hot water heater, new ac units. Garage is at the end of the alley, Many hiking trails 25- 30 min. ebike ride to the beach. Come and see it!
- Houzeo last checked: 4 hours ago
- Listing updated: October 13, 2026 at 1:22 am
- Source: California Regional MLS-CA | MLS#: PW26171973

Property Details
Status
Active
Type
Single Family Residence
No. of Stories
2
County
City
Neighborhood
--
Year Built
2004
HOA Fees
$392/mo
Finished Area
2,293 sqft
Lot Size
4,894 sqft lot
Basement Area
- sqft
MLS Name
California Regional MLS
MLS Number
PW26171973
MLS Status
Active
Days on Market
89
Cumulative Days on Market
67

Continue Your Journey in App
Find your dream home, receive real-time updates, and many more!
Continue Your Journey in App
Find your dream home, receive real-time updates, and many more!
Location
HOA Management
LAMAC
HOA Fees
$392/ Monthly
Amenities
 Amenities and services may be covered by one or multiple associations and service providers.
 Tennis
 Lawn Care
 Pool
 Park Playground
 Bike Trails
 Spa
 Walk path
Meeting Room
OutdoorCookingArea
PicnicArea
Barbecue
Disclaimer: Amenities are based on third-party information and may vary; buyers must independently verify all amenities, as information is deemed reliable but not guaranteed.
Facts & Features
Rooms
Bedrooms & bathrooms
Bedrooms: 5
Bathrooms: 4
Interior
Appliances
Six Burner Stove, Built In Range, Barbecue, Convection Oven, Dishwasher, Exhaust Fan, Electric Oven, Freezer, Gas Cooktop, Ice Maker, Microwave, Refrigerator, Range Hood, Self Cleaning Oven, Tankless Water Heater, Vented Exhaust Fan, Water To Refrigerator, Water Heater, Water Purifier, Dryer, Washer
Exterior Features
Barbecue
Sewer
Public Sewer
Cooling
Central Air, Attic Fan
Heating
Forced Air, Natural Gas, Solar
Window Features
Blinds, Plantation Shutters
Flooring
Tile
Interior Features
Balcony, Ceiling Fans, Separate Formal Dining Room, Eat In Kitchen, High Ceilings, Multiple Staircases, Pantry, Stone Counters, Recessed Lighting, Storage, All Bedrooms Up, Walk In Closets
Construction
Year Built
Year Built: 2004
Home type
Single Family Residence
Property Condition
Turnkey
Roof
Tile
Foundation Details
Slab
Architectural Style
Colonial
Construction Materials
Blown In Insulation, Drywall, Ducts Professionally Air Sealed, Wood Siding
Utilities & Energy
Electric
Volts220in Kitchen, Volts220in Laundry
Utilities
Cable Available, Cable Connected, Electricity Available, Electricity Connected, Natural Gas Available, Natural Gas Connected, Sewer Available, Sewer Connected, Water Available, Water Connected
Fireplace Features
Circulating, Gas, Living Room, Wood Burning
Security Features
Carbon Monoxide Detectors, Fire Detection System, Fire Sprinkler System, Smoke Detectors
Association Amenities
Dog Park, Jogging Path, Meeting Room, Meeting Banquet Party Room, Maintenance Front Yard, Outdoor Cooking Area, Barbecue, Picnic Area, Playground, Pool, Spa Hot Tub, Tennis Courts, Trails
Pool Features
Community, Association
Water Source
Public
Parking Features
Garage, Public, Garage Faces Rear, On Street, Storage
Laundry Features
Common Area, Washer Hookup, Electric Dryer Hookup, Gas Dryer Hookup, Inside, Laundry Closet, Upper Level
Other Features
Patio And Porch Features
Concrete, Covered, Deck, Front Porch, Open, Patio, Porch, Stone, Wrap Around
Community Features
Biking, Curbs, Dog Park, Foothills, Hiking, Park, Sidewalks, Water Sports, Pool
Disclosures
Covenants Restrictions Disclosure
Lot Features
Drip Irrigation Bubblers, Front Yard, Sprinklers In Front, Rectangular Lot, Sprinklers Timer, Sprinklers On Side, Sprinkler System, Yard
Price History
| Date | Event | Price |
|---|---|---|
10/12/2026 Source: | Price Decreased | $149,000 -89.72% $65/sqft |
10/10/2026 Source: | Price Decreased | $1,450,000 -6.45% $632/sqft |
08/06/2026 Source: | Listed for Sale | $1,550,000 +3.40% $676/sqft |
08/06/2026 Source: | Price Decreased | $1,499,000 -3.29% $654/sqft |
08/06/2026 Source: | Coming Soon | $1,550,000 $676/sqft |

Nearby Homes
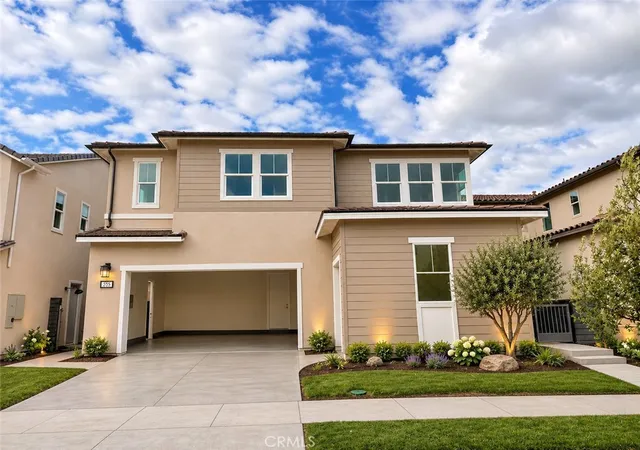
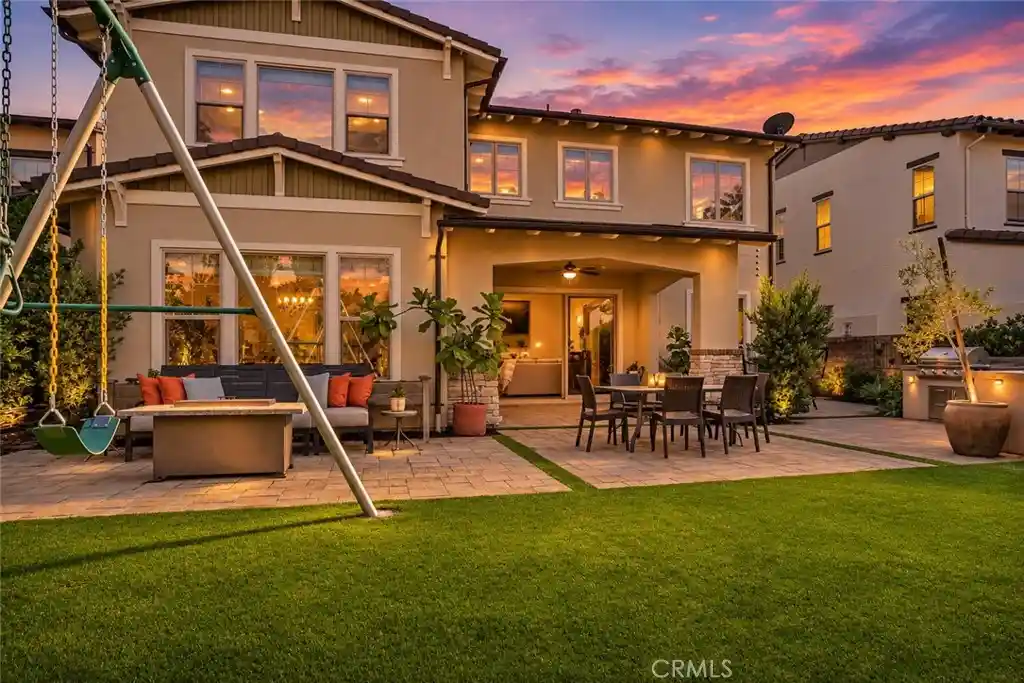
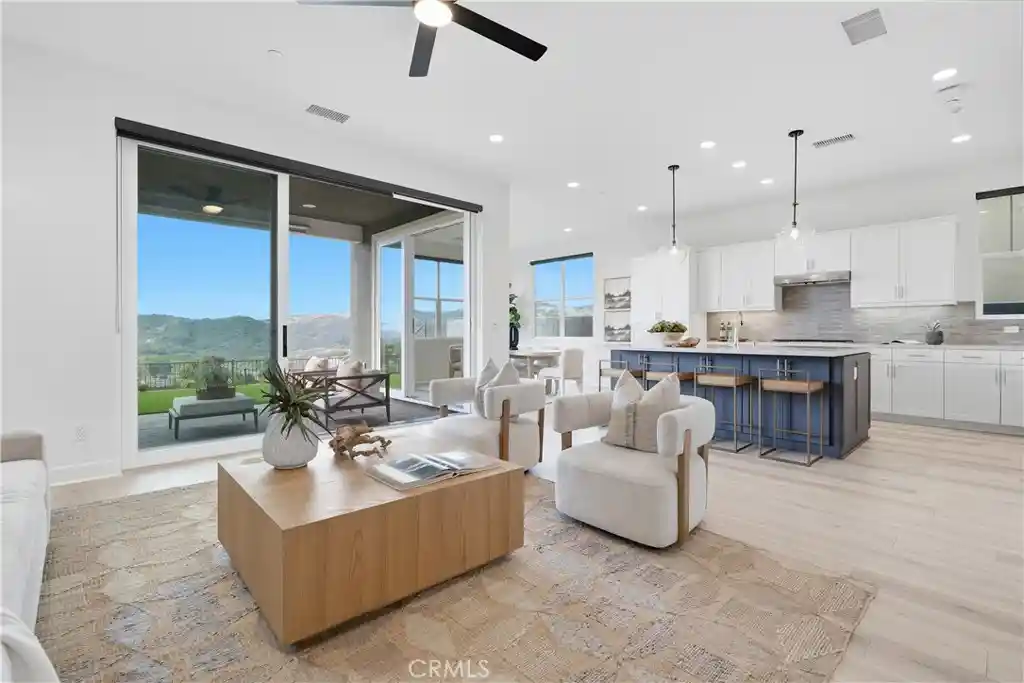


Find Homes by Property Features in Ladera Ranch, CA
Nearby New Homes For Sale


Based on information from California Regional Multiple Listing Service, Inc. as of Nov 04, 2026, 12:45PM and /or other sources. All data, including all measurements and calculations of area, is obtained from various sources and has not been, and will not be, verified by broker or MLS. All information should be independently reviewed and verified for accuracy. Properties may or may not be listed by the office/agent presenting the information. Information being provided is for consumers’ personal, non-commercial use and may not be used for any purpose other than to identify prospective properties consumers may be interested in purchasing. This website may not include listings or property addresses of sellers who have directed their listing brokers to withhold their listing or their property address from display on the Internet. © 2026 California Regional Multiple Listing Service. All Rights Reserved.
 Advertising Broker: William Johnson DRE #01463271 | William Johnson Brokerage
