Realty Solution
Powered by 
- 2
- Overview
- Description
- Property Details
- Location
- HOA Management
- Facts & Features
- Getting Around
- Nearby Homes



Street View
Listed by: Danielle Purcell DRE #01063725 | Team Laguna Inc (949) 464-1063
$1,595,000
Monthly Est:$7,939
 2 Beds
 3 Baths
1 full bath + 1 half bath
 1,830sqft
31 Garcilla Dr, Rancho Mission Viejo, CA 92694
$1,595,000
$7,939/moEst:
Get Pre-Approved
Single Family Residence
Built in 2017
$447/mo HOA
3,658 sqft lot
$872/sq.ft
Description
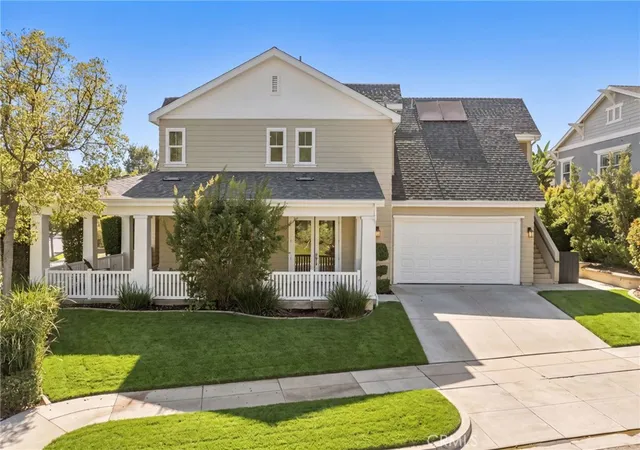
Set on a corner lot with beautiful sunset views, 31 Garcilla brings together cottage charm, farmhouse style and effortless indoor and outdoor living. Built by CalAtlantic, this turnkey detached single story home in Iris at Esencia welcomes you with light filled interiors and inviting outdoor spaces, all within Rancho Mission Viejo’s Gavilán 55+ community.
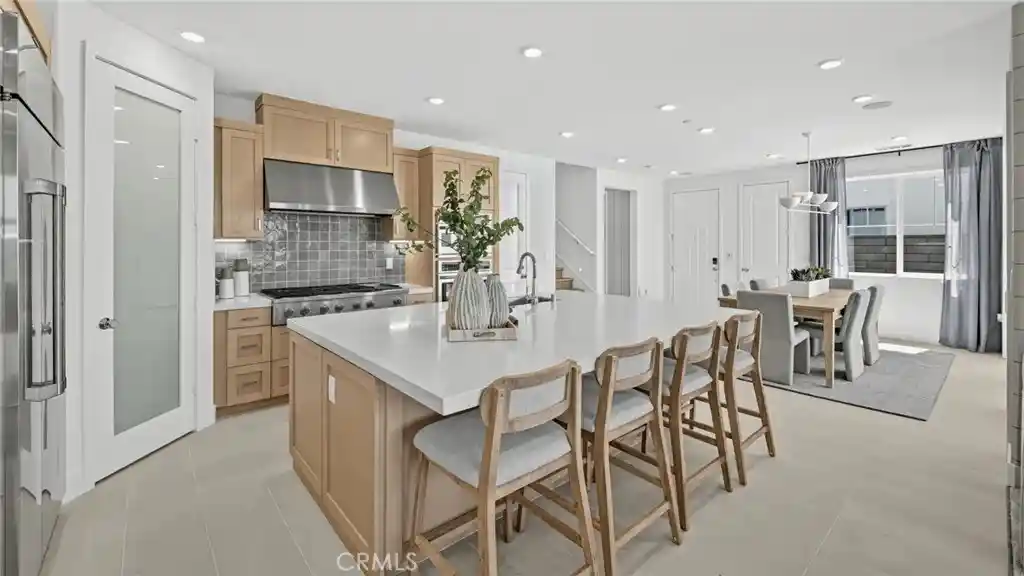
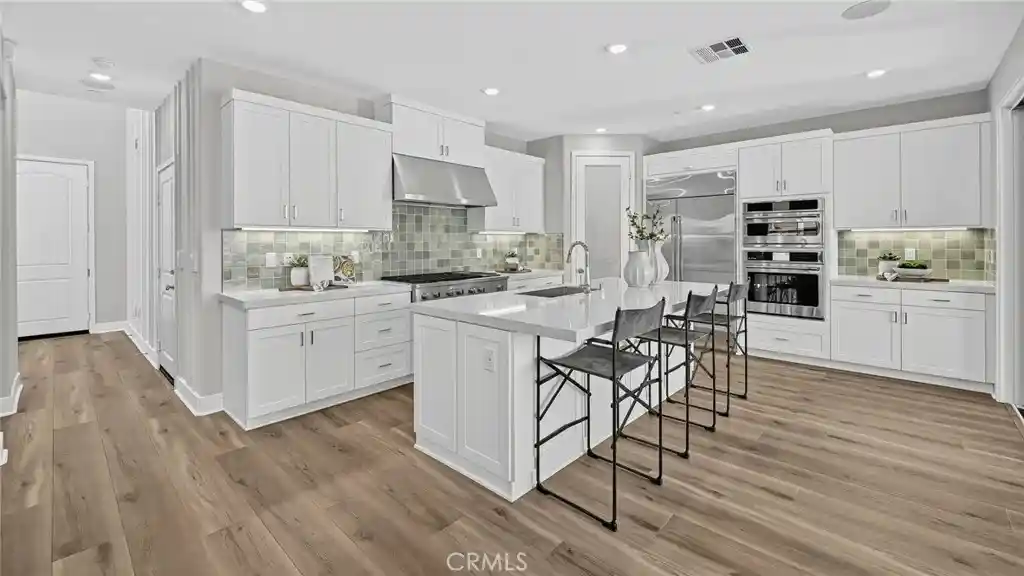
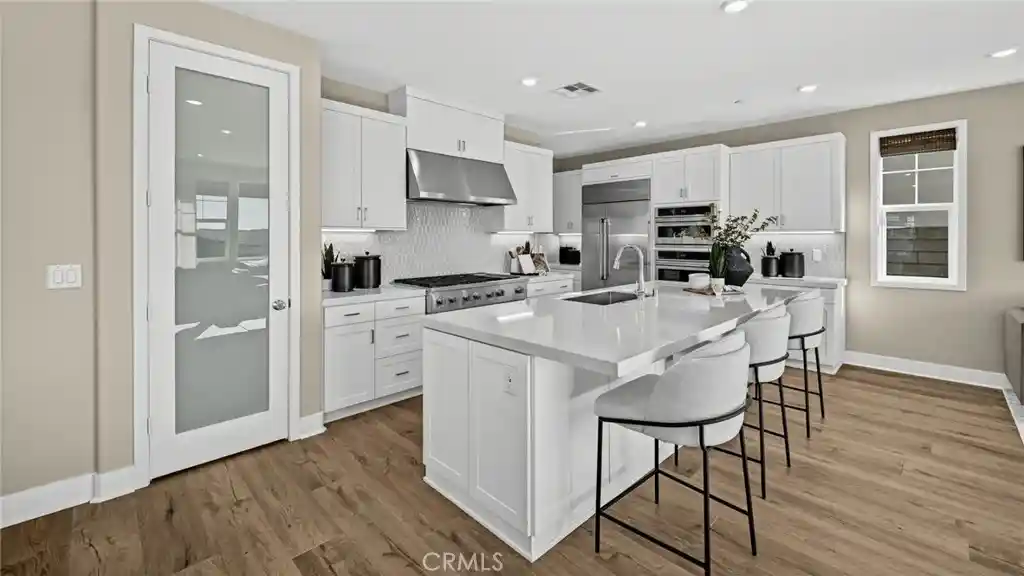
A gorgeous vaulted, paneled ceiling with an exposed beam defines the great room, where built in media cabinetry adds character and wide sliding glass doors open to the covered California room. The open kitchen brings everyone together around a generous island, with white Shaker cabinetry, quartz counters, a subway tile backsplash, stainless steel appliances, a gas cooktop and built in oven and microwave. Crown molding, recessed lighting and ceiling fans complement the home’s warm, thoughtfully finished interiors.
Two bedroom suites and an open bonus room provide flexibility for guests, a home office or a quiet reading retreat. The primary suite offers a peaceful place to unwind, with a walk in closet and a spacious bath featuring dual sinks, a soaking tub and separate shower. Brilliant touchscreen lighting controls, a Nest thermostat, ceiling speakers, a separate laundry room with cabinetry and an attached two car garage with direct access add everyday comfort.
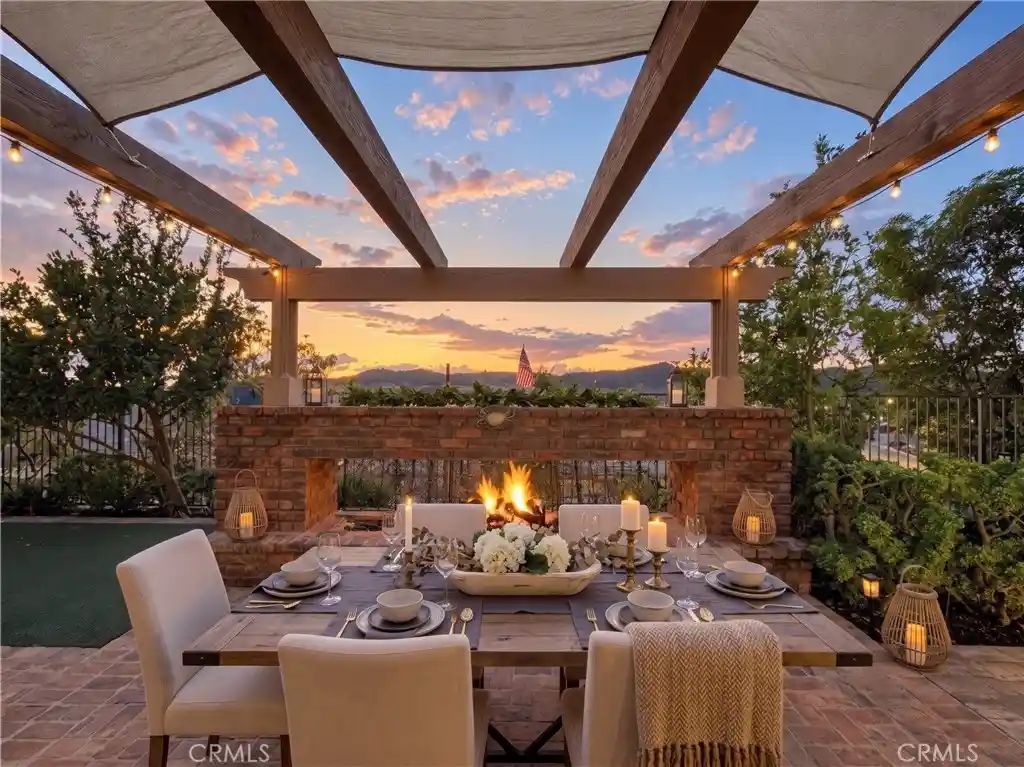
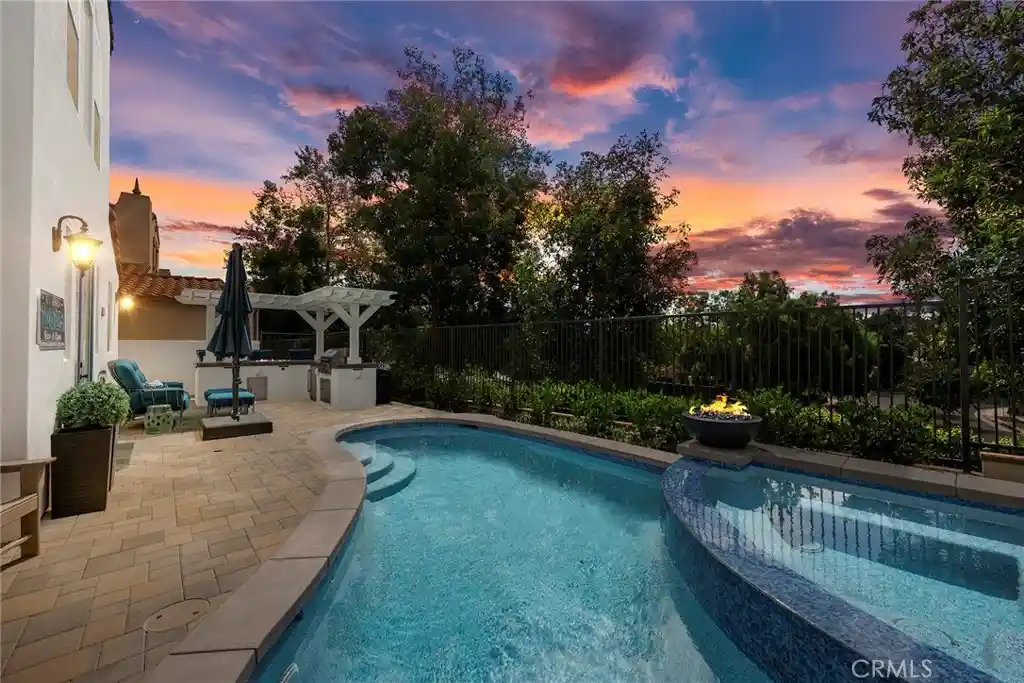
Outside, the covered California room sets the scene for morning coffee and leisurely meals, while the outdoor kitchen with a built in barbecue makes entertaining a pleasure. Gather beside the outdoor fireplace as the sky changes color, or slip into the private inground spa for a quiet evening beneath the stars. Garden planting, covered and open patios and views across the hills create distinct places to dine, relax and enjoy the sunset. This is a home for quiet mornings, memorable evenings and the simple pleasure of being together.
Residents enjoy Gavilán’s exclusive 55+ amenities and shared Rancho Mission Viejo amenities, including pools, fitness facilities, pickleball, tennis, bocce courts and gathering spaces. Walking and biking trails and designated neighborhood electric vehicle pathways connect the villages. Nearby dining, wine tasting, Gelson’s, medical offices and urgent care add convenience. Planned Esencia Commons, anticipated in mid 2027, will bring approximately 175,000 square feet of shopping, dining and entertainment, with a fitness center also planned.
- Houzeo last checked: 1 minute ago
- Listing updated: October 28, 2026 at 8:13 pm
- Source: California Regional MLS-CA | MLS#: LG26229801

Property Details
Status
Active
Type
Single Family Residence
No. of Stories
1
County
City
Neighborhood
--
Year Built
2017
HOA Fees
$447/mo
Finished Area
1,830 sqft
Lot Size
3,658 sqft lot
Basement Area
- sqft
MLS Name
California Regional MLS
MLS Number
LG26229801
MLS Status
Active
Days on Market
3
Cumulative Days on Market
3

Continue Your Journey in App
Find your dream home, receive real-time updates, and many more!
Continue Your Journey in App
Find your dream home, receive real-time updates, and many more!
Location
HOA Management
Rancho Mission Viejo Master Maintenance Corp
HOA Fees
$447/ Monthly
Amenities
 Amenities and services may be covered by one or multiple associations and service providers.
 Gym
 Spa
 Park Playground
 Pool
 Club House
 Tennis
 Bike Trails
 Sports Court
Meeting Room
Barbecue
PicnicArea
OutdoorCookingArea
FirePit
RecreationRoom
Disclaimer: Amenities are based on third-party information and may vary; buyers must independently verify all amenities, as information is deemed reliable but not guaranteed.
Facts & Features
Rooms
Bedrooms & bathrooms
Bedrooms: 2
Bathrooms: 3
Interior
Cooling
Central Air, Whole House Fan
Window Features
Blinds, Drapes, French Mullioned, Screens
Exterior Features
Barbecue, Lighting, Rain Gutters
Flooring
Carpet, Tile
Sewer
Public Sewer
Heating
Forced Air
Interior Features
Beamed Ceilings, Breakfast Bar, Built In Features, Ceiling Fans, Crown Molding, Cathedral Ceilings, High Ceilings, Open Floorplan, Quartz Counters, Recessed Lighting, Storage, Wired For Sound, All Bedrooms Down, Bedroom On Main Level, Main Level Primary, Primary Suite, Walk In Closets
Appliances
Barbecue, Gas Cooktop, Gas Water Heater, Microwave, Range Hood, Tankless Water Heater
Construction
Year Built
Year Built: 2017
Home type
Single Family Residence
Roof
Tile
Construction Materials
Stucco
Utilities & Energy
Electric
Photovoltaics On Grid
Association Amenities
Bocce Court, Clubhouse, Sport Court, Dog Park, Fitness Center, Fire Pit, Meeting Room, Outdoor Cooking Area, Barbecue, Picnic Area, Playground, Pickleball, Pool, Recreation Room, Spa Hot Tub, Tennis Courts, Trails
Water Source
Public
Parking Features
Direct Access, Door Single, Garage, Garage Door Opener, Side By Side, Storage
Security Features
Security System, Fire Sprinkler System, Smoke Detectors
Utilities
Electricity Connected, Natural Gas Connected, Sewer Connected, Water Connected
Pool Features
Community, Association
Fireplace Features
Outside
Laundry Features
Washer Hookup, Gas Dryer Hookup, Inside, Laundry Room
Other Features
Disclosures
Hoa Disclosure
Lot Features
Back Yard, Cul De Sac, Garden, Landscaped, Yard
Community Features
Biking, Dog Park, Hiking, Park, Pool
Patio And Porch Features
Covered, Open, Patio
Subdivision Name
Iris (esiris)
Price History
| Date | Event | Price |
|---|---|---|
10/25/2026 Source: | Listed for Sale | $1,595,000 +94.06% $872/sqft |
07/20/2017 Source: | Sold | $821,900 $449/sqft |

Nearby Homes


Find Homes by Property Features in Rancho Mission Viejo, CA
Nearby New Homes For Sale


Based on information from California Regional Multiple Listing Service, Inc. as of Oct 29, 2026, 04:45AM and /or other sources. All data, including all measurements and calculations of area, is obtained from various sources and has not been, and will not be, verified by broker or MLS. All information should be independently reviewed and verified for accuracy. Properties may or may not be listed by the office/agent presenting the information. Information being provided is for consumers’ personal, non-commercial use and may not be used for any purpose other than to identify prospective properties consumers may be interested in purchasing. This website may not include listings or property addresses of sellers who have directed their listing brokers to withhold their listing or their property address from display on the Internet. © 2026 California Regional Multiple Listing Service. All Rights Reserved.
 Advertising Broker: William Johnson DRE #01463271 | William Johnson Brokerage
