Realty Solution
Powered by 
- 13
- Overview
- Description
- Property Details
- Location
- HOA Management
- Facts & Features
- Getting Around
- Nearby Homes



Listed by: Annika Godfrey (949) 249-6611 DRE #01322358 | Coldwell Banker Realty (949) 249-6611
$3,488,000
Monthly Est:$17,361
 5 Beds
 5 Baths
4 full baths + 1 half bath
 4,353sqft
2 Ali Ln, Ladera Ranch, CA 92694
$3,488,000
$17,361/moEst:
Get Pre-Approved
Single Family Residence
Built in 2007
$687/mo HOA
13,039 sqft lot
$801/sq.ft
Description
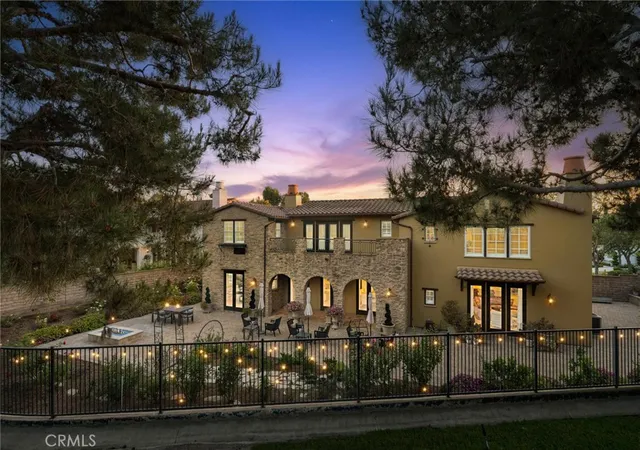
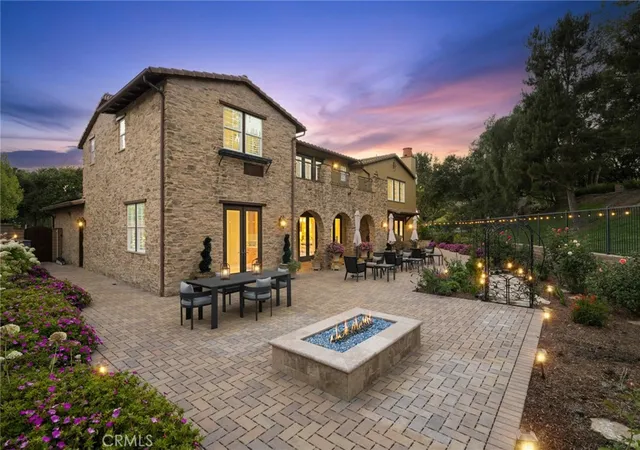
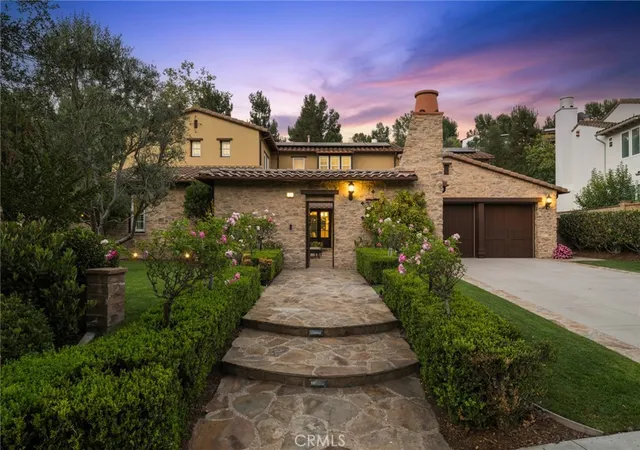
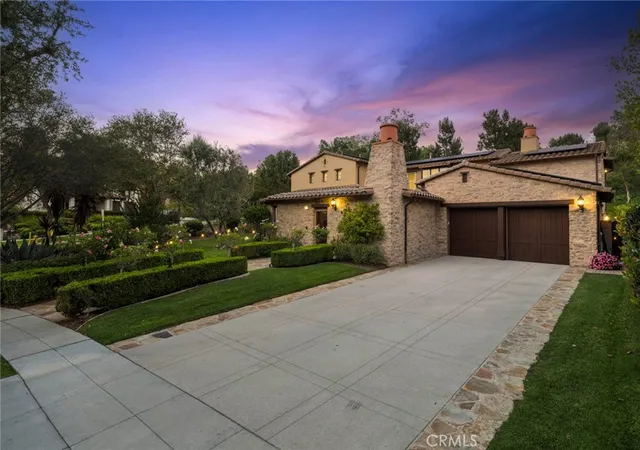
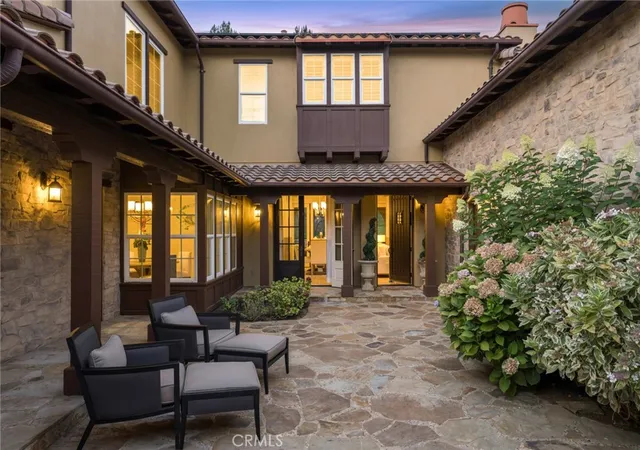
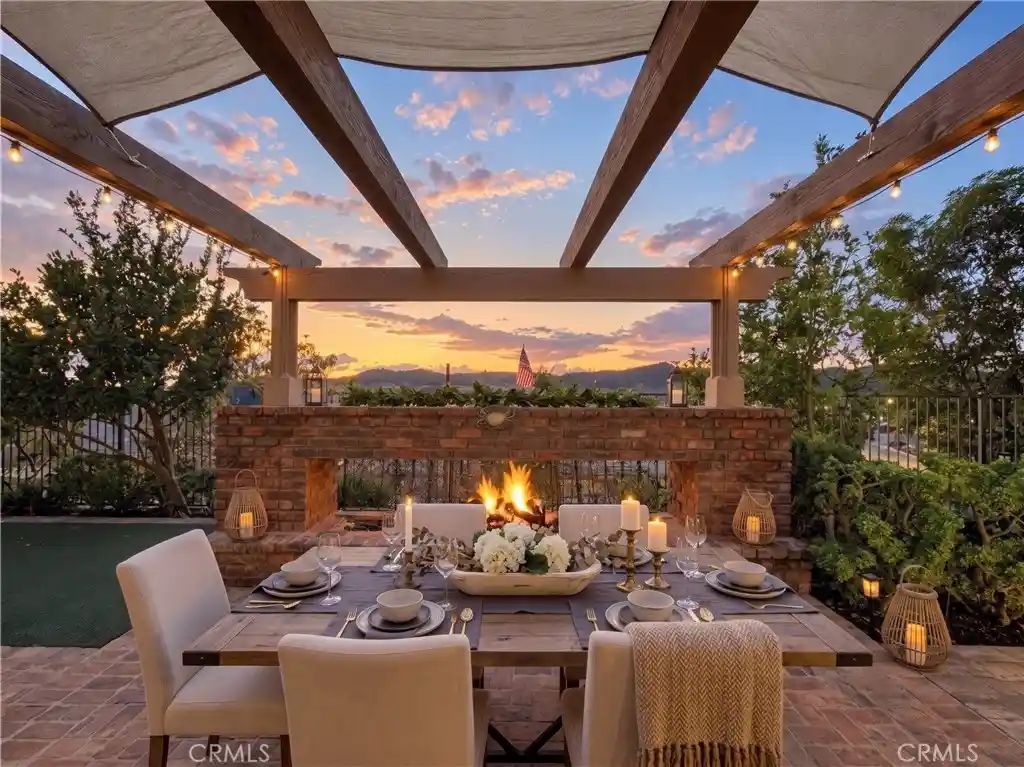
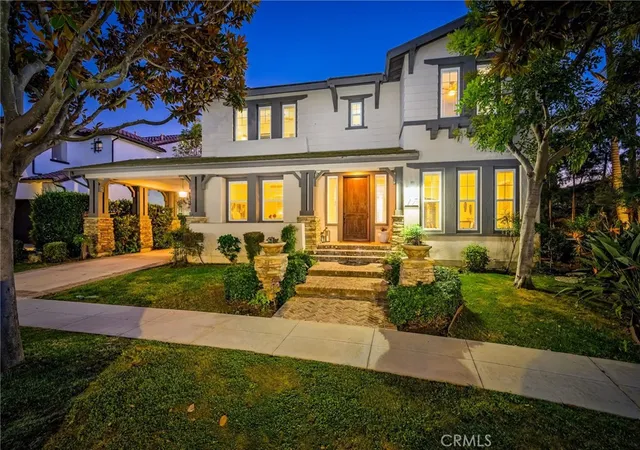
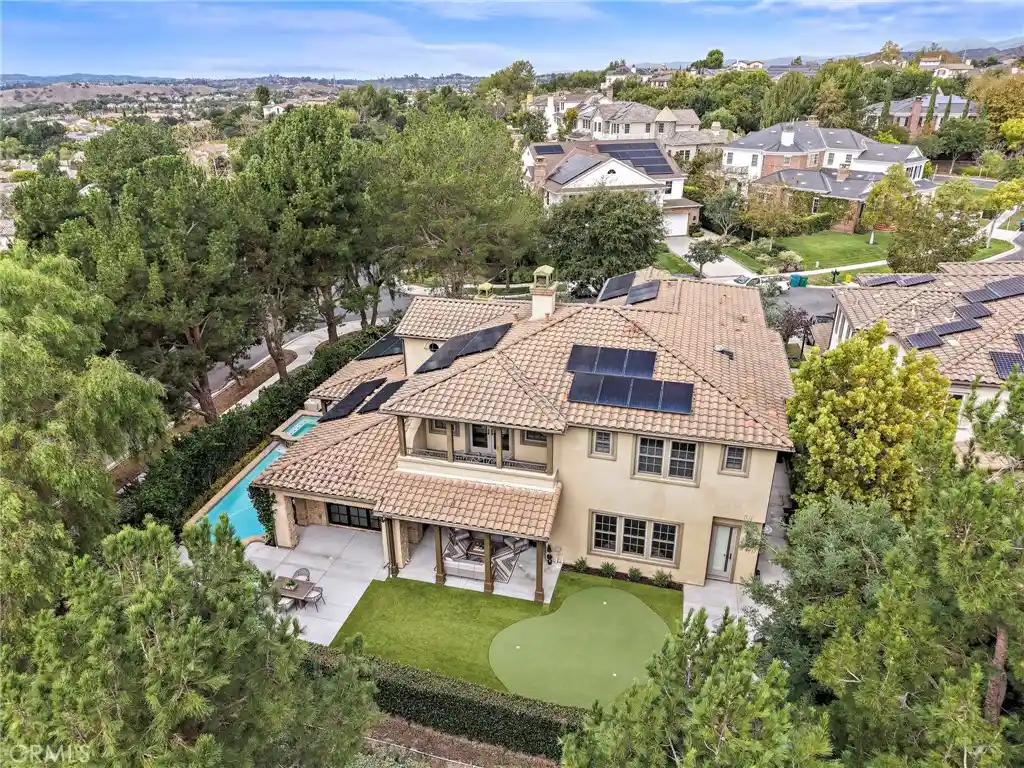
Nestled w/in the prestigious guard-gated community of Covenant Hills in Ladera Ranch, this exceptional Warmington-built estate blends timeless architecture w/ extensive modern upgrades. Situated on a nearly 0.30-acre homesite, the home offers approximately 4,300 square feet w/5 bedrooms,1 downstairs bedroom, + downstairs library/office, 4 full baths, a powder room & a thoughtfully designed floor plan ideal for entertaining & everyday living. A charming private courtyard with an outdoor fireplace welcomes you into the home, where soaring ceilings, custom crown molding, rich millwork, designer lighting, wrought iron accents & abundant natural light create an elegant ambiance. Formal living & dining rooms flow into the family room with fireplace, while the morning room overlooks the backyard. The gourmet kitchen features granite countertops, an oversized center island, breakfast bar, walk-in pantry, premium Thermador appliances including a six-burner cooktop with griddle & double ovens, upgraded Bosch dishwasher, built-in Breville microwave, custom cabinetry & generous prep space. Oversized French doors create seamless indoor-outdoor living, opening to a private backyard w/ample space for entertaining & relaxation. The interior courtyard provides an additional outdoor gathering area with its inviting fireplace. The primary suite offers a sitting area, viewing deck, elegant tray ceiling w/ crown molding, oversized custom walk-in closet & spa-inspired bath w/dual vanities, soaking tub, frameless glass shower & refined finishes. Secondary bedrooms feature plantation shutters & flexible space for family & guests. Extensive upgrades include owned 9.1 kW SunPower solar, Noritz tankless water heater w/ hot water recirculation, 240-volt EV charging outlet, 220-volt wiring in garage & upstairs laundry room, smart thermostats, smart doorbells, smart irrigation controls, custom home theater cabinetry & wiring, LED lighting, designer fixtures, upgraded electrical outlets, switches & dimmers, upgraded plumbing fixtures, Kohler soft-close toilet seats, upgraded garage door openers, upgraded water spigots & custom interior/exterior paint. Additional features include dual-zone air conditioning, Low-E dual-pane windows, copper plumbing & a three-car garage. Enjoy resort-style pools, newly remodeled water park, clubhouses, parks, sport courts, hiking & biking trails, community events, highly rated schools, shopping, dining, entertainment & OC’s world-famous beaches nearby.
- Houzeo last checked: 12 hours ago
- Listing updated: November 2, 2026 at 12:32 am
- Source: California Regional MLS-CA | MLS#: OC26120890

Property Details
Status
Active
Type
Single Family Residence
No. of Stories
2
County
City
Neighborhood
--
Year Built
2007
HOA Fees
$687/mo
Finished Area
4,353 sqft
Lot Size
13,039 sqft lot
Basement Area
- sqft
MLS Name
California Regional MLS
MLS Number
OC26120890
MLS Status
Active
Days on Market
125
Cumulative Days on Market
124

Continue Your Journey in App
Find your dream home, receive real-time updates, and many more!
Continue Your Journey in App
Find your dream home, receive real-time updates, and many more!
Location
HOA Management
LARMAC
HOA Fees
$687/ Monthly
Amenities
 Amenities and services may be covered by one or multiple associations and service providers.
 Cable TV
 Park Playground
 Club House
 Pool
 Security Guard
 Tennis
 Security Gate
 Spa
 Bike Trails
 Maintenance
 Meeting Room
Sports Court
CallForRules
Barbecue
PicnicArea
OutdoorCookingArea
Disclaimer: Amenities are based on third-party information and may vary; buyers must independently verify all amenities, as information is deemed reliable but not guaranteed.
Facts & Features
Rooms
Bedrooms & bathrooms
Bedrooms: 5
Bathrooms: 5
Interior
Appliances
Six Burner Stove, Built In Range, Barbecue, Double Oven, Dishwasher, Freezer, Disposal, Gas Oven, Gas Range, Indoor Grill, Ice Maker, Microwave, Refrigerator, Range Hood, Tankless Water Heater, Water Heater
Exterior Features
Lighting, Rain Gutters, Fire Pit
Interior Features
Beamed Ceilings, Breakfast Bar, Built In Features, Breakfast Area, Tray Ceilings, Ceiling Fans, Crown Molding, Cathedral Ceilings, Separate Formal Dining Room, Eat In Kitchen, Granite Counters, High Ceilings, In Law Floorplan, Open Floorplan, Pantry, Stone Counters, Recessed Lighting, Storage, Tile Counters, Wired For Data, Bar
Flooring
Carpet, Stone
Heating
Central, Fireplaces, Solar, See Remarks
Window Features
Blinds, Custom Coverings, Double Pane Windows, Plantation Shutters, Screens, Shutters
Sewer
Public Sewer
Cooling
Central Air, Dual, High Efficiency, Zoned
Construction
Year Built
Year Built: 2007
Home type
Single Family Residence
Roof
Spanish Tile
Construction Materials
Copper Plumbing
Property Condition
Updated Remodeled, Turnkey
Utilities & Energy
Pool Features
Community, Heated, In Ground, Association
Laundry Features
Inside, Laundry Room, Upper Level
Parking Features
Concrete, Covered, Door Multi, Direct Access, Driveway, Electric Vehicle Charging Stations, Garage, Paved, Private, Side By Side, Tandem
Fireplace Features
Family Room, Gas, Great Room, Living Room, Outside
Water Source
Public
Utilities
Electricity Connected, Natural Gas Connected, Sewer Connected, Water Connected
Security Features
Carbon Monoxide Detectors, Gated With Guard, Gated Community, Gated With Attendant, Twenty Four Hour Security, Smoke Detectors, Security Guard
Electric
Volts220other, Electricity On Property, Volts220in Garage, Volts220in Laundry, Photovoltaics Seller Owned, See Remarks
Association Amenities
Call For Rules, Clubhouse, Controlled Access, Sport Court, Dog Park, Maintenance Grounds, Meeting Room, Outdoor Cooking Area, Other Courts, Barbecue, Picnic Area, Paddle Tennis, Playground, Pickleball, Pool, Guard, Spa Hot Tub, Security, Tennis Courts, Trails, Cable Tv
Other Features
Subdivision Name
Arboledo (arbl)
Community Features
Biking, Curbs, Dog Park, Gutters, Hiking, Storm Drains, Street Lights, Suburban, Sidewalks, Gated, Park, Pool
Patio And Porch Features
Concrete, Covered, Front Porch, Patio, Porch, Wrap Around
Lot Features
Back Yard, Close To Clubhouse, Corner Lot, Cul De Sac, Drip Irrigation Bubblers, Front Yard, Garden, Sprinklers In Rear, Sprinklers In Front, Lawn, Landscaped, Near Park, Paved, Secluded, Sprinklers Timer, Sprinklers On Side, Sprinkler System, Trees, Yard
Disclosures
Covenants Restrictions Disclosure
Price History
| Date | Event | Price |
|---|---|---|
10/17/2026 Source: | Price Decreased | $3,488,000 -4.41% $801/sqft |
08/13/2026 Source: | Price Decreased | $3,649,000 -3.97% $838/sqft |
06/30/2026 Source: | Listed for Sale | $3,800,000 $873/sqft |

Nearby Homes





Find Homes by Property Features in Ladera Ranch, CA
Nearby New Homes For Sale


Based on information from California Regional Multiple Listing Service, Inc. as of Nov 02, 2026, 02:15PM and /or other sources. All data, including all measurements and calculations of area, is obtained from various sources and has not been, and will not be, verified by broker or MLS. All information should be independently reviewed and verified for accuracy. Properties may or may not be listed by the office/agent presenting the information. Information being provided is for consumers’ personal, non-commercial use and may not be used for any purpose other than to identify prospective properties consumers may be interested in purchasing. This website may not include listings or property addresses of sellers who have directed their listing brokers to withhold their listing or their property address from display on the Internet. © 2026 California Regional Multiple Listing Service. All Rights Reserved.
 Advertising Broker: William Johnson DRE #01463271 | William Johnson Brokerage
